Centennial
For established neighborhoods where a brighter room or protected patio can make daily space feel easier to use.
View Centennial PageUse this hub to find the local page closest to your home. Each page is written for a real planning situation, not as a city-name duplicate.
For South Denver Metro properties, choosing the right construction path across varied home conditions should be understood before comparing glass, roof systems, or finish packages. The right category depends on how much structure already exists and whether the goal is conditioned living space, seasonal protection, or open shade.
For established neighborhoods where a brighter room or protected patio can make daily space feel easier to use.
View Centennial PageFor homes where the backyard connection matters, but the new room still needs to look built-in.
View Highlands Ranch PageFor homeowners comparing a finished sunroom, patio enclosure, or brighter living-space connection.
View Lone Tree PageFor open backyards, patios, and decks that need shade, comfort, and stronger year-round usability.
View Parker PageFor larger homes, views, elevations, and rooflines where architectural fit matters.
View Castle Pines PageFor view-friendly outdoor living, covered patios, and sunrooms that handle changing weather.
View Castle Rock PageFor open properties where wind, sun, exposure, and larger outdoor areas shape the right design.
View Sedalia PageFor homes where extra room, light, and a stronger indoor-outdoor connection can change daily use.
View Elizabeth PageFor homeowners comparing sunrooms, patio enclosures, and covered patios around existing rear living space.
View Littleton PageA custom sunroom creates finished interior space; a patio enclosure improves an existing patio, porch, or deck; and a patio cover keeps the area open while adding overhead protection. The decision should follow the site and the intended use.
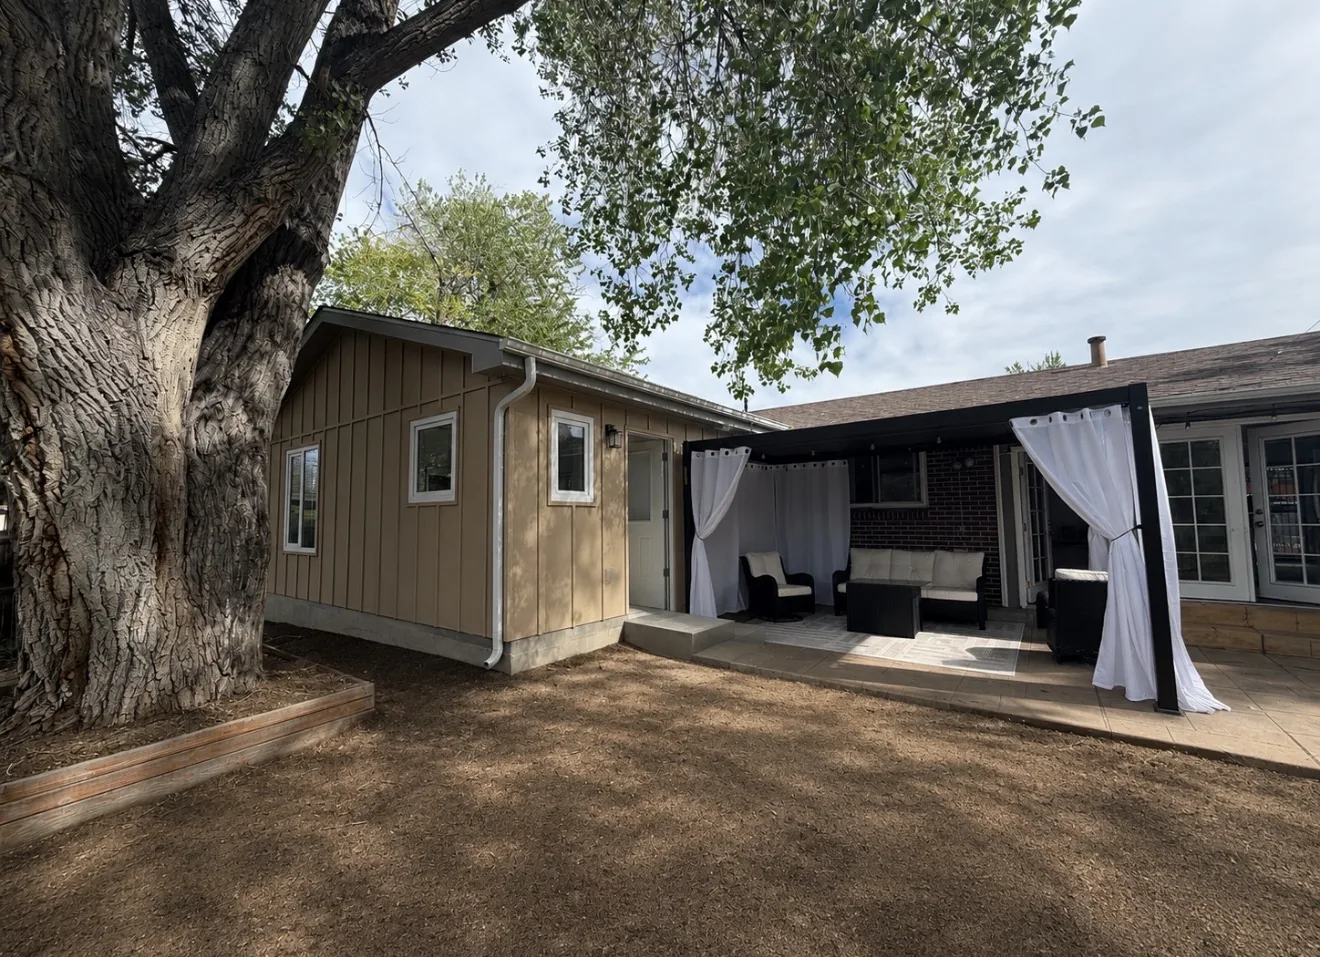 Centennial Project
Centennial, CO 80121
A 450 sq ft attached in-law suite with bedroom, bathroom, laundry, kitchenette, private access, and completed city inspections.
View Project Case Study
Aurora Project
Aurora, CO 80016
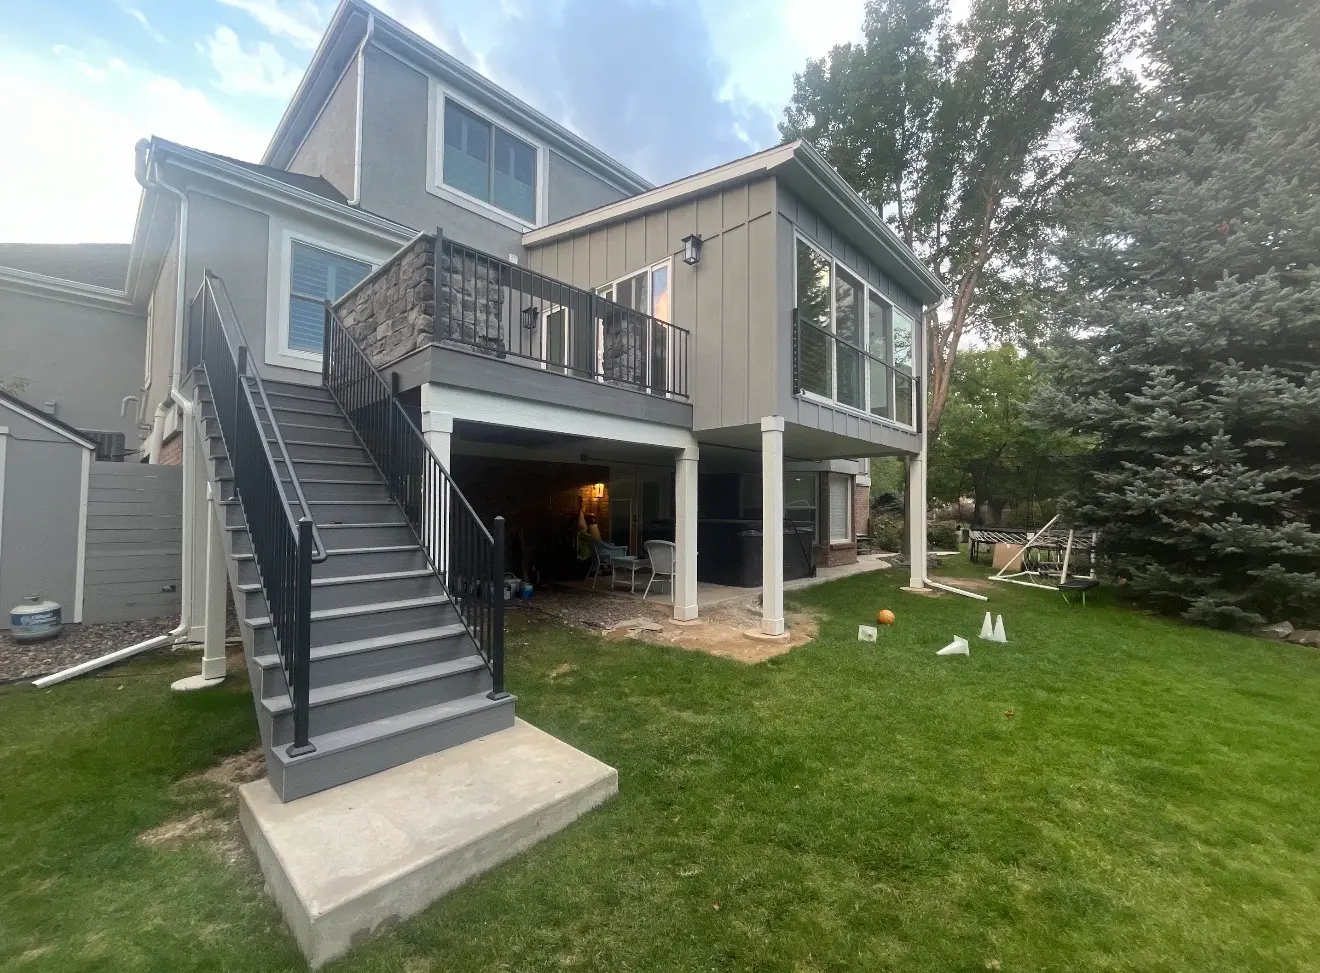
A protected second-story sunroom with composite deck, steel railings, grilling area, and stair access to the yard.
View Project Case Study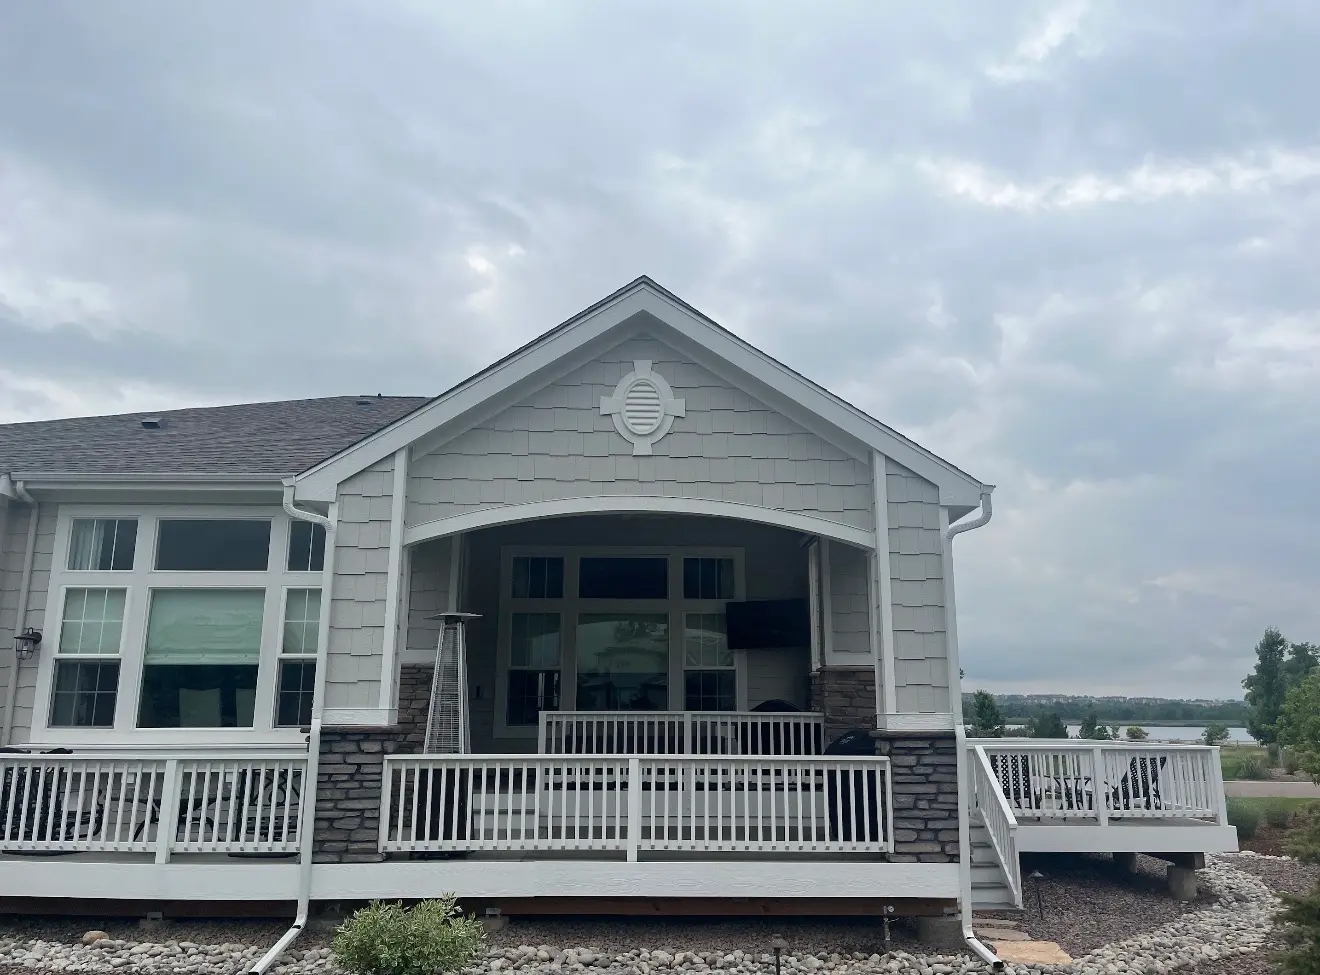 Columbine Valley Project
Columbine Valley, CO
A covered deck with composite decking, utility planning, and more comfortable outdoor space for everyday use.
View Project Case StudyThese home types create different attachment, foundation, circulation, and exterior-design questions. A useful estimate should identify those conditions before a homeowner is pushed toward a fixed package.