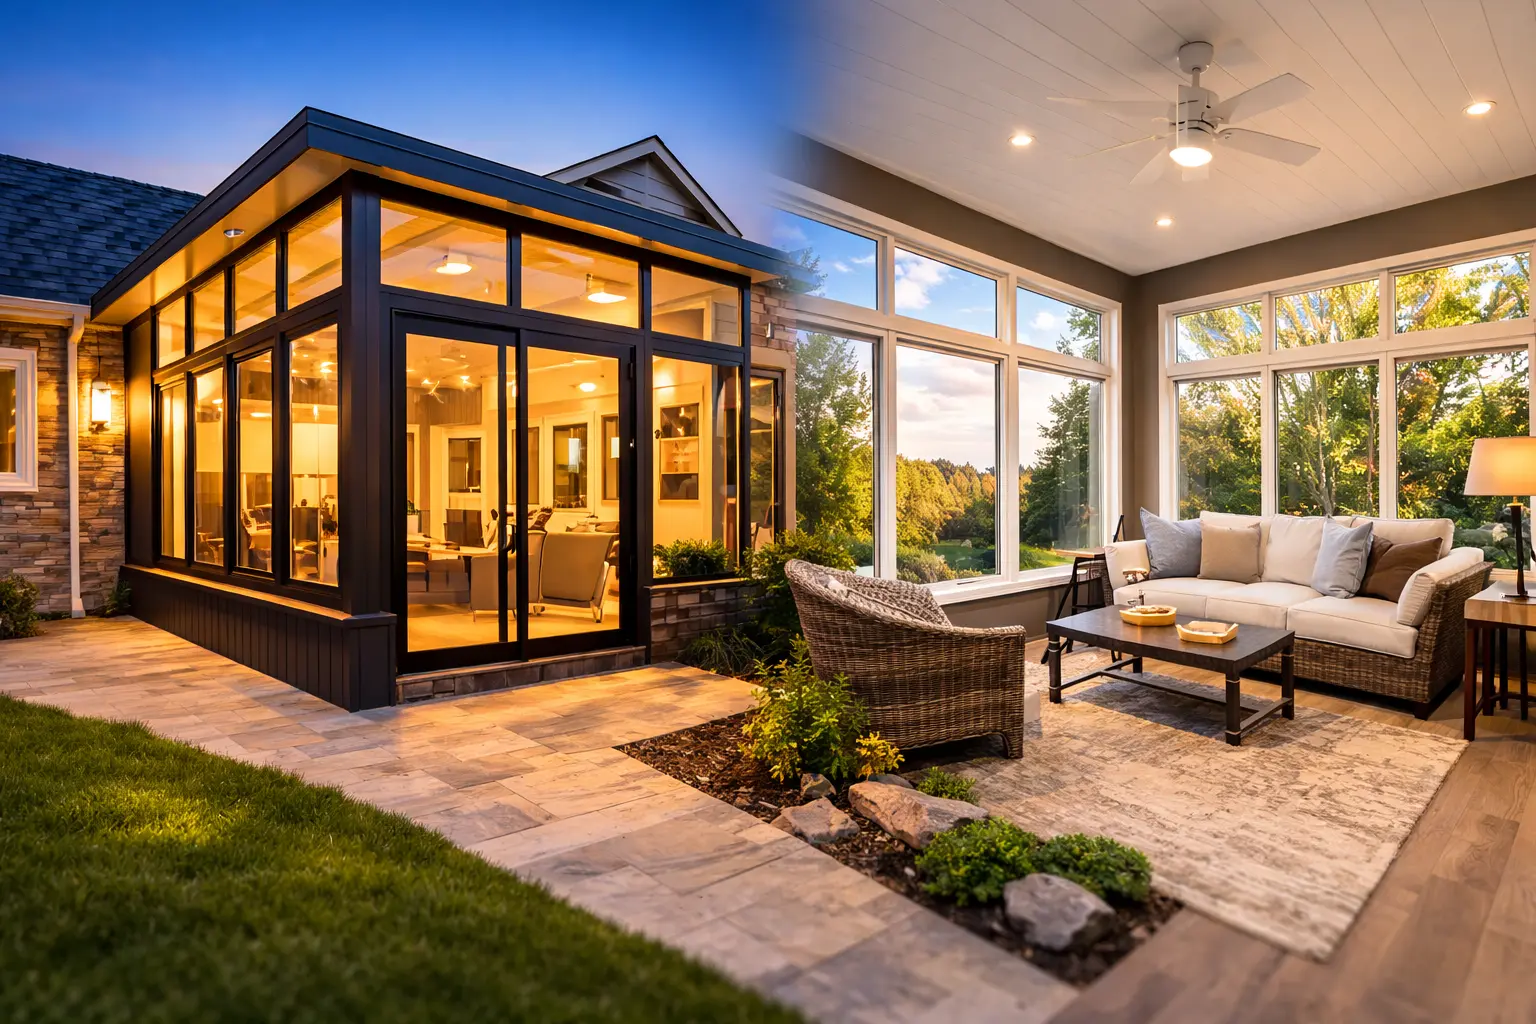
Connection to the House
We coordinate floor height, opening width, circulation, and views so the sunroom works as part of the existing plan.
Across South Denver Metro, the key is matching the construction system to the home rather than forcing every property into one product. We plan the structure, roof, glazing, access, and finished use around newer planned-community homes, walk-out properties, ranch plans, and large two-story houses, so the room fits the property instead of repeating a stock enclosure design.
Share the existing patio or deck, the connection to the house, and how the new room should function.
For South Denver Metro homes, the design starts with choosing the right construction path across varied home conditions. The following checks shape feasibility, cost, and the finished relationship to the house.
Common goals include a family room, entertaining area, work-from-home space, garden room, or protected connection to a larger backyard. Room use determines wall space, glass area, door placement, insulation, and mechanical expectations.
We coordinate floor height, opening width, circulation, and views so the sunroom works as part of the existing plan.
Foundation, framing, and roof decisions are based on the actual South Denver Metro property—not a prefabricated assumption.
Glass, solid walls, shading, ventilation, outlets, and furniture clearances are arranged around the intended daily use.
These case studies are selected for structural or planning lessons relevant to choosing the right construction path across varied home conditions. Each example shows a specific decision rather than serving as a generic gallery link.
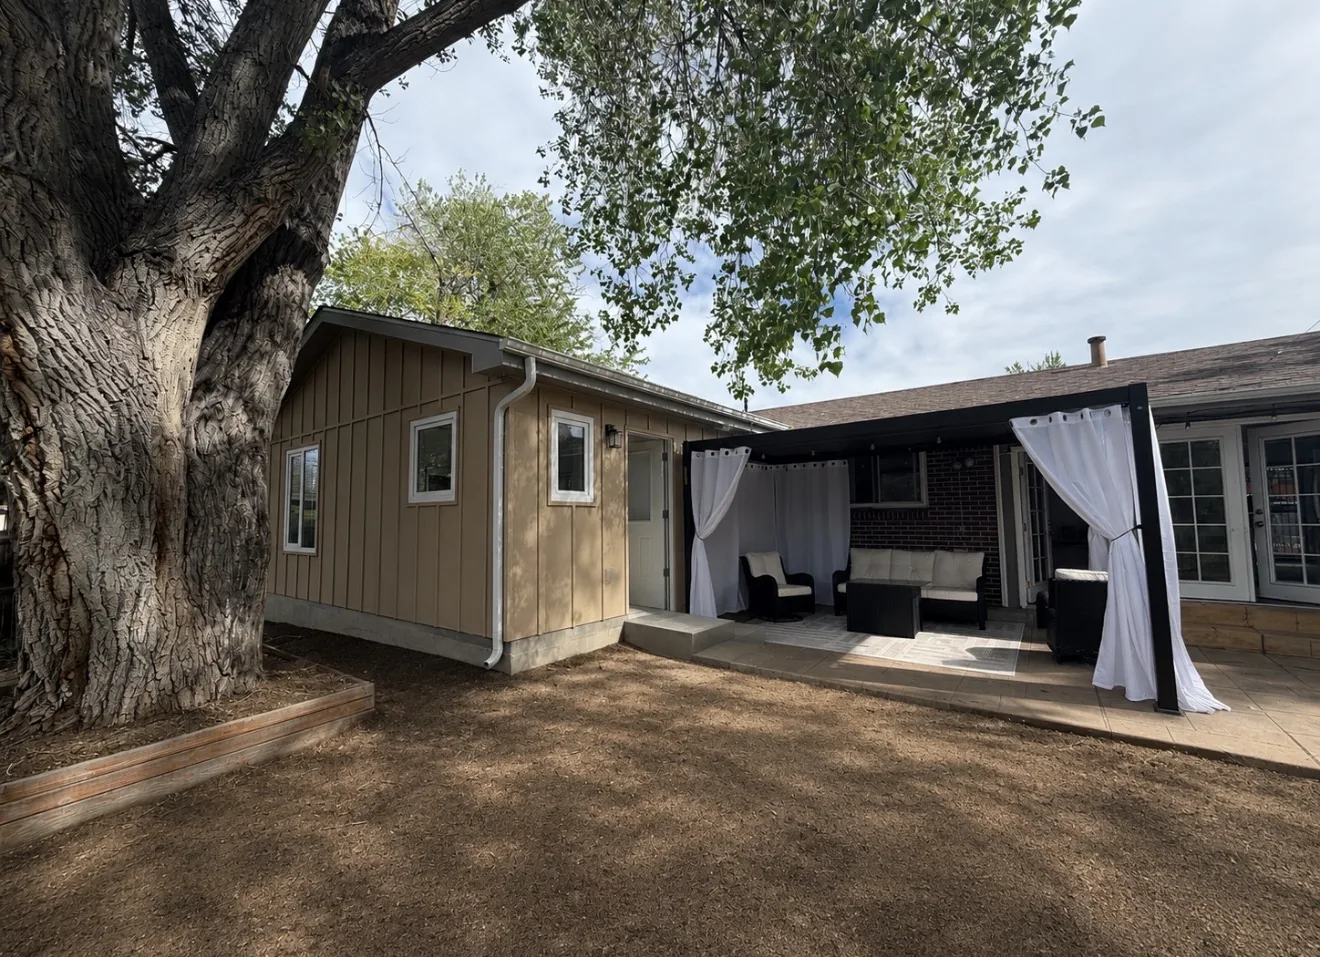
A permitted attached addition with a private bedroom, bathroom, laundry area, kitchenette, independent access, and completed city inspections. For a South Denver Metro homeowner, this example is useful because it shows how an addition can be coordinated with the existing structure and the intended room use.
View Project Case StudyCentennial Service Area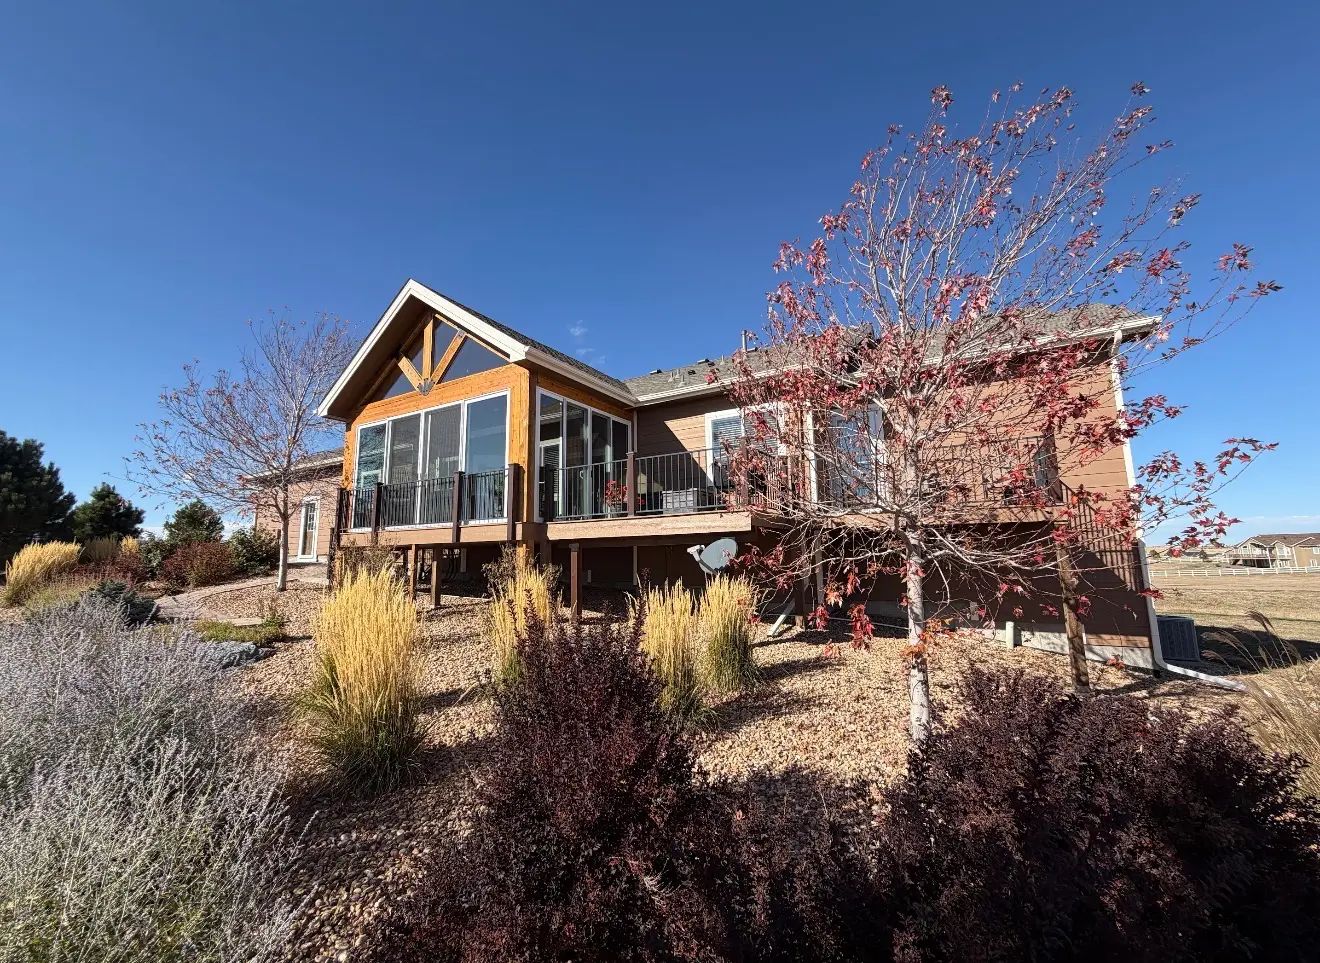
A sunroom and deck project designed around a split-level home layout, outdoor access, and a more comfortable connection to the yard. For a South Denver Metro homeowner, this example is useful because it shows how an addition can be coordinated with the existing structure and the intended room use.
View Project Case StudyElizabeth Service Area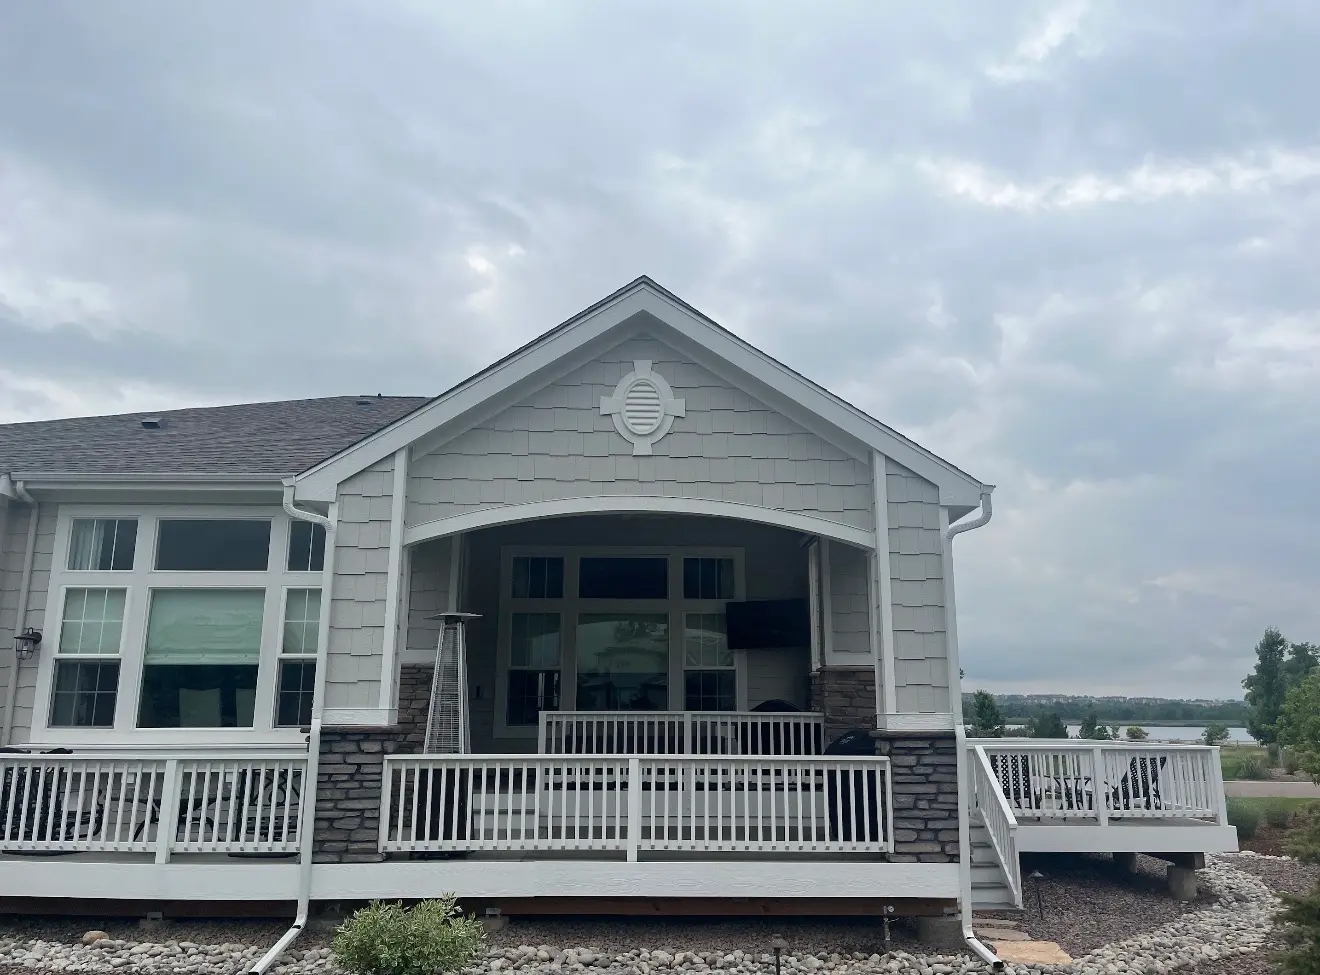
A roof cover over an existing deck that shows how outdoor living areas can be protected and made more usable. For a South Denver Metro homeowner, this example is useful because it shows how an addition can be coordinated with the existing structure and the intended room use.
View Project Case StudyColumbine Valley Service AreaCustom Sunroom LLC serves Centennial, Littleton, Parker, Castle Rock, Castle Pines, Lone Tree, Highlands Ranch, Sedalia, Elizabeth, and nearby communities.
Yes. Centennial, Elizabeth, and Columbine Valley projects are especially relevant for south-metro homeowners reviewing additions, sunrooms, and protected outdoor spaces.
They can. Exterior appearance, colors, rooflines, window placement, and setbacks may need review before construction.
Yes. A site visit can compare a finished custom sunroom, a patio enclosure, a roof cover, or another attached addition based on comfort, budget, and structure.
We can review the existing space, roofline, structure, glass options, permit considerations, and the most realistic scope for your home.