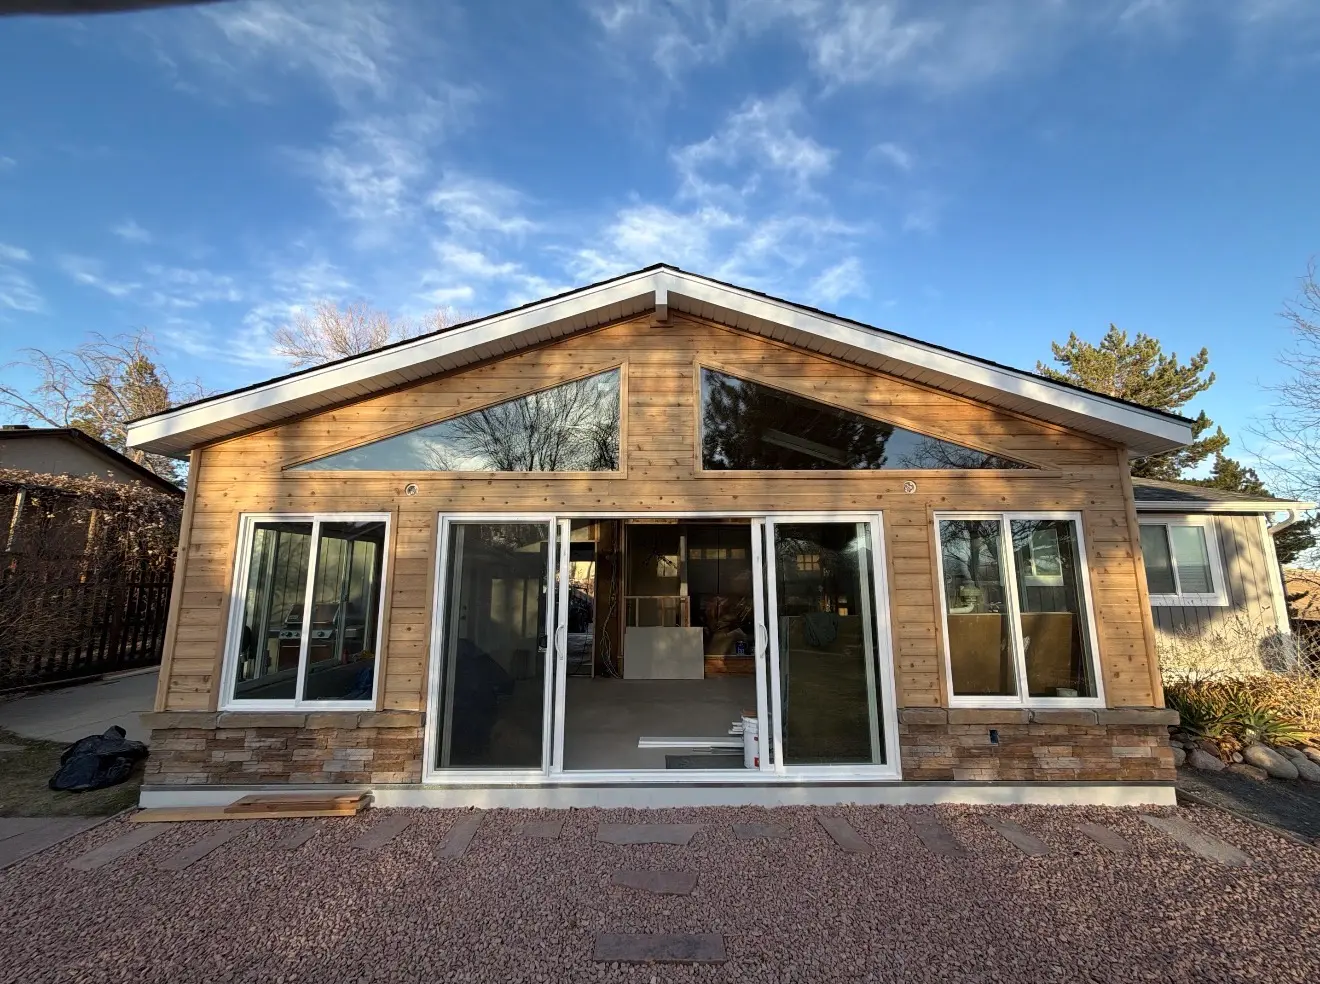
Custom Sunrooms
For homeowners who want a brighter, more finished room with glass, natural light, backyard views, and a layout that feels connected to the existing home.
Learn About SunroomsThis regional Littleton page is for properties connected to the wider South Denver Metro building context, including newer southern neighborhoods, walk-out lots, HOA-managed communities, and projects where access and design standards differ from older central Littleton homes.
No pressure. Just clear next steps.
The regional evaluation separates conditions that belong to this specific property from assumptions based only on the city name. Structure, access, exterior standards, and intended use are documented before a project type is recommended.
For homeowners who want a brighter, more finished room with glass, natural light, backyard views, and a layout that feels connected to the existing home.
Learn About Sunrooms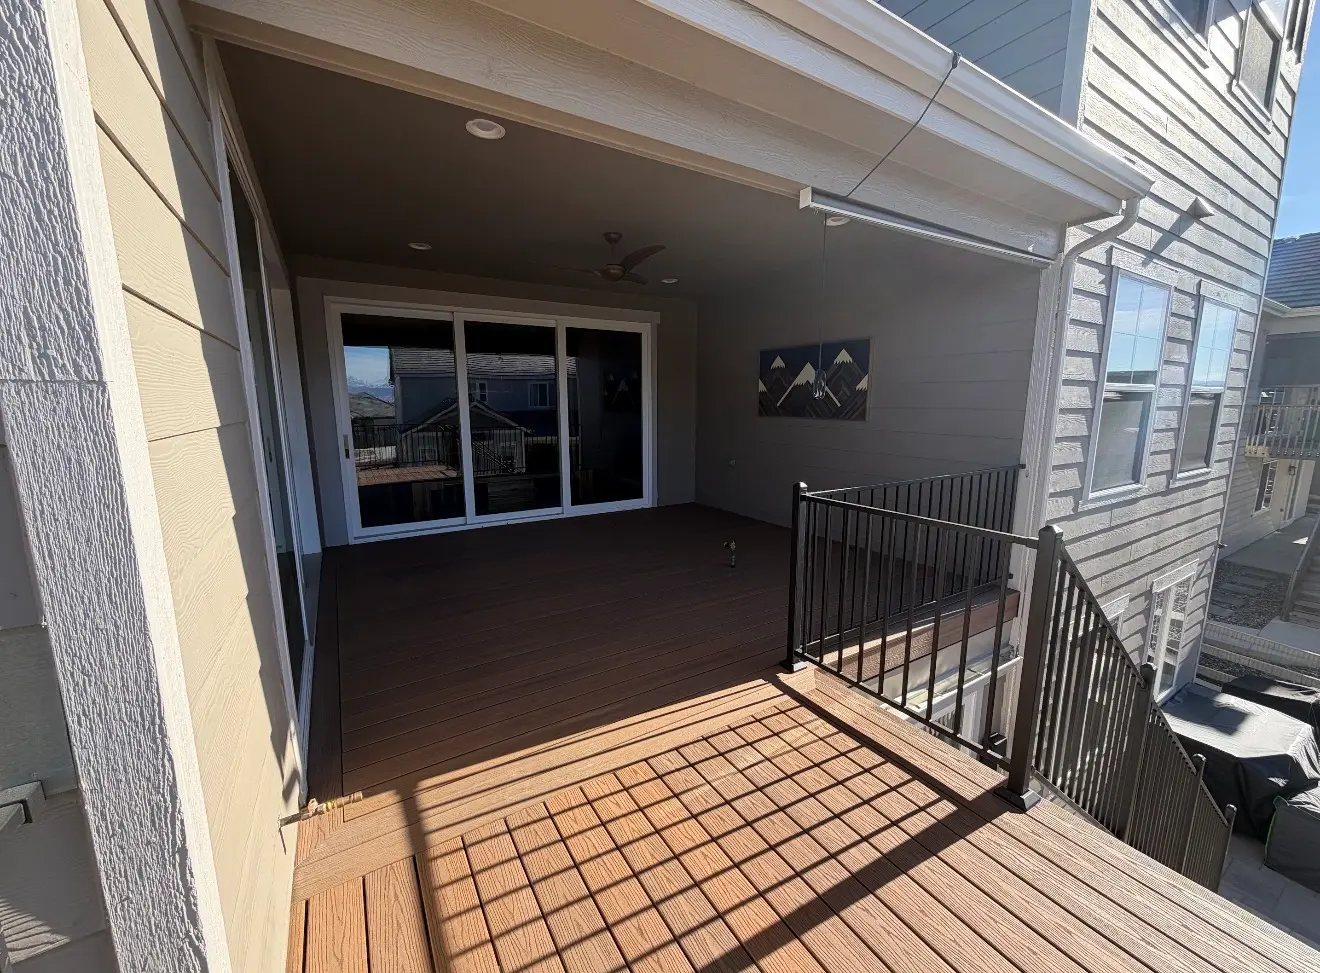
For existing patios, porches, or decks that need more protection, more comfort, and a cleaner way to use the space throughout more of the year.
Learn About Patio Enclosures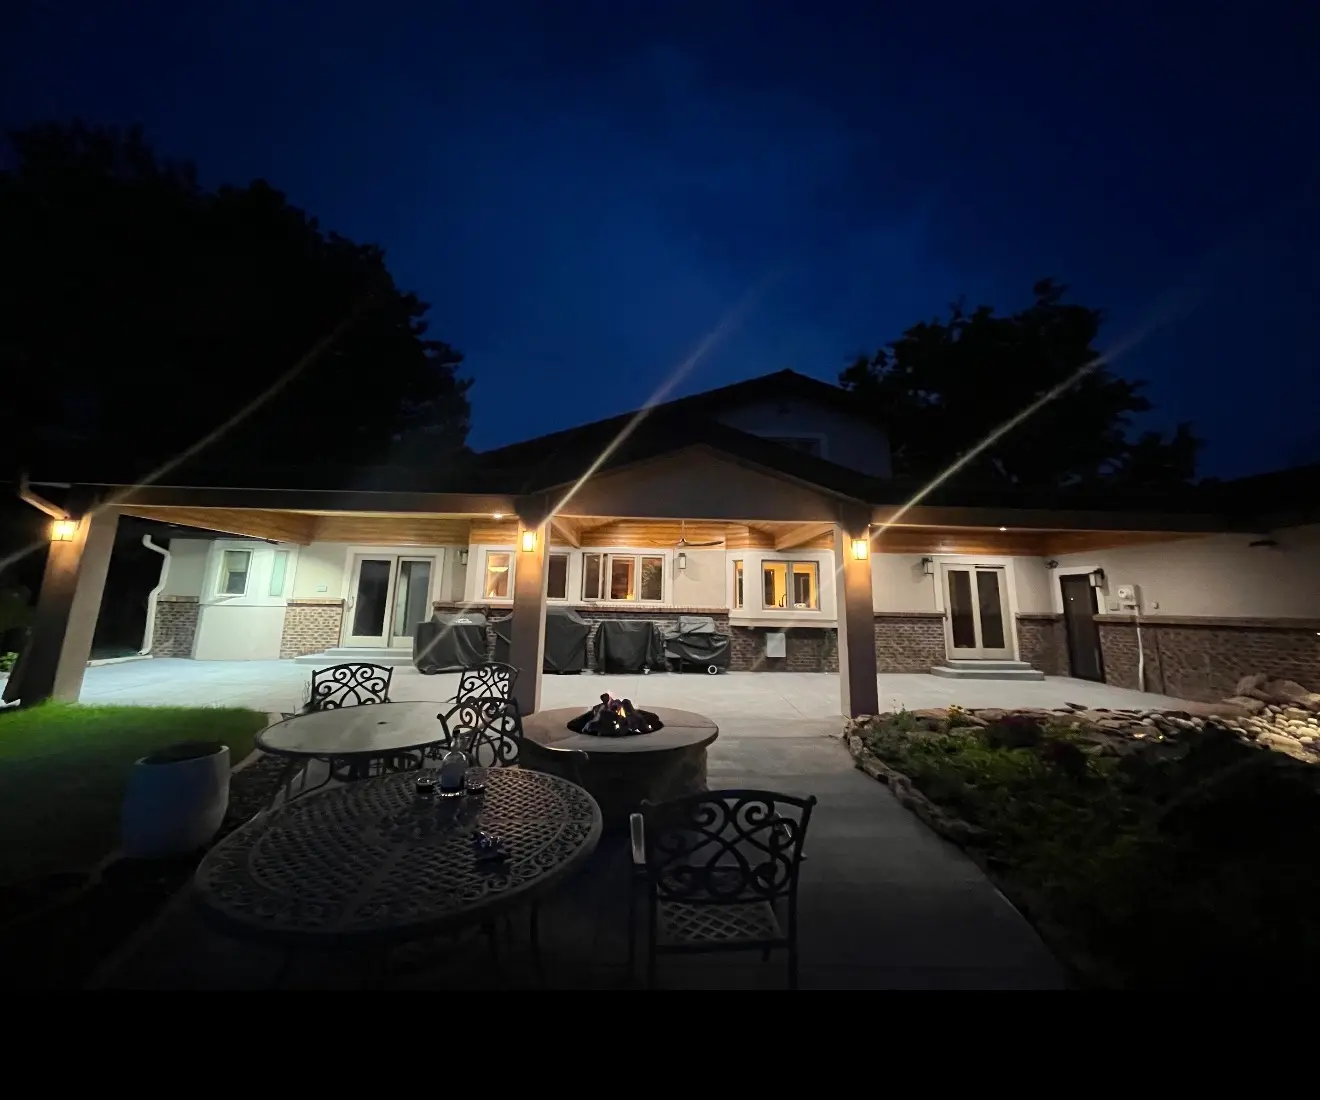
For homeowners who want shade, roof coverage, and better outdoor comfort while keeping the space open to the backyard.
Learn About Patio CoversHomes in this part of Littleton often share development-era details, but rear grades, prior deck work, and HOA rules still vary enough that the construction path must be property-specific.
We help plan that scope clearly so the project supports the way the home is used: quiet mornings, entertaining, plants, hobbies, family space, or better protection over an existing patio.
Design, approval preparation, material access, structural work, and finish integration are sequenced as one South Denver Metro project rather than treated as disconnected vendor tasks.
Turn an existing patio area into a more protected and finished space.
Use natural light to create a calm room for plants, reading, and everyday comfort.
Add shade and roof protection for a better outdoor dining and entertaining area.
The examples on this page are chosen for lessons involving regional home patterns, access, roof geometry, and finished-room expectations—not simply because they are geographically nearby.
Every project is planned around the existing home, roofline, openings, views, and how the room will be used.
We help compare glass, structure, coverage, and finish options so the final build matches comfort goals and budget.
Our team helps coordinate consultation, design planning, pricing, permit steps, construction, and final walkthrough.
Google 5.0, A+ rating, licensed and insured, financing available, and a 2-year workmanship warranty.
These answers address the overlap between local property conditions and the wider South Denver Metro process, including review requirements, walk-out grades, and coordinated construction scope.
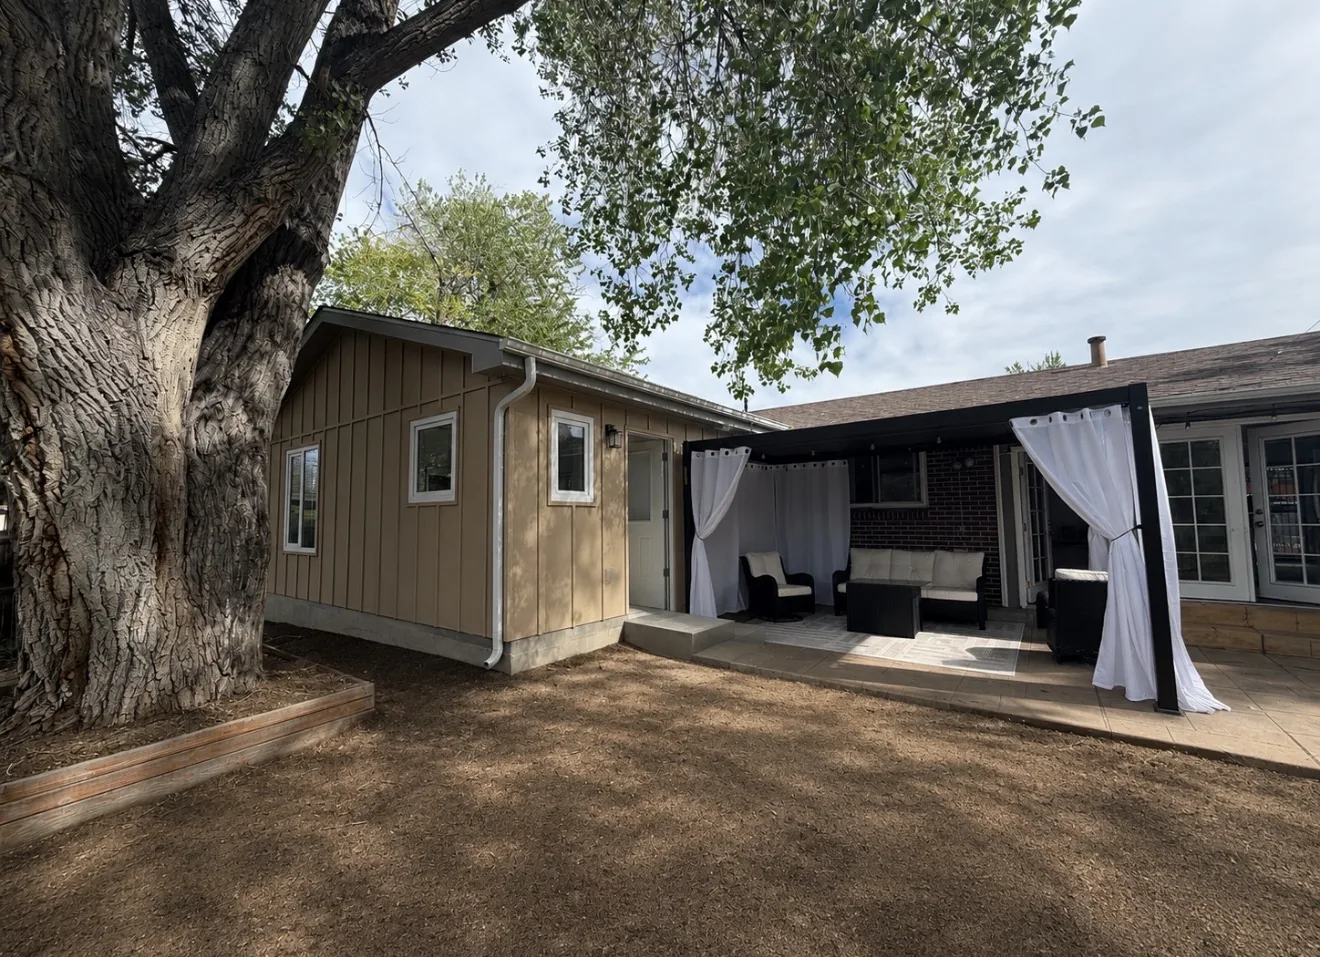 Centennial Project
Centennial, CO 80121
A 450 sq ft attached in-law suite with bedroom, bathroom, laundry, kitchenette, private access, and completed city inspections.
View Project Case Study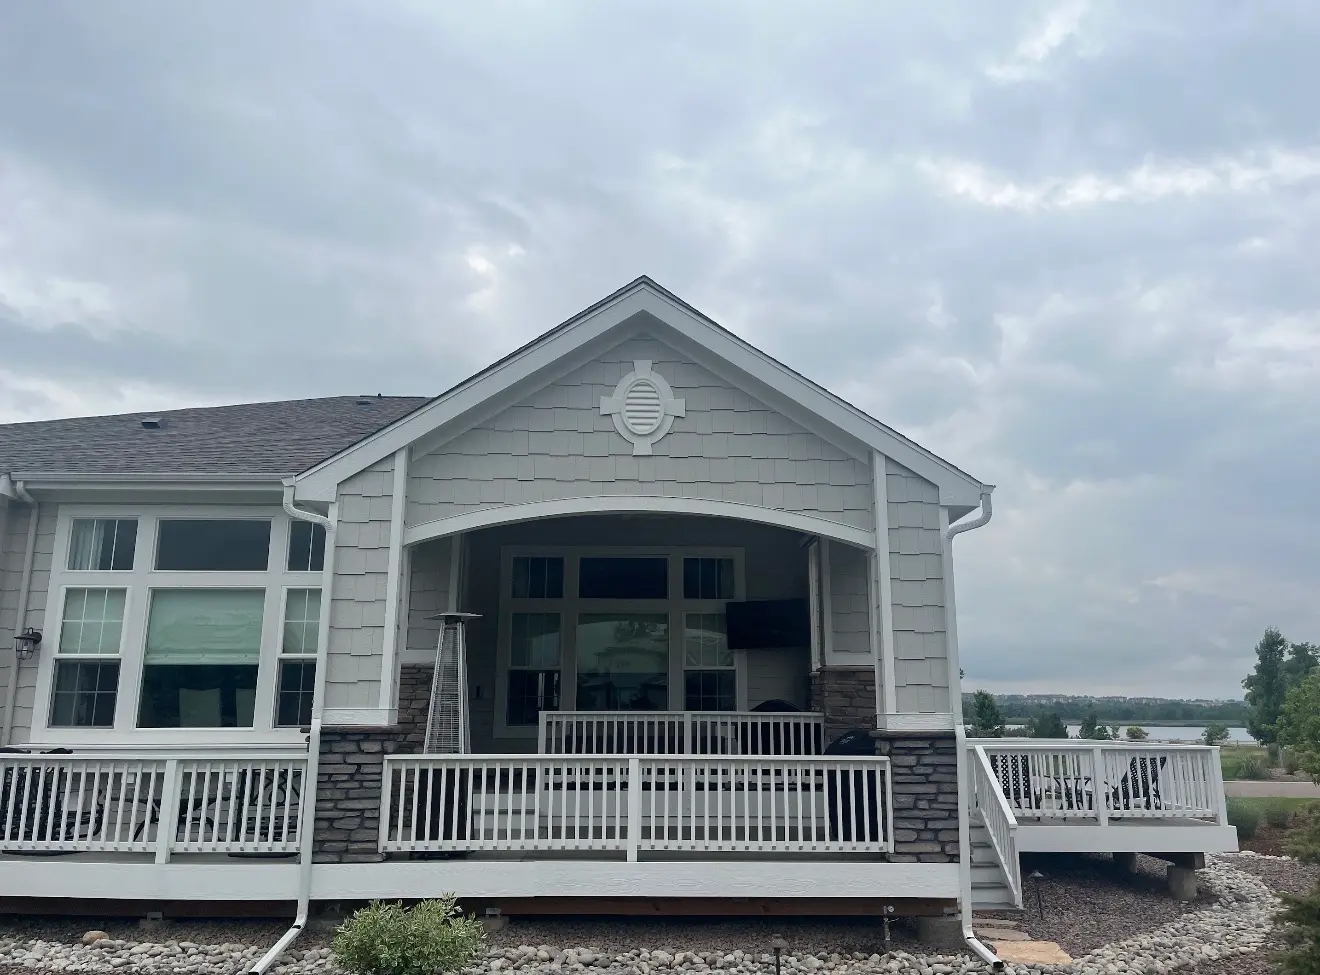 Columbine Valley Project
Columbine Valley, CO
A covered deck with composite decking, utility planning, and more comfortable outdoor space for everyday use.
View Project Case Study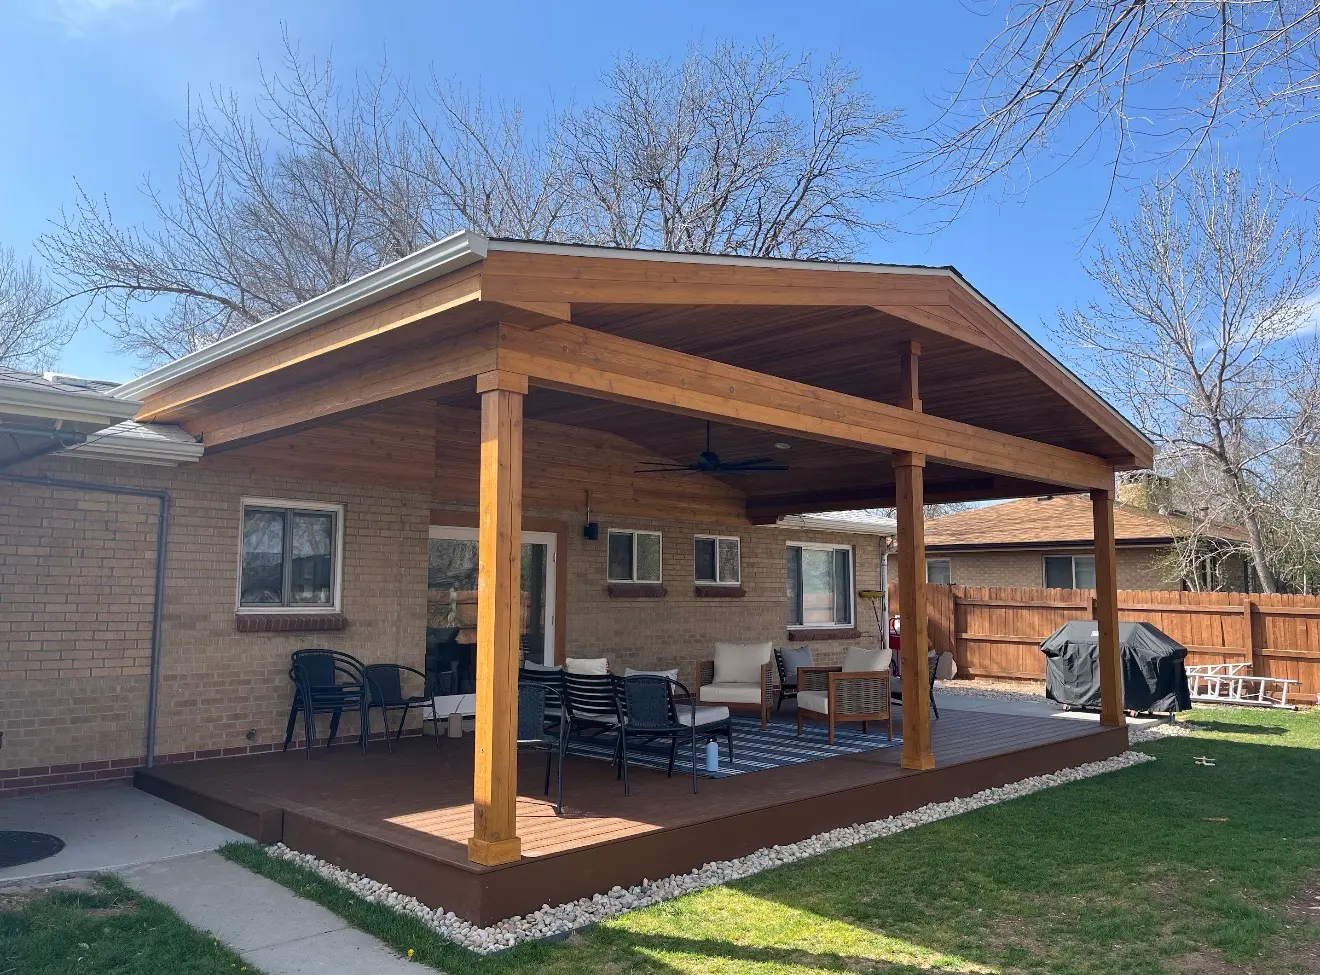 Wheat Ridge Project
Wheat Ridge, CO
A cedar gable roof cover, composite deck, improved kitchen access, lighting, and outdoor kitchen planning.
View Project Case StudySee real project pages that show construction quality, design details, and homeowner feedback before you request an estimate.
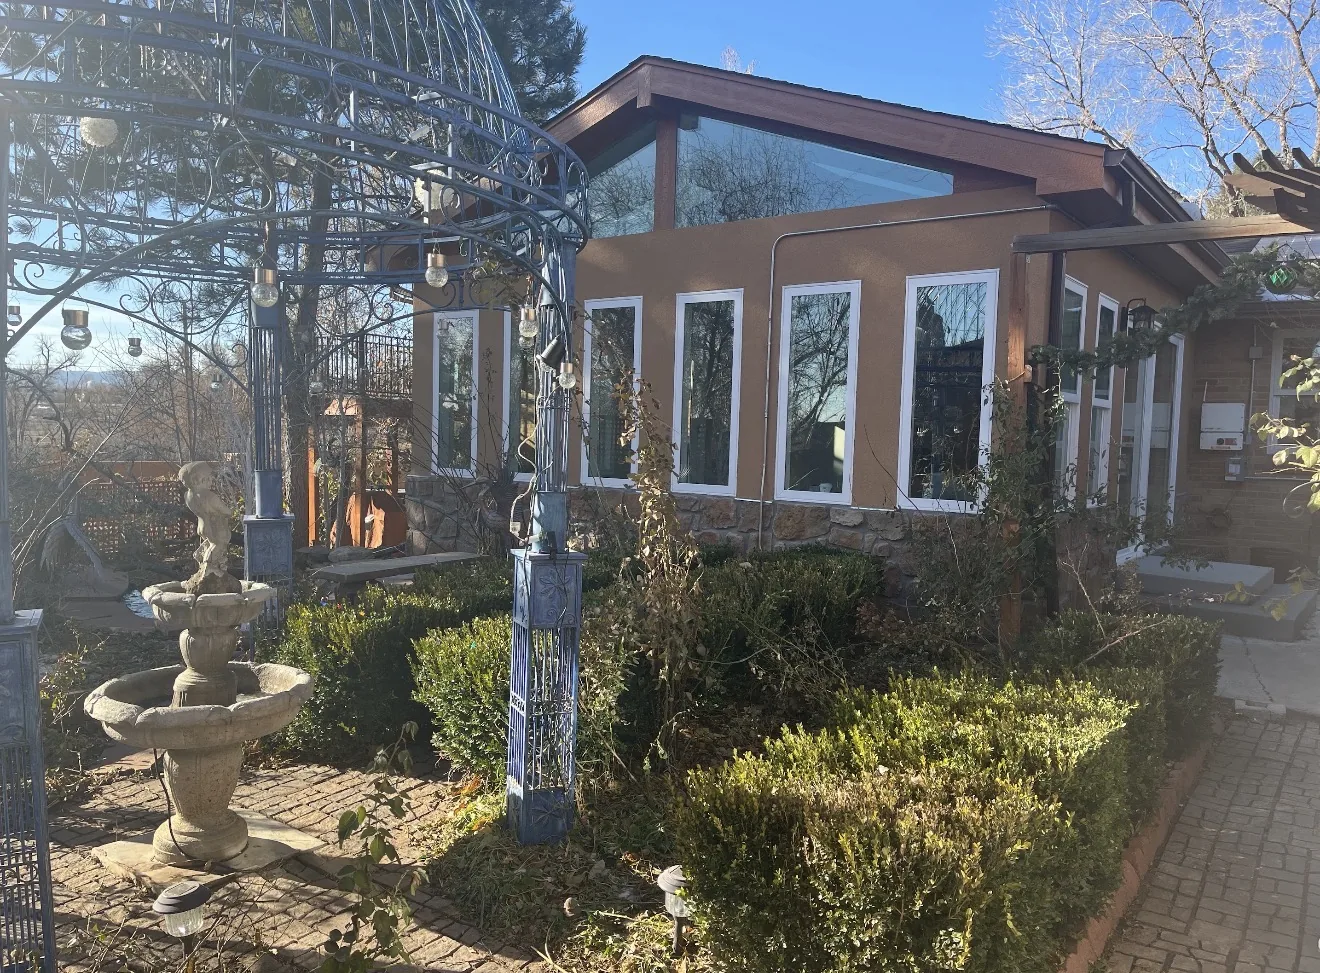 Sunroom
A finished sunroom addition with vaulted interior, skylights, backyard connection, and a visible 5-star homeowner review.
View Lakewood Case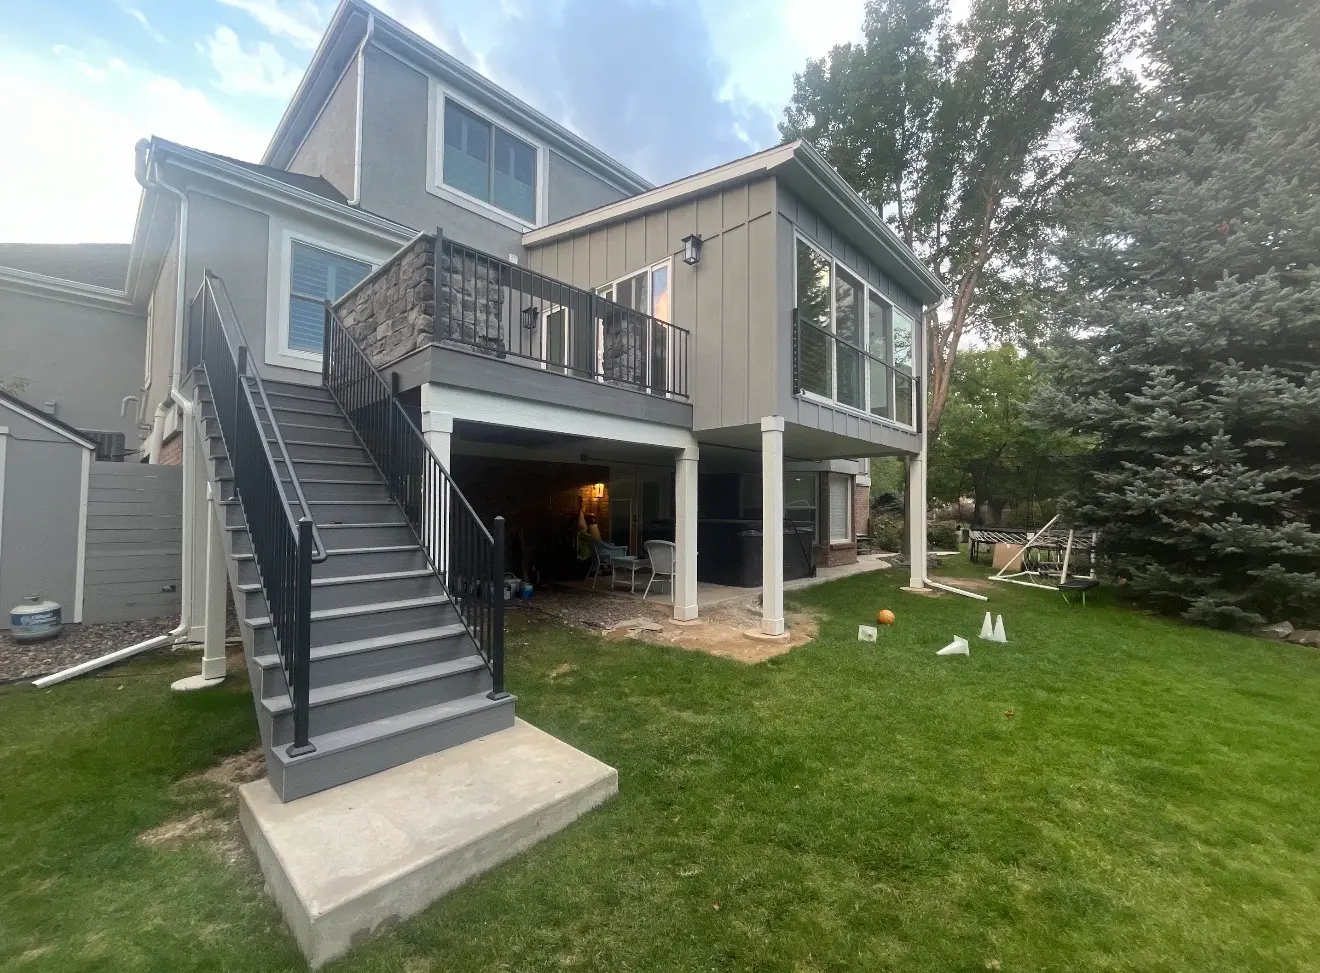 Sunroom
A second-story style enclosure that shows how an existing outdoor area can become a more comfortable living space.
View Project
Patio Cover
A patio roof cover project showing how shade and structure can make an outdoor area more usable.
View ProjectWe guide Littleton homeowners through consultation, design planning, quote review, permit coordination, financing options, construction, and final walkthrough.
We review your space, discuss goals, and outline realistic options.
Visual previews help you understand layout and structure before construction starts.
Clear pricing and scope before work begins so there are no surprises.
We coordinate the permitting process required for your project.
Available for qualified homeowners to start projects sooner.
Materials and structure selected for comfort, durability, and local weather exposure.
Real feedback helps local homeowners understand how the process feels before they request an estimate.
Quick answers for homeowners comparing sunrooms, patio enclosures, covered patios, and financing options in Littleton, CO.
Yes. Littleton is part of the South Denver Metro service area for Custom Sunroom LLC.
Yes. A patio enclosure or patio cover can be a strong option when the goal is to improve an existing area rather than create a larger full addition.
Yes. Financing options are available for qualified homeowners, with an application link included on this page.
You can request an estimate for a custom sunroom, patio enclosure, patio cover, covered patio, screened porch-style space, Colorado room, or another related project.
Tell us what you want to build in Littleton. We’ll help compare the right project type, explain next steps, and review financing options if needed.
Leave your contact information and our team will follow up to review your project goals, answer questions, and explain the next step.
Southern Littleton properties frequently combine newer subdivision architecture with walk-out grades. That creates a different problem from older central Littleton lots: the rear elevation may be tall, the patio may sit below the main floor, and the most useful room connection may require an elevated structure or coordinated deck work.
The regional guide therefore emphasizes grade, upper-level access, HOA-facing exterior design, and the sequence between structural work and finished-room construction. It is intended for homeowners whose property behaves more like a South Metro planned-community site than a mature in-town backyard.
This Littleton custom sunroom page is part of the South Denver Metro structure and is written for homeowners comparing backyard rooms, patio enclosures, and protected outdoor living near Centennial, Highlands Ranch, and Columbine Valley.