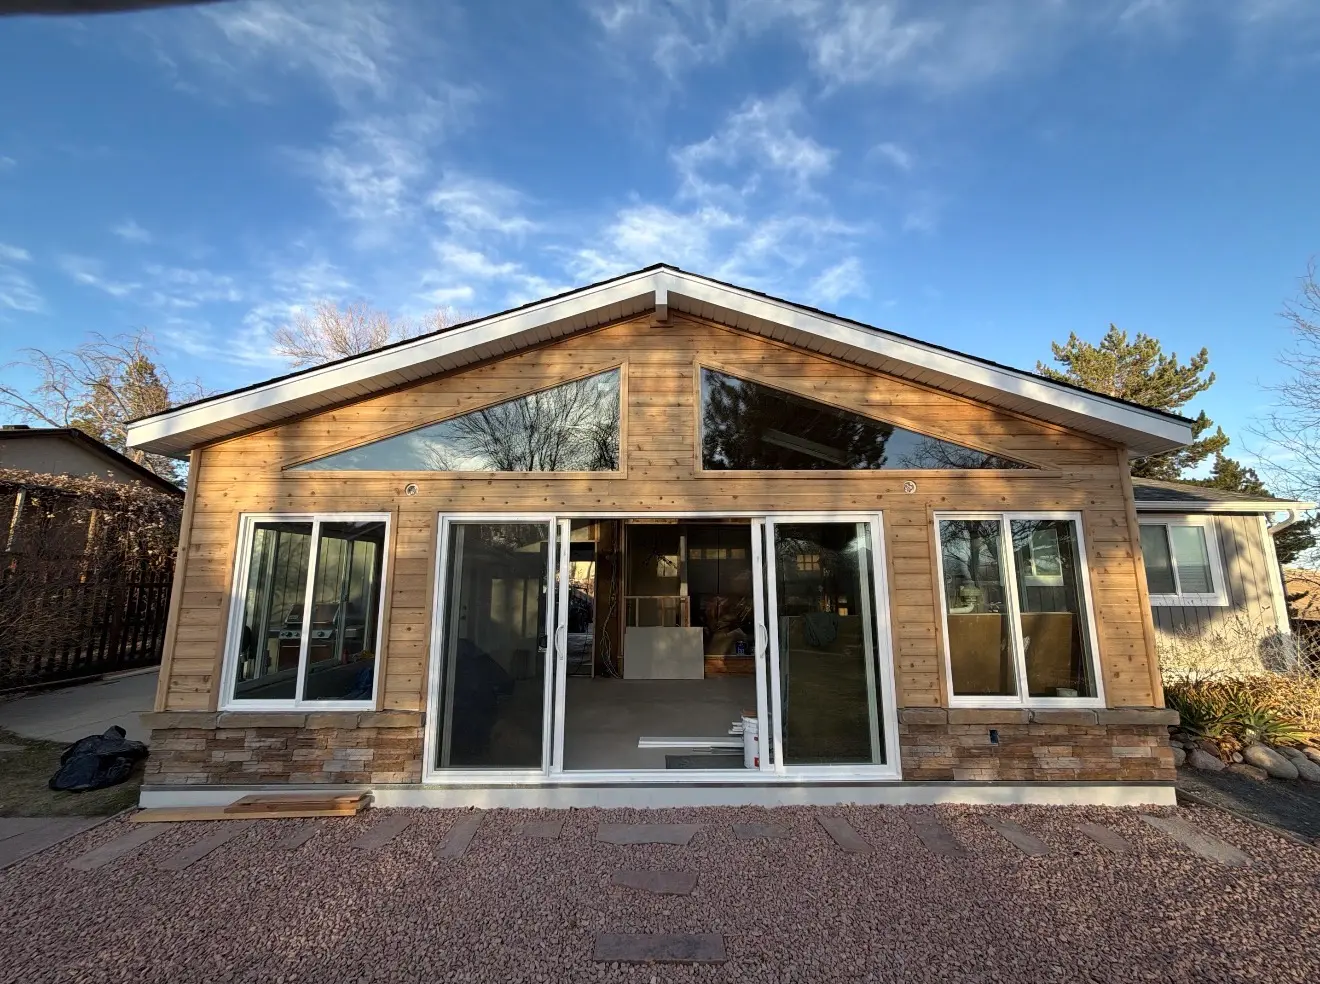
Custom Sunrooms
For homeowners who want a brighter, more finished room with glass, natural light, backyard views, and a layout that feels connected to the existing home.
Learn About SunroomsHighlands Ranch projects benefit from solving architectural consistency and approval requirements together. This city guide helps homeowners decide whether a finished custom sunroom, a patio enclosure, or an open patio cover best fits the existing structure and the way the property is used.
No pressure. Just clear next steps.
For Highlands Ranch properties, HOA-ready additions with consistent exterior detailing should be understood before comparing glass, roof systems, or finish packages. The right category depends on how much structure already exists and whether the goal is conditioned living space, seasonal protection, or open shade.
For homeowners who want a brighter, more finished room with glass, natural light, backyard views, and a layout that feels connected to the existing home.
Learn About Sunrooms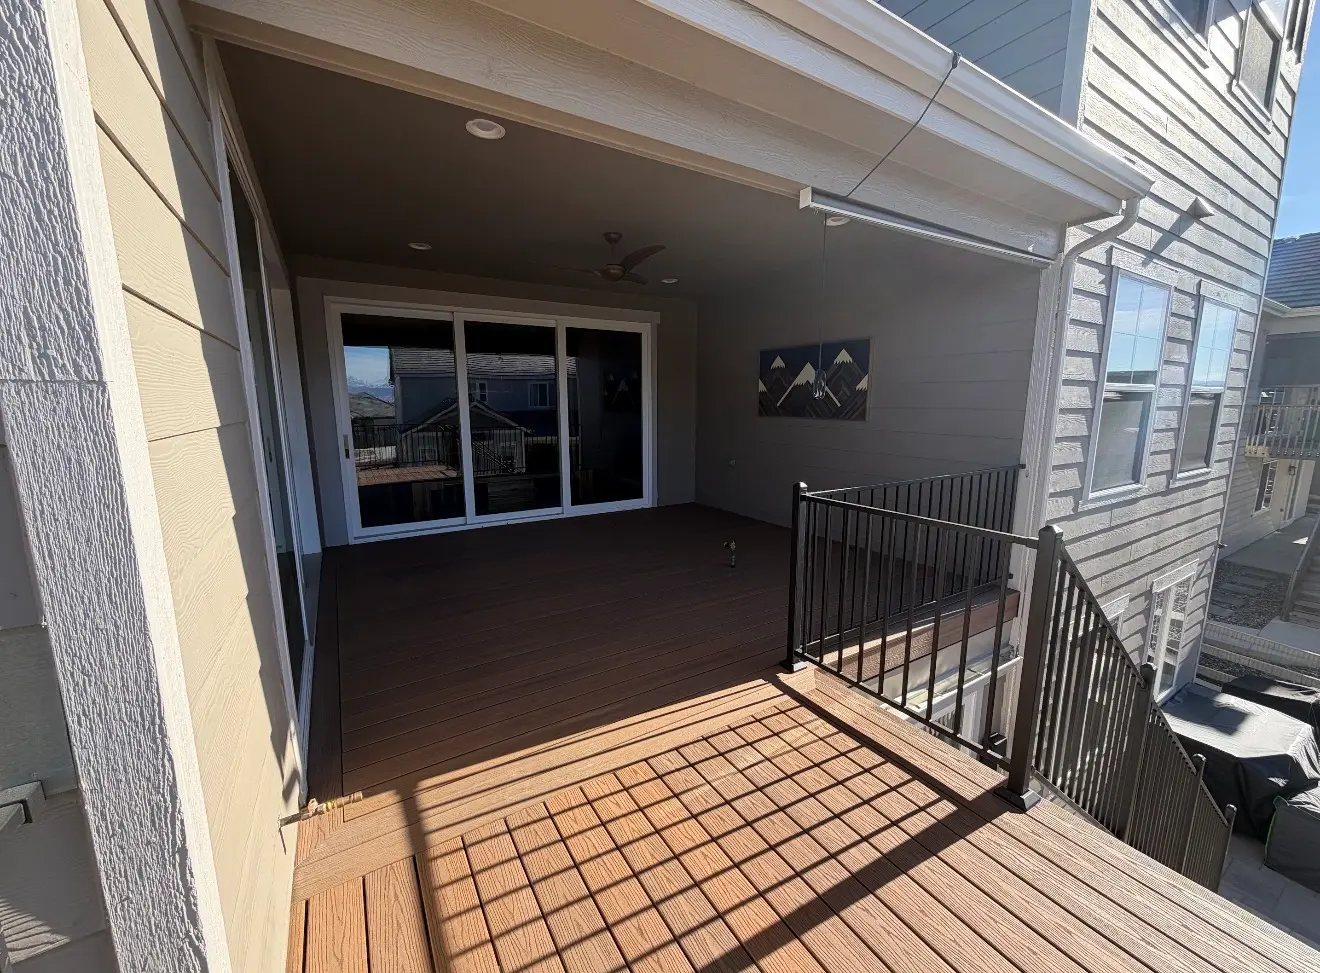
For existing patios, porches, or decks that need more protection, more comfort, and a cleaner way to use the space throughout more of the year.
Learn About Patio Enclosures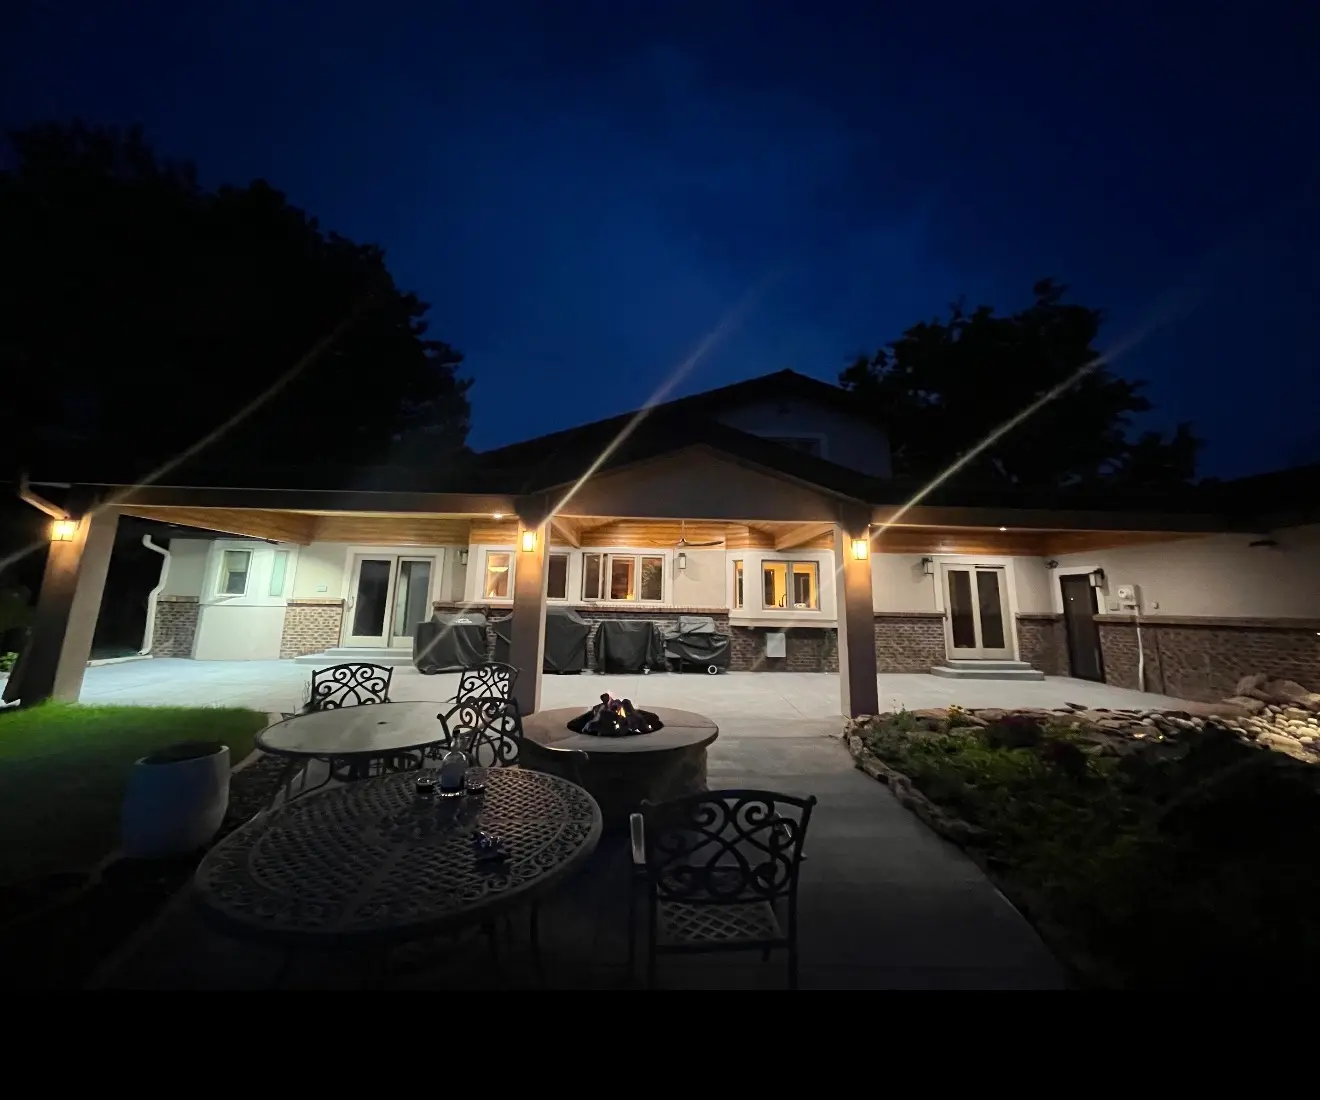
For homeowners who want shade, roof coverage, and better outdoor comfort while keeping the space open to the backyard.
Learn About Patio CoversA custom sunroom creates finished interior space; a patio enclosure improves an existing patio, porch, or deck; and a patio cover keeps the area open while adding overhead protection. The decision should follow the site and the intended use.
Some homes need a full glass-heavy sunroom. Others make more sense as a patio enclosure or covered patio. The estimate conversation is where we help sort that out clearly before the project moves forward.
These home types create different attachment, foundation, circulation, and exterior-design questions. A useful estimate should identify those conditions before a homeowner is pushed toward a fixed package.
Add a bright room for kids, guests, reading, games, plants, or relaxed evening use.
Create a better transition from kitchen or living room to the backyard for gatherings.
Add shade and protection while keeping the open-air patio feel when a full enclosure is not needed.
In Highlands Ranch, homeowners commonly seek a polished family room, dining extension, homework space, or year-round room that looks original to the subdivision home. Each goal changes the best room size, enclosure level, glass placement, and relationship to the yard.
Every project is planned around the existing home, roofline, openings, views, and how the room will be used.
We help compare glass, structure, coverage, and finish options so the final build matches comfort goals and budget.
Our team helps coordinate consultation, design planning, pricing, permit steps, construction, and final walkthrough.
Google 5.0, A+ rating, licensed and insured, financing available, and a 2-year workmanship warranty.
The evaluation should produce a clear answer about existing structure, buildable footprint, roof connection, drainage, access, approvals, and the most realistic budget range for the selected project type.
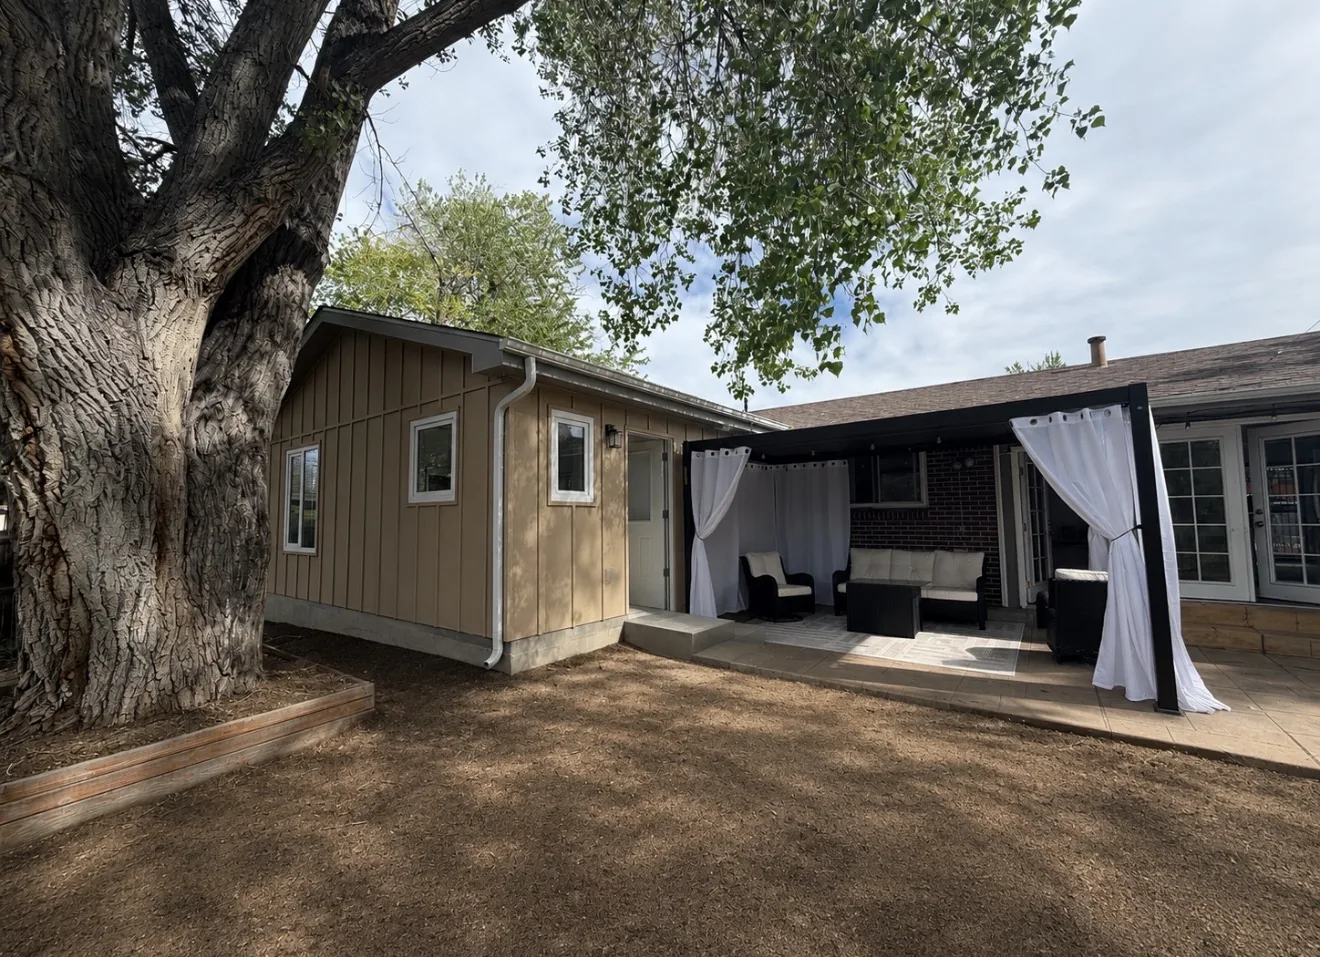 Centennial Project
Centennial, CO 80121
A 450 sq ft attached in-law suite with bedroom, bathroom, laundry, kitchenette, private access, and completed city inspections.
View Project Case Study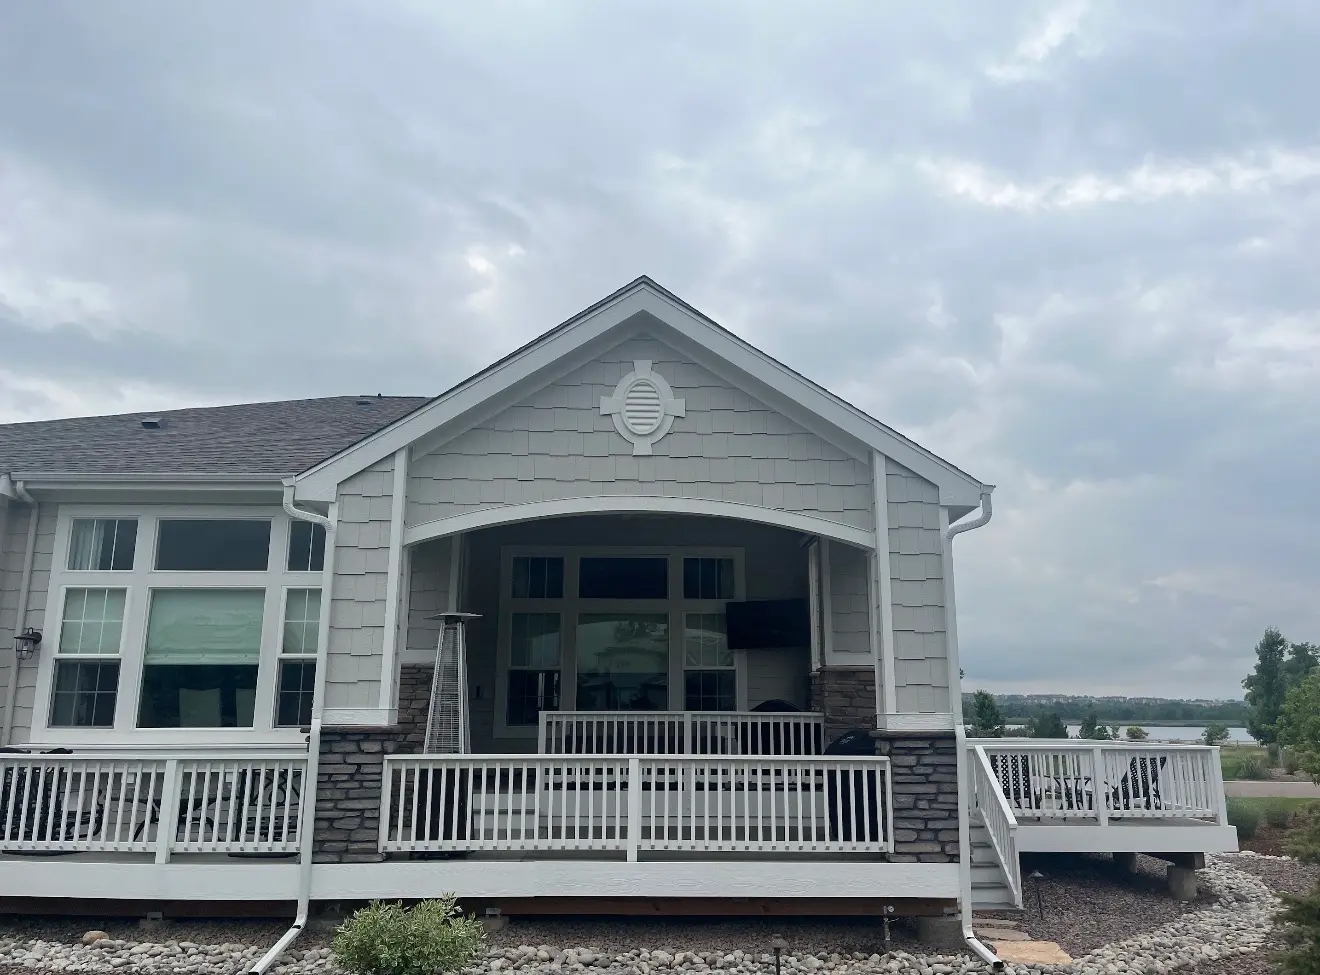 Columbine Valley Project
Columbine Valley, CO
A covered deck with composite decking, utility planning, and more comfortable outdoor space for everyday use.
View Project Case Study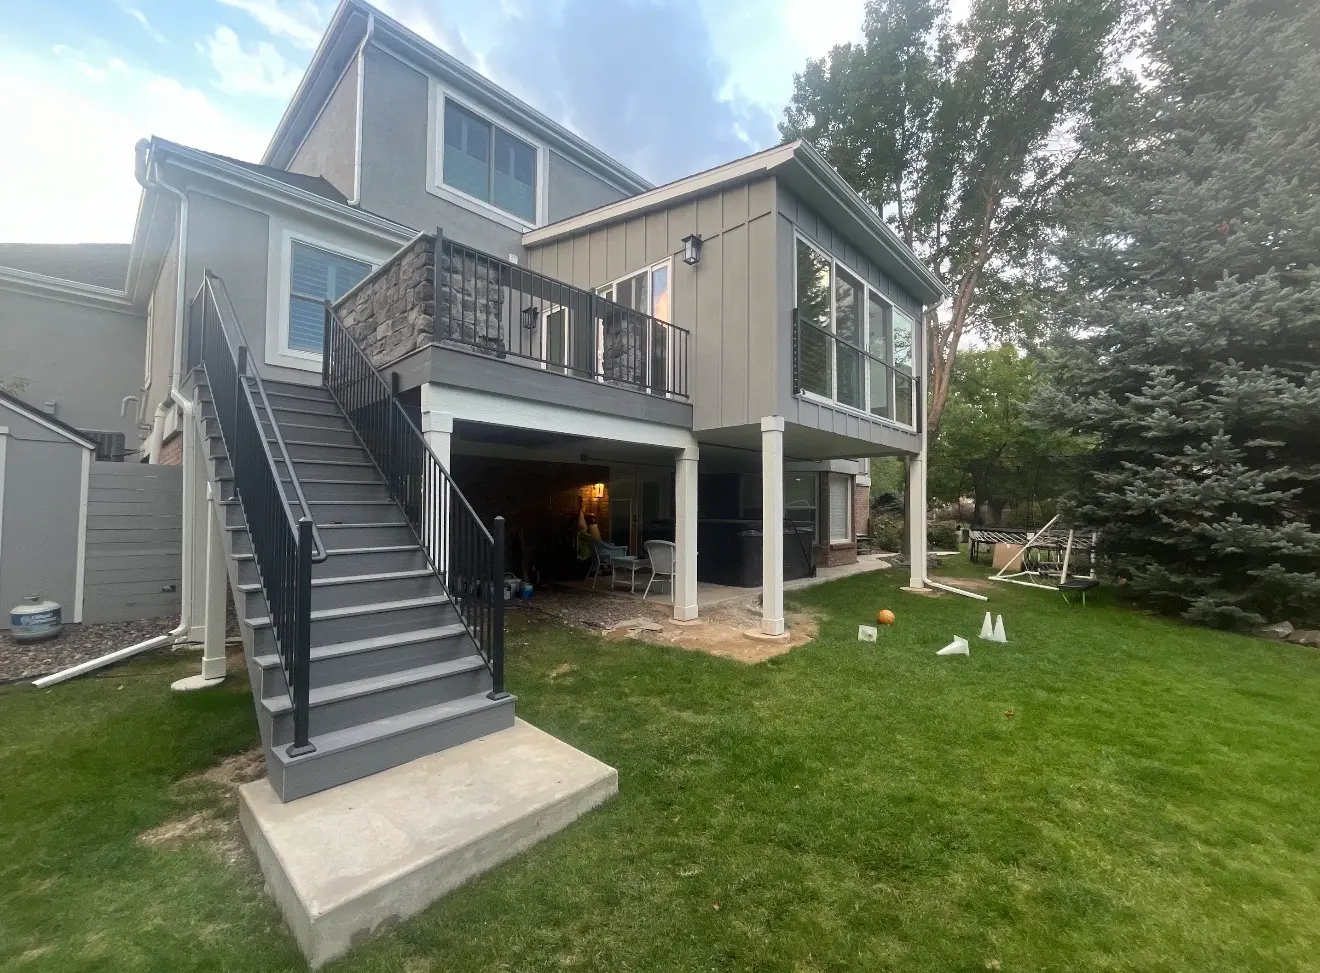 Aurora Project
Aurora, CO 80016
A protected second-story sunroom with composite deck, steel railings, grilling area, and stair access to the yard.
View Project Case StudySee real project pages that show construction quality, design details, and homeowner feedback before you request an estimate.
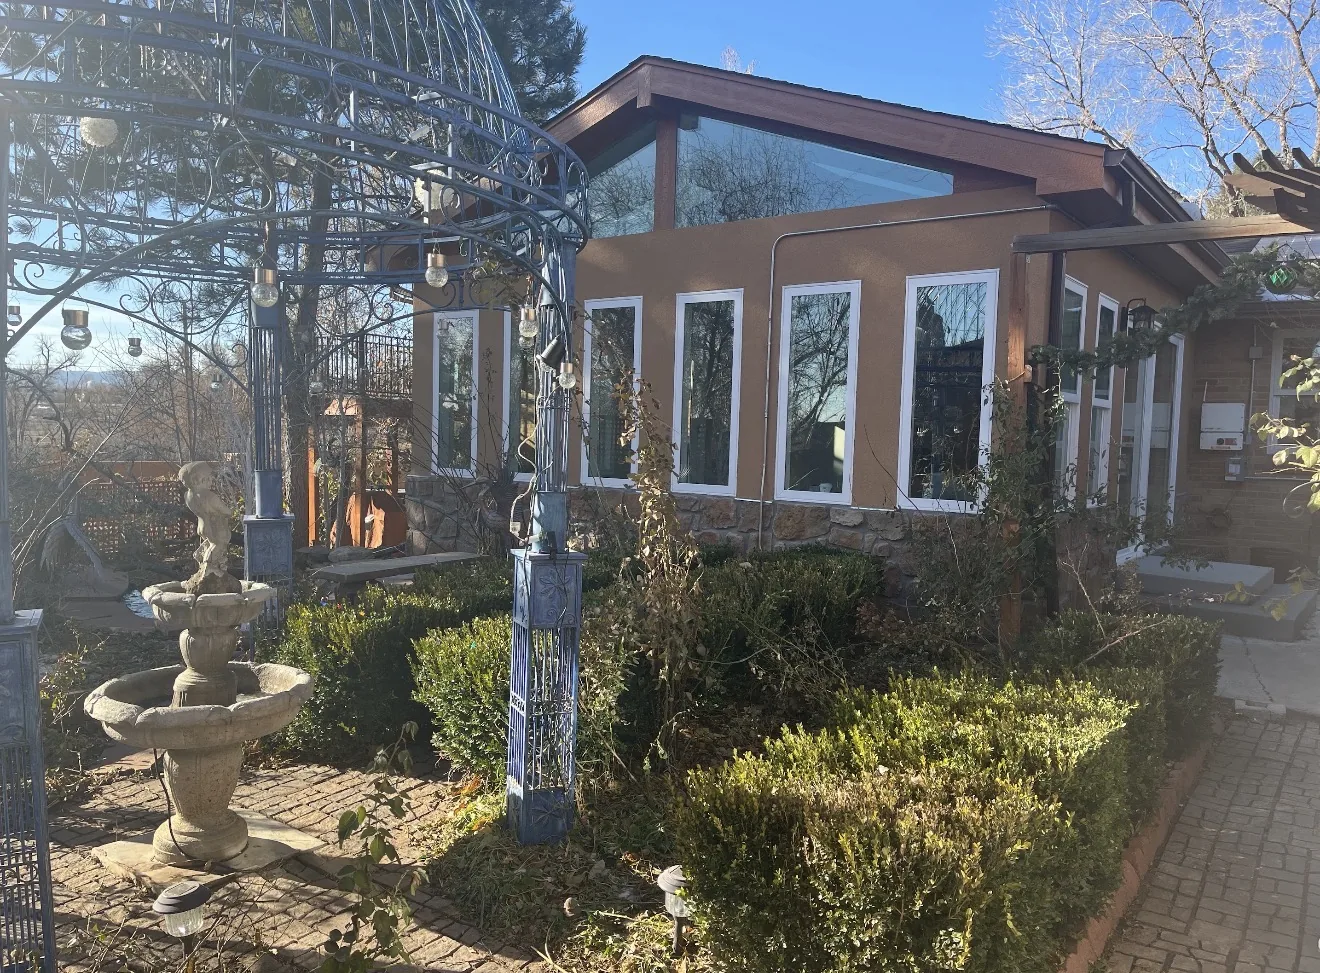 Sunroom
A finished sunroom addition with vaulted interior, skylights, backyard connection, and a visible 5-star homeowner review.
View Lakewood Case
Sunroom
A second-story style enclosure that shows how an existing outdoor area can become a more comfortable living space.
View Project
Patio Cover
A patio roof cover project showing how shade and structure can make an outdoor area more usable.
View ProjectWe guide Highlands Ranch homeowners through consultation, design planning, quote review, permit coordination, financing options, construction, and final walkthrough.
We review your space, discuss goals, and outline realistic options.
Visual previews help you understand layout and structure before construction starts.
Clear pricing and scope before work begins so there are no surprises.
We coordinate the permitting process required for your project.
Available for qualified homeowners to start projects sooner.
Materials and structure selected for comfort, durability, and local weather exposure.
Real feedback helps local homeowners understand how the process feels before they request an estimate.
Quick answers for homeowners comparing sunrooms, patio enclosures, covered patios, and financing options in Highlands Ranch, CO.
It depends on how much enclosure you want. A full sunroom gives the most finished interior feel, while a patio enclosure or patio cover may be better when the goal is shade, protection, and easier outdoor use.
Yes. The design conversation looks at existing doors, windows, rooflines, and layout so the new space can feel naturally connected to the home.
Yes. Qualified homeowners can use financing options, and the Apply Now button on this page leads to the financing application.
Yes. Custom Sunroom LLC also builds patio enclosures, patio covers, covered patios, screened porch-style spaces, and Colorado room concepts.
Tell us what you want to build in Highlands Ranch. We’ll help compare the right project type, explain next steps, and review financing options if needed.
Leave your contact information and our team will follow up to review your project goals, answer questions, and explain the next step.
Highlands Ranch homes often have clear subdivision-era proportions: repeated roof pitches, coordinated masonry accents, defined trim widths, and balanced rear elevations. A successful addition should extend those rules instead of competing with them. This requires more than matching paint color; the roof mass, window spacing, wall height, and transition at the original facade all need to feel deliberate.
Because community review may focus on visible exterior changes, the homeowner benefits from resolving the architectural package before construction details are finalized. That sequence reduces the risk of designing a structurally workable room whose exterior presentation later requires major revision.
Highlands Ranch projects often involve HOA neighborhoods, two-story homes, walk-out basements, family living needs, and rear patios or decks that can become more useful with the right enclosure or sunroom plan.