Lone Tree Sunroom & Patio Experts

Sunroom and Patio Projects for Lone Tree Homes

Compare project types through the lens of high-finish additions with controlled footprints.

Lone Tree homeowners often expect the addition to perform and finish like an original room, not a seasonal accessory. This city guide helps homeowners decide whether a finished custom sunroom, a patio enclosure, or an open patio cover best fits the existing structure and the way the property is used.

Custom Design Planning
Permit-Aware Process
Financing Options Available

Start with a Free Lone Tree Estimate

Clear direction before you commit.

Google 5.0120+ Reviews
A+ RatingAccredited Business
Licensed& Insured
2-YearWorkmanship Warranty
Financing AvailableApply in Minutes
Local Planning

Choose the project type by starting with the house—not the product.

For Lone Tree properties, high-finish additions with controlled footprints should be understood before comparing glass, roof systems, or finish packages. The right category depends on how much structure already exists and whether the goal is conditioned living space, seasonal protection, or open shade.

The first estimate should help narrow the project, not pressure you into the most expensive option. We look at the existing opening, roofline, patio or deck, sun exposure, and how the room will actually be used.
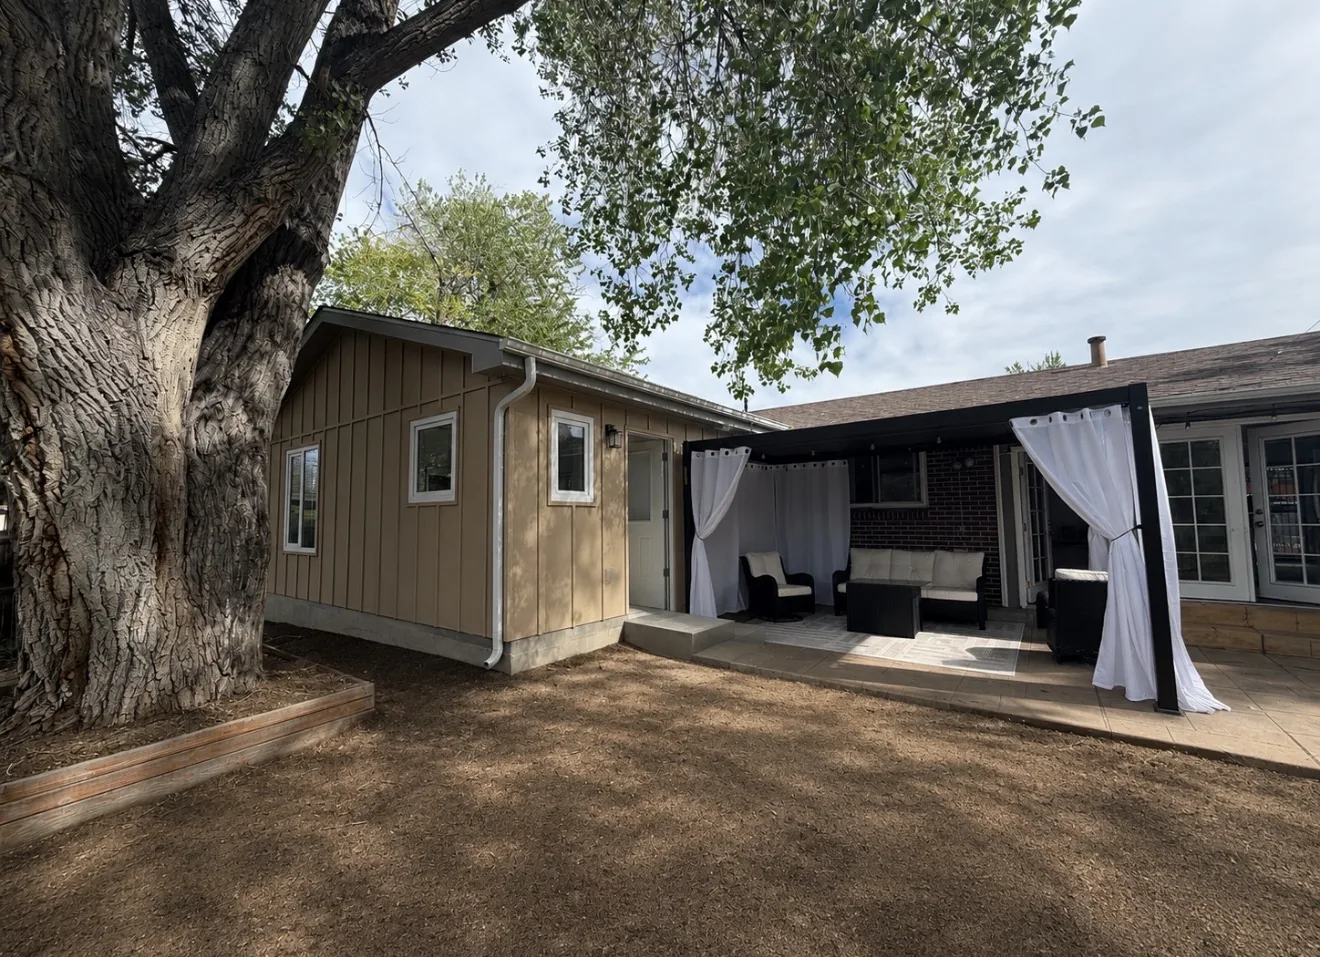
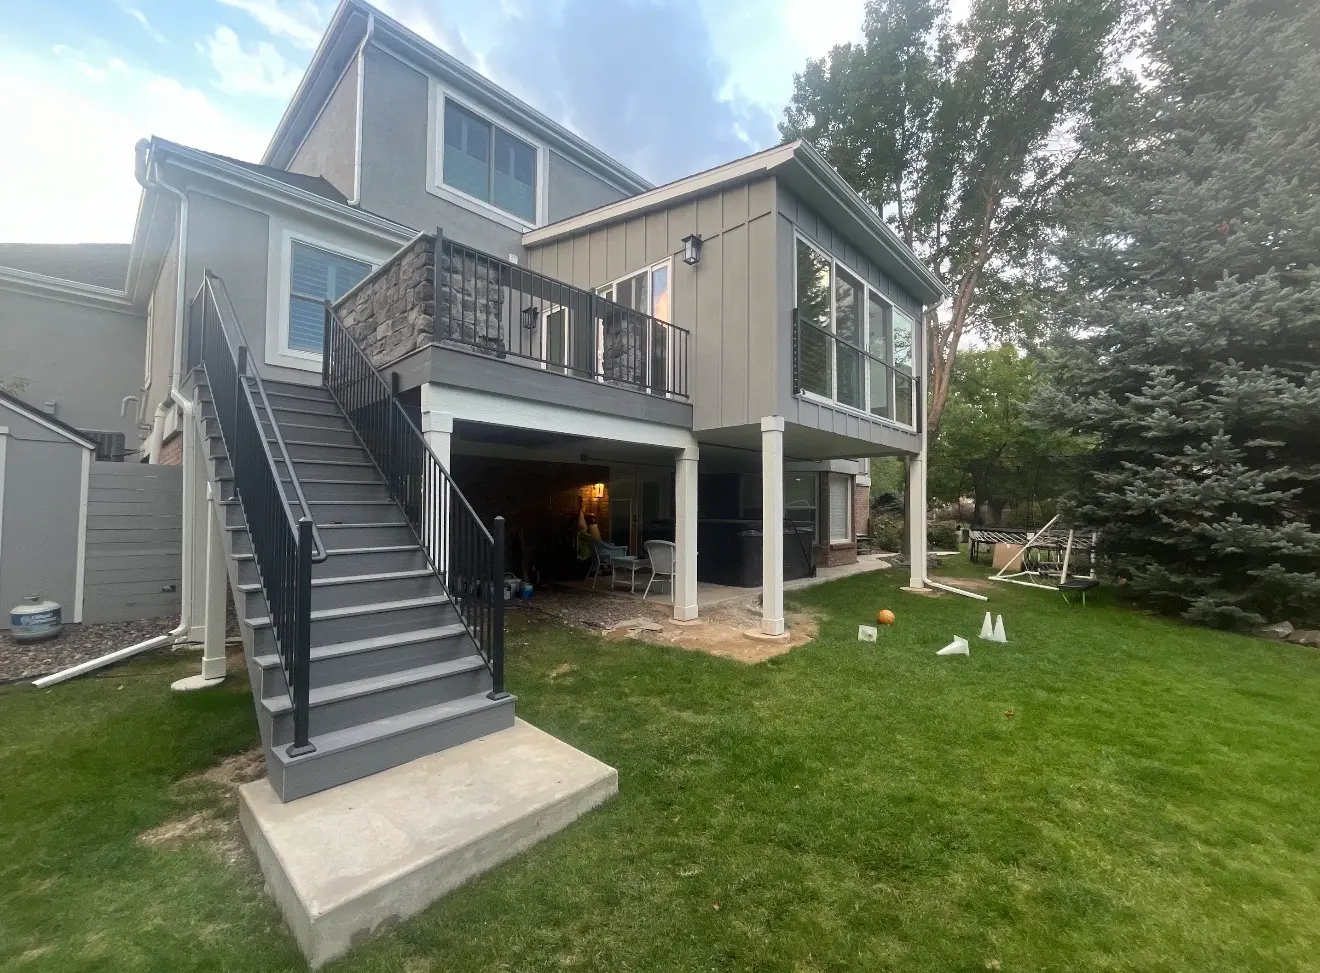
Good Fit Projects

Projects We Would Compare First

These are the directions that usually make the most sense before final design:

  • Kitchen-to-sunroom connections for everyday living
  • Patio enclosures that protect the view without making the room feel closed in
  • Covered patios for shade, dining, and more predictable outdoor use
What We Build

How the main options solve different problems in Lone Tree.

A custom sunroom creates finished interior space; a patio enclosure improves an existing patio, porch, or deck; and a patio cover keeps the area open while adding overhead protection. The decision should follow the site and the intended use.

Custom Sunrooms

Best when the goal is finished living space with a dedicated foundation, integrated roof, insulation, and a strong interior connection.

Learn About Sunrooms

Patio Enclosures

Best when an existing patio, porch, deck, or cover can become a more protected room without building a full addition from zero.

Learn About Enclosures

Patio Covers & Covered Patios

Best when shade and rain protection matter but the homeowner wants to preserve an open-air backyard experience.

Learn About Patio Covers
Local Project Case Studies

Planning around newer executive homes, townhome-adjacent properties, and residences with carefully finished outdoor spaces.

These home types create different attachment, foundation, circulation, and exterior-design questions. A useful estimate should identify those conditions before a homeowner is pushed toward a fixed package.

Attached ADU in-law suite addition in Centennial Colorado Centennial Project

Attached ADU In-Law Suite Addition

Centennial, CO 80121

A 450 sq ft attached in-law suite with bedroom, bathroom, laundry, kitchenette, private access, and completed city inspections.

View Project Case Study
Elevated second-story sunroom and deck in Aurora Colorado Aurora Project

Elevated Second-Story Sunroom and Deck

Aurora, CO 80016

A protected second-story sunroom with composite deck, steel railings, grilling area, and stair access to the yard.

View Project Case Study
Split-level sunroom and deck construction in Elizabeth Colorado Elizabeth Project

Split-Level Sunroom and Deck Construction

Elizabeth, CO

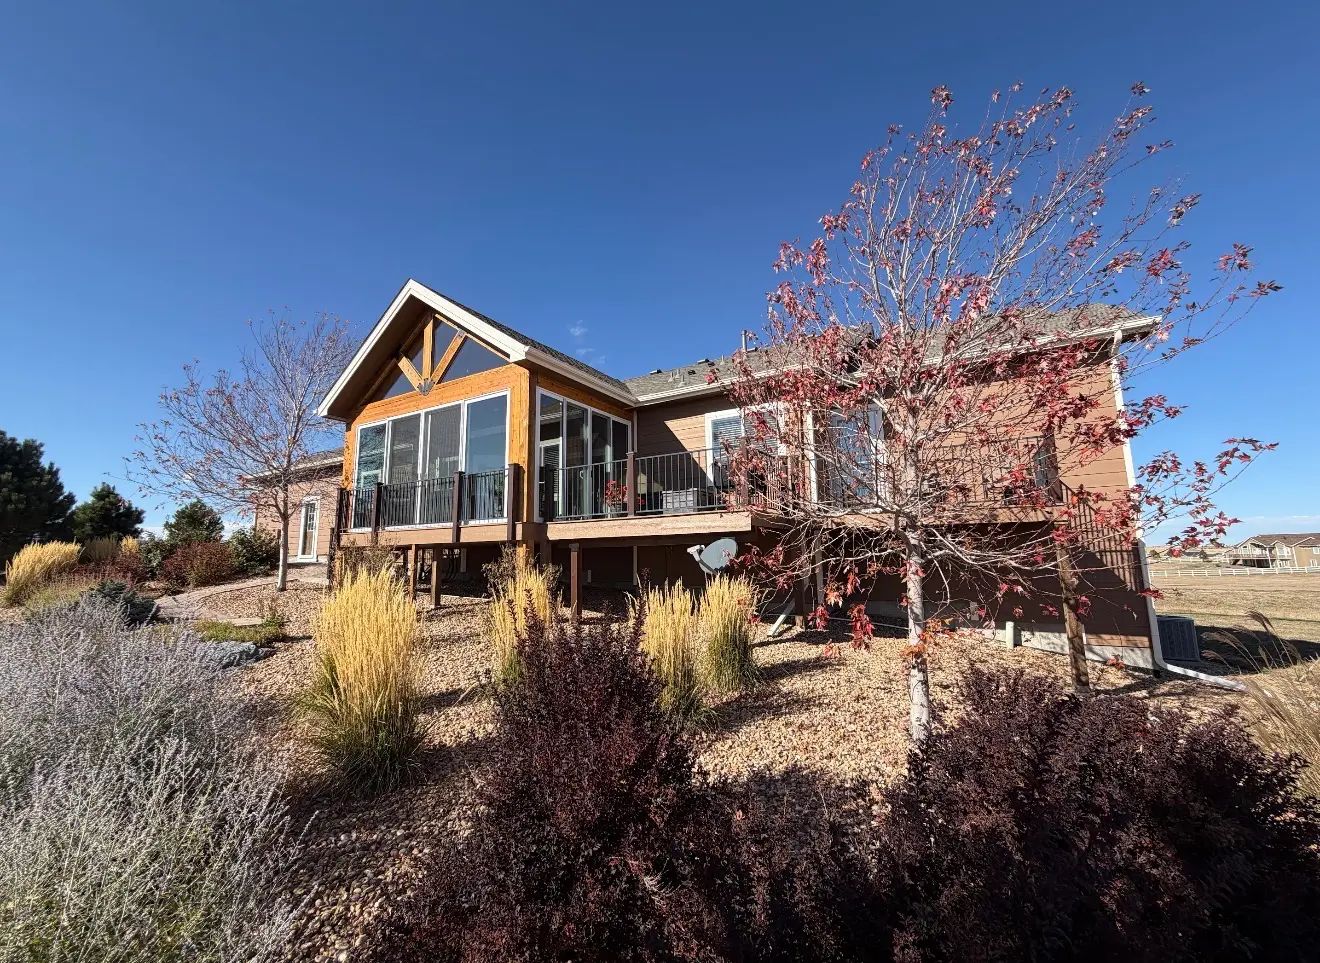
An elevated sunroom and deck with panoramic glass, gable roof design, cedar finishes, and outdoor living space.

View Project Case Study
Financing Available

Project ideas tied to real household goals.

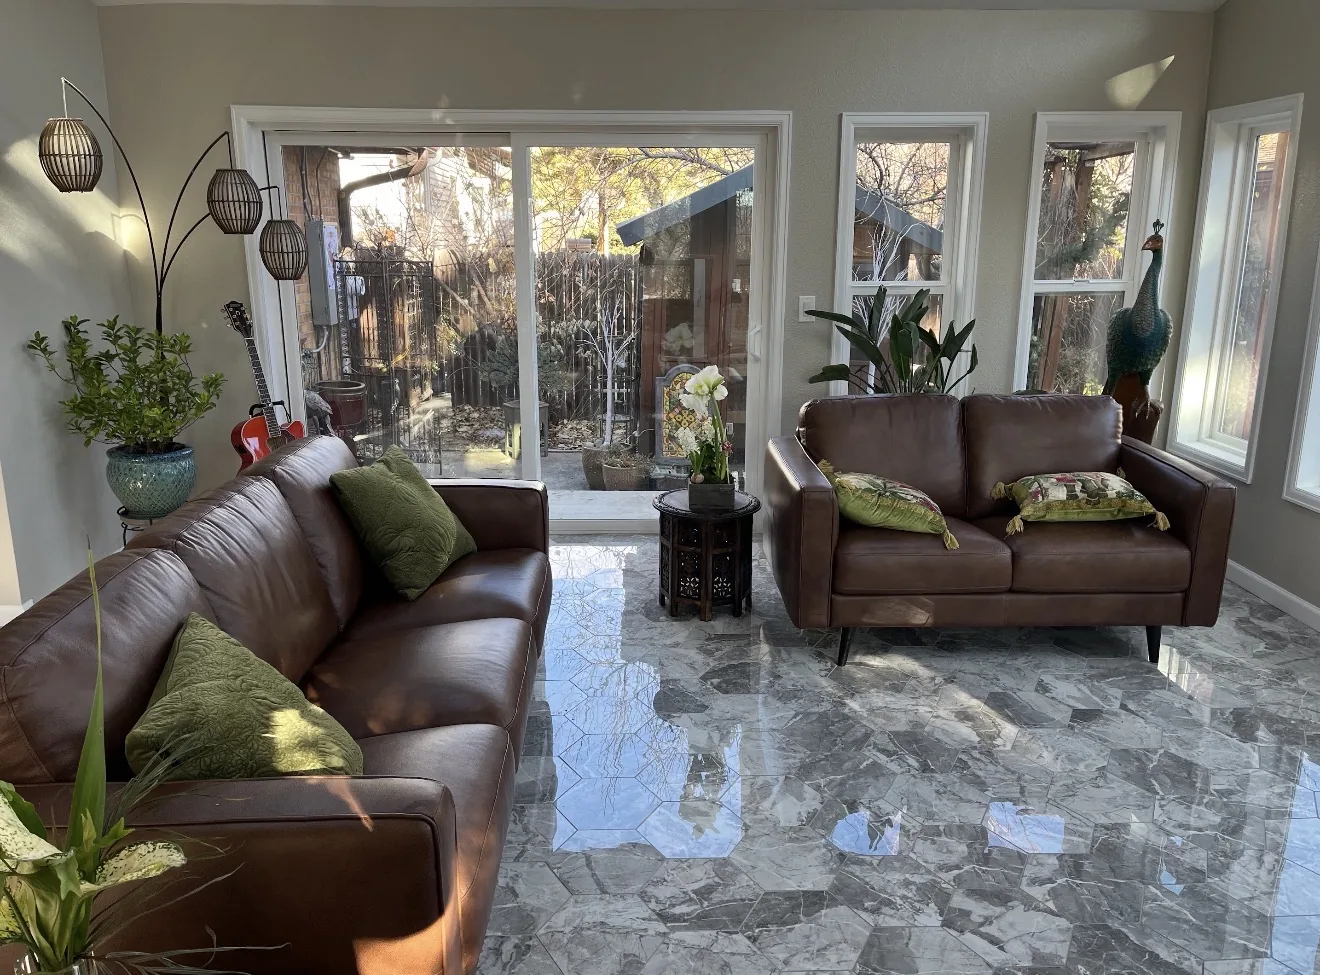
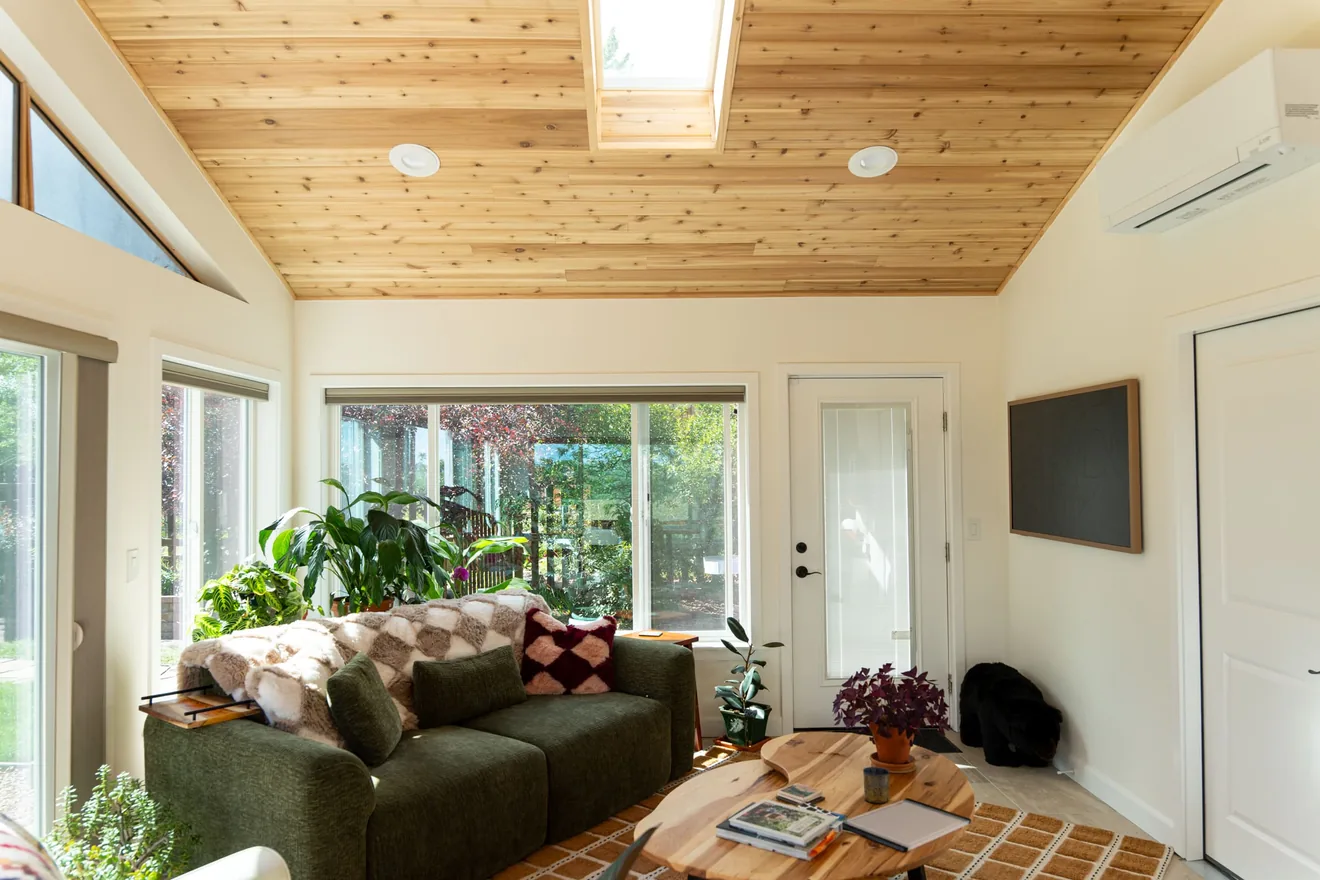
In Lone Tree, homeowners commonly seek an elegant lounge, dining extension, home office, or quiet four-season room connected to a finished patio. Each goal changes the best room size, enclosure level, glass placement, and relationship to the yard.

Learn More About Financing
Relevant Project Proof

What a site review should clarify.

The evaluation should produce a clear answer about existing structure, buildable footprint, roof connection, drainage, access, approvals, and the most realistic budget range for the selected project type.

Cascade Roof Cover Project relevant to Lone Tree homeowners Patio Cover

Cascade Roof Cover Project

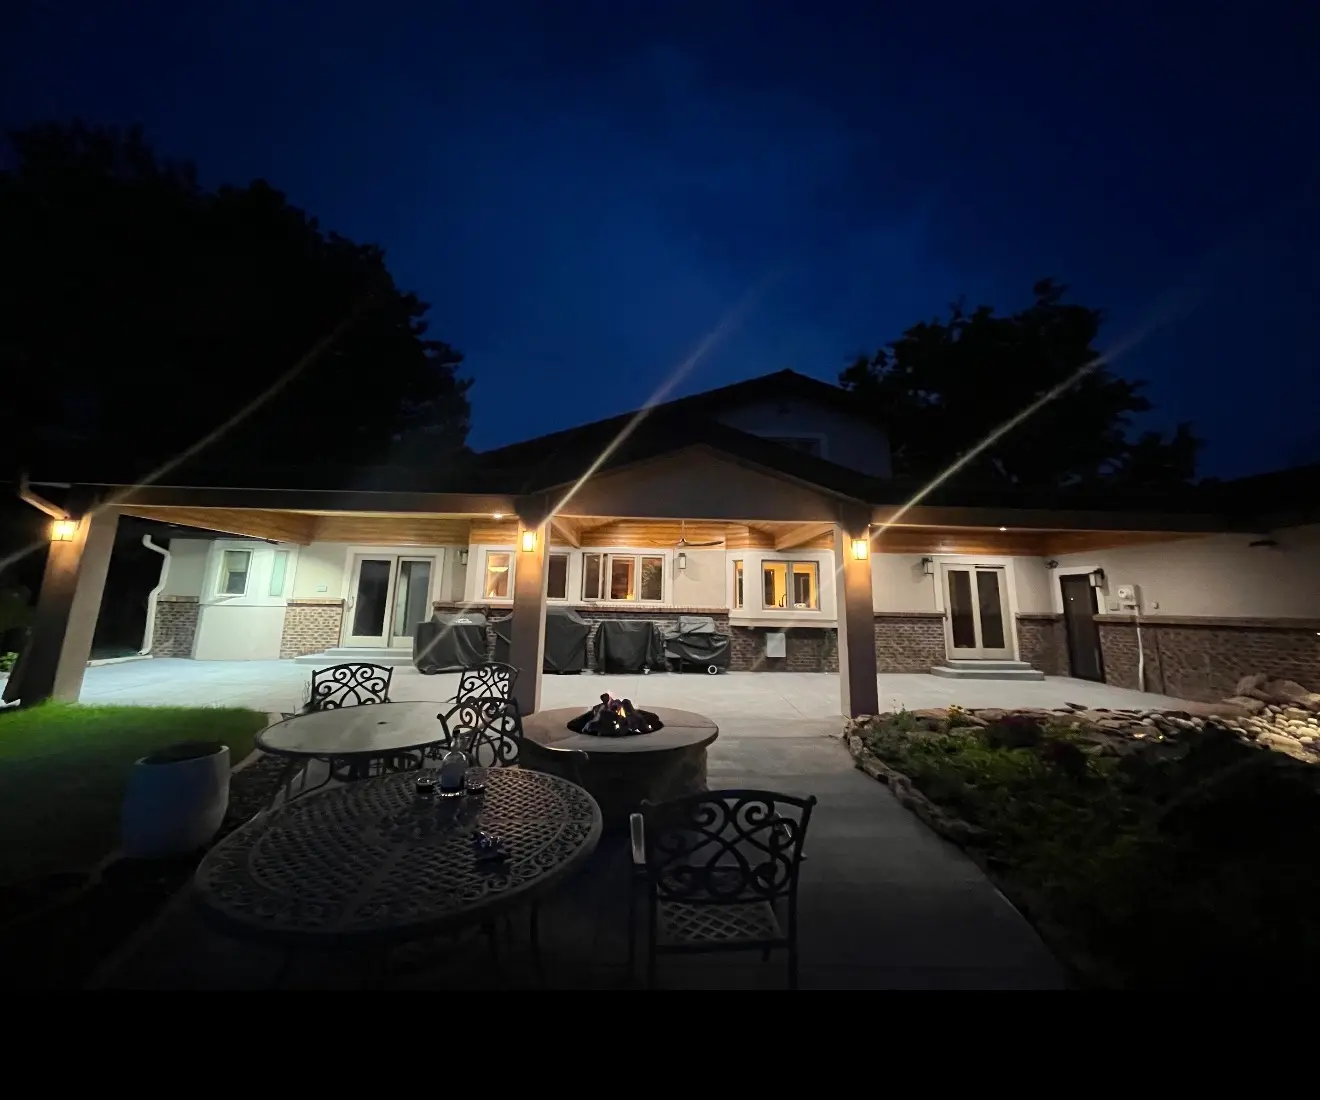
A covered patio reference for homeowners who want shade, weather protection, and a defined outdoor area without a full room addition.

View Project Case Study
Homeowner Feedback

Five Review Signals to Read Before a Lone Tree Project

These are real feedback signals already used on the site: homeowner reviews, a Google review excerpt, and the project-specific video review attached to the Boulder sunroom and kitchen case.

We’re extremely impressed with our project. The results were stunning and the communication throughout the process was excellent.

Kristen MurtaghHomeowner Review

Five-star service and workmanship. Great quality, excellent price, and clear guidance on materials and options.

Melinda RHomeowner Review

Best recommendation we received. The project became a beautiful extension of the house, and the team’s honesty stood out throughout the process.

Raza MinhasGoogle Review Excerpt

A project-specific video review is included in the Boulder sunroom and kitchen update case study, giving visitors a real homeowner perspective after completion.

Boulder HomeownerVideo Review
Local FAQ

Lone Tree project-selection questions

Short answers for homeowners comparing sunrooms, patio enclosures, patio covers, financing, and next steps.

Do you build sunrooms in Lone Tree, CO?

Yes. Lone Tree is part of the South Denver Metro service area. Custom Sunroom LLC helps homeowners compare sunrooms, patio enclosures, patio covers, and covered patios based on the home and project goals.

What type of project works best for Lone Tree homes?

Many Lone Tree homeowners compare a finished sunroom against a covered patio. The right choice depends on whether you want conditioned living space, a protected outdoor area, or a better transition from the kitchen or living room.

Can financing be used for a Lone Tree sunroom project?

Financing options are available for qualified homeowners. The financing page explains how to review available options before deciding on a final project scope.

Will the room look connected to the home?

That is the goal. Roofline, glass placement, trim, exterior materials, and interior transitions are all considered so the finished space does not look like an afterthought.

Request a Callback

Talk to Our Team About Your Lone Tree Sunroom or Patio Project

Tell us what you want to build in Lone Tree. We’ll help compare the right project type, explain next steps, and review financing options if needed.

Quick Request

Start with a Free Estimate

Leave your contact information and our team will follow up to review your project goals, answer questions, and explain the next step.

Custom sunrooms in Lone Tree

Need a dedicated custom sunroom plan for Lone Tree?

Lone Tree sunroom projects should feel integrated with newer homes, clean exterior lines, HOA expectations, larger windows, and family-focused floor plans.