An existing patio can sometimes be converted into a sunroom, but the concrete slab and any existing roof must be evaluated for the proposed construction. An outdoor patio was not necessarily built to support enclosed walls, glazing, and a roof assembly. Whether the existing components can remain depends on their condition, how they carry loads, and how the new room will connect to the house.
For homes in the Denver area, the assessment also needs to account for drainage, local snow and wind requirements, thermal performance, and the permits that apply to the property. The objective is to establish the construction scope before selecting finishes or treating the existing patio as a ready-made foundation.
Can the Existing Concrete Slab Be Used?
A slab that performs adequately as an outdoor patio may not have the footing configuration or reinforcement needed for an enclosed addition. The evaluation should address slab thickness, known reinforcement, support conditions, settlement, cracking, and the loads the proposed room will introduce. A clean-looking surface alone does not establish structural suitability.
Outdoor concrete is often sloped to shed rainwater. If the slab is retained, the floor assembly and exterior drainage must be coordinated so that the finished room has suitable floor levels without directing moisture toward the house.
Lakewood: Replacement of a Settled Patio
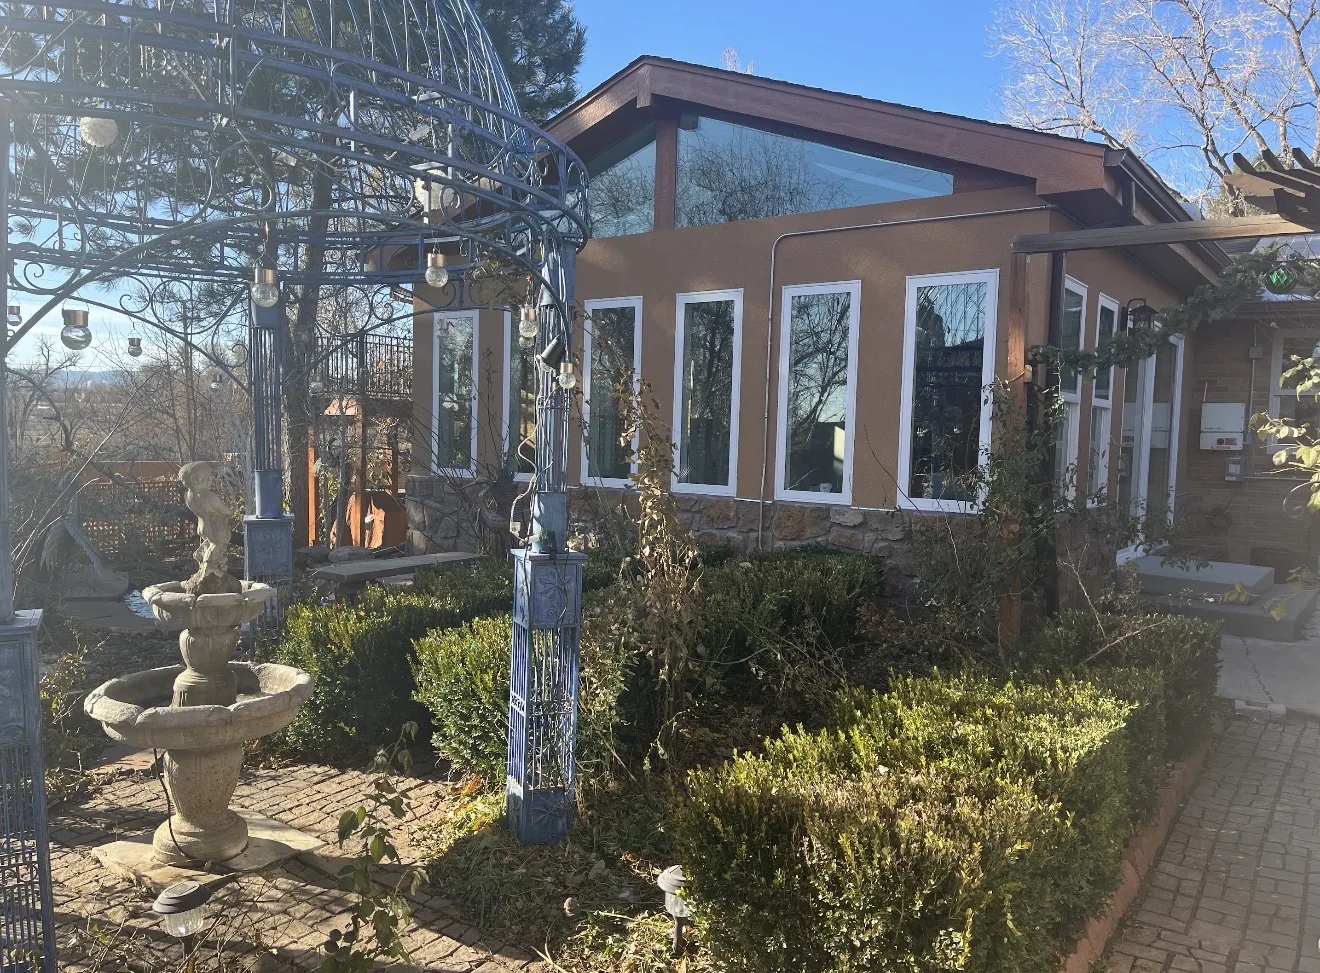
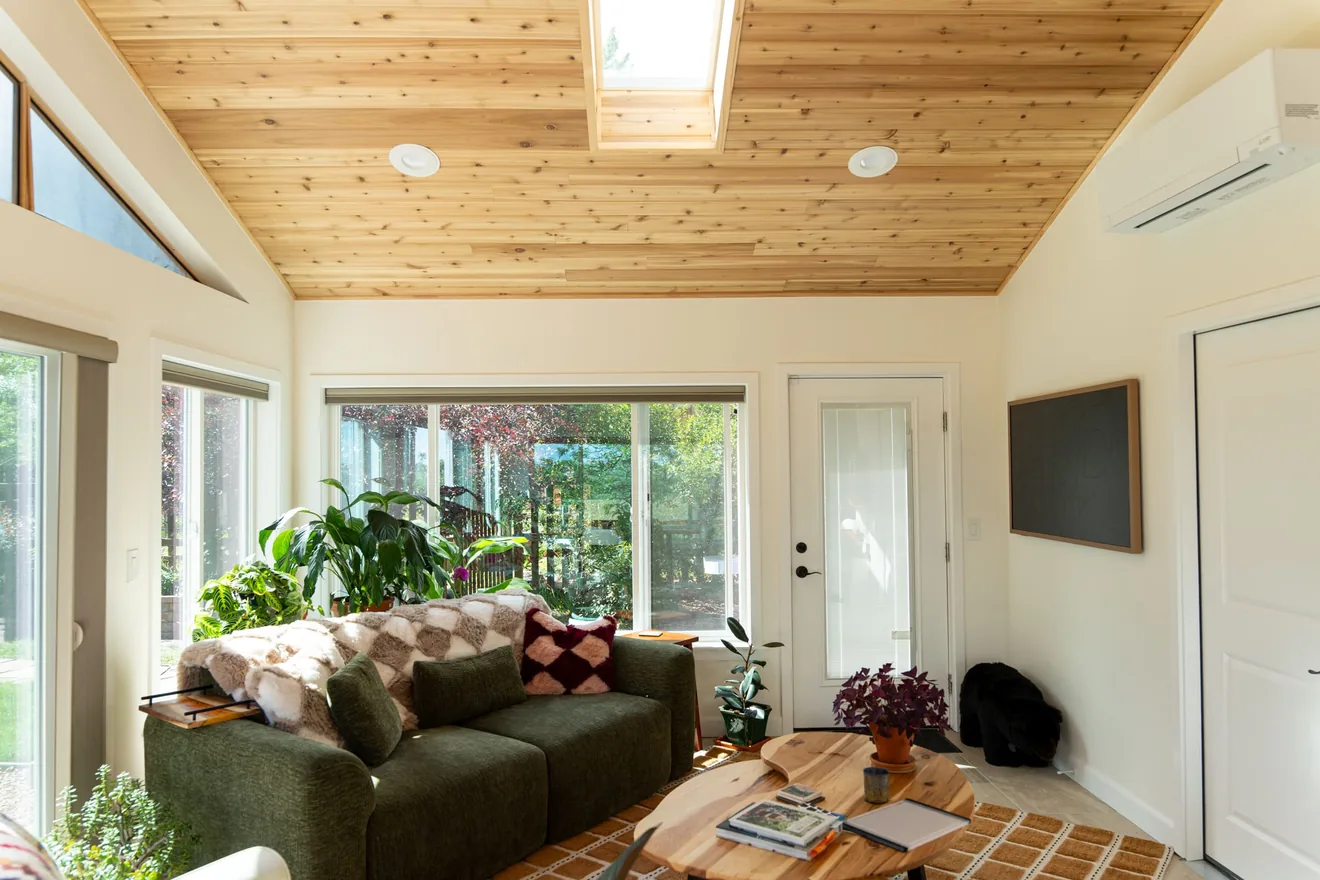
At a gable-roof sunroom project in Lakewood, the original patio concrete was cracked and sagging. The existing pad was removed before the new addition was constructed. The finished room incorporated a gable roof, custom windows, skylights, and exterior materials selected to work with the house. The project documentation records completed city inspections.
The relevant construction decision was the treatment of the deteriorated base. Keeping the original slab would not have resolved its existing condition. This does not mean every patio needs replacement; it means reuse must be supported by the actual site conditions.
What If the Patio Already Has a Roof?
A patio cover may be reusable, but the roofing material is only part of the assessment. Posts, beams, connections, footings, roof geometry, and attachment to the house all matter. A cover designed for shade may not meet the structural or enclosure requirements of a new room.
Snow and wind loads must be established for the property and applicable jurisdiction. Roof flashing and drainage also need careful detailing where the addition meets the existing house. A poor connection can allow water into concealed roof or wall assemblies.
Custom Sunroom LLC's FAQ describes an on-site review of the existing patio, porch, deck, foundation, roofline, and structure to determine the appropriate project direction. That review should precede any assumption that an existing cover can simply be fitted with windows.
Englewood: Working With Existing Rooflines
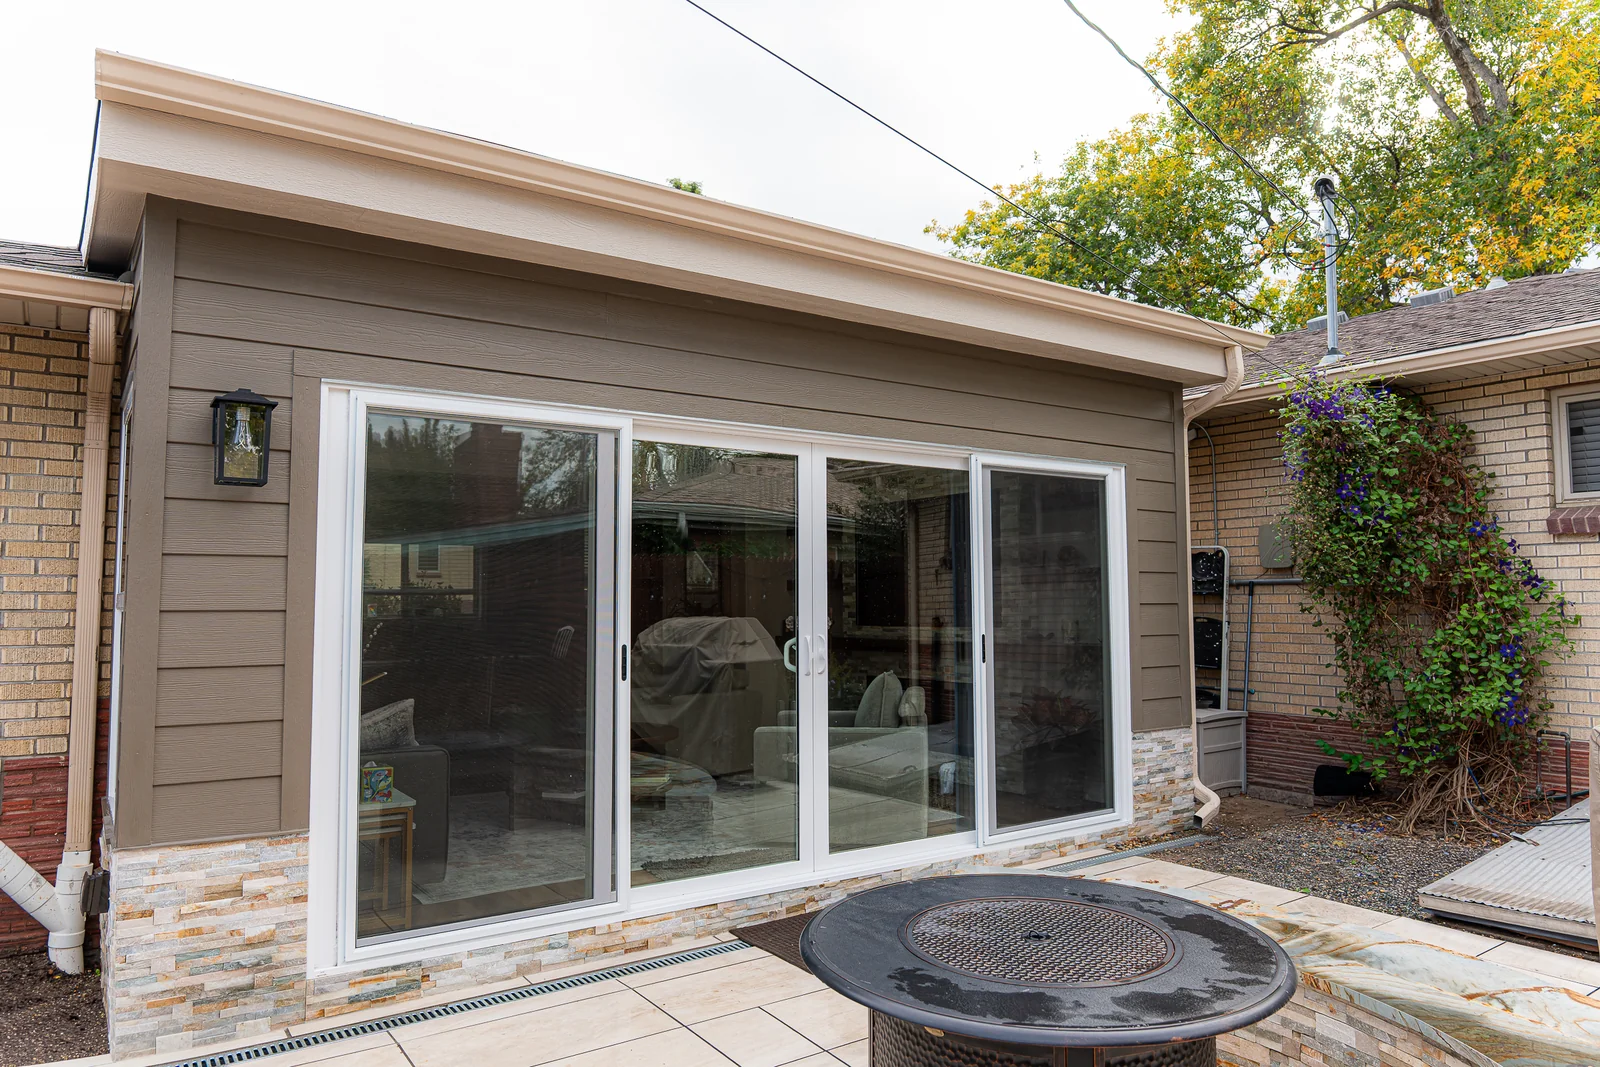
At a sunroom addition in Englewood, the available area sat between the garage and kitchen, beside an enclosed breezeway. The existing roof geometry shaped the solution. The completed room used a flat roof with a raised ceiling, skylights, and a four-panel sliding glass door toward the backyard. The project passed final inspections.
This type of site illustrates why the connection to the existing house can be more demanding than the available floor area suggests. Roof design, daylight, and interior circulation must be resolved together.
Patio Enclosure or Conditioned Sunroom?
The intended use changes the specifications. A seasonal enclosure intended mainly to limit exposure to wind, rain, and insects may require a different assembly from a room used as an office or family space throughout winter.
Seasonal Patio Enclosure
- Primary use
- Protected outdoor-adjacent space
- Thermal design
- Depends on seasonal expectations
- Mechanical systems
- Project-dependent
- Construction scope
- May reuse suitable patio components
Conditioned Sunroom
- Primary use
- Regular indoor living space
- Thermal design
- Insulation, glazing, and air sealing coordinated for year-round use
- Mechanical systems
- Heating and cooling loads should be calculated
- Construction scope
- May require substantial foundation and building-envelope work
Glazing, Solar Exposure, and Indoor Comfort
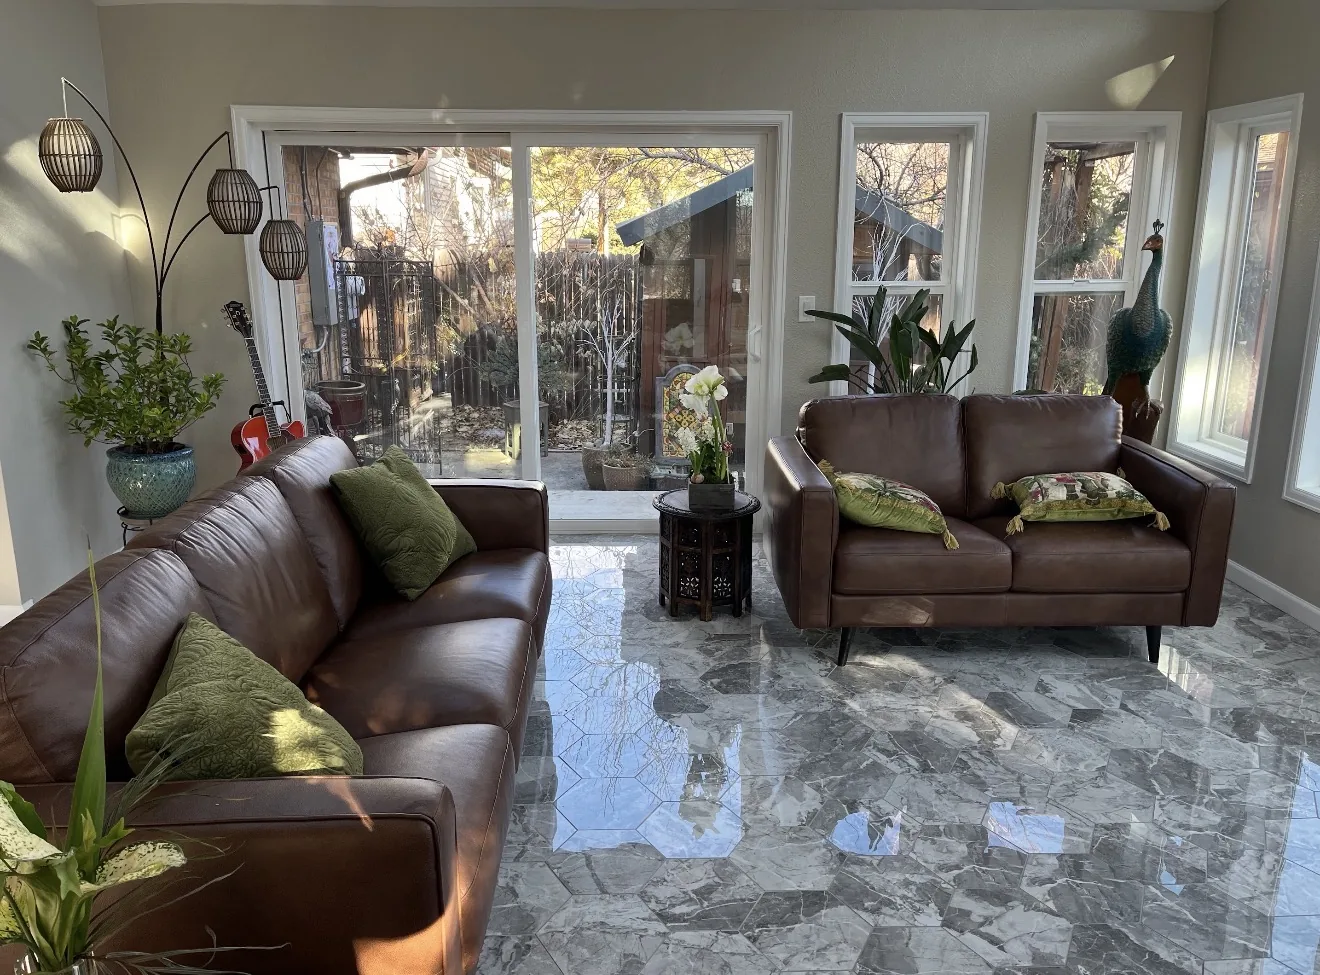
Glass placement should respond to the orientation of the house. West-facing windows can admit considerable afternoon heat. South-facing glazing has a different seasonal exposure pattern, while north-facing windows typically receive less direct sunlight. Window U-factor, solar heat gain coefficient, shading, and roof overhangs all influence the room's performance.
Skylights may help where wall glazing is constrained, but their installation also affects roof waterproofing and heat gain. If the space will contain a desk or television, glare should be considered alongside daylight and views.
A year-round room needs heating and cooling sized for its actual loads. A ductless mini-split may be suitable in some designs, but equipment selection should follow the envelope and glazing decisions, not precede them.
Permits and Local Review
Requirements vary by municipality and by the scope of the work. Structural changes, a new foundation, conditioned living space, electrical work, and mechanical equipment can trigger different permit reviews. Homeowners association approval may also apply.
For properties within the City and County of Denver, consult the city's residential additions permitting guidance. A Centennial, Lakewood, or Englewood address may fall under a different authority. Confirm jurisdiction before assuming Denver's process applies.
What Does a Patio Conversion Cost?
The largest variable is how much existing construction can remain. A suitable slab and roof may reduce the scope. A settled foundation, unsuitable framing, difficult roof connection, or requirements for year-round conditioning may increase it substantially.
Custom Sunroom LLC's Colorado sunroom cost guide reports a typical range of $90,000 to $120,000 for the company's fully custom, ground-up additions, based on its published project data. This is not a blanket price for converting an existing patio. The guide also breaks down foundation, framing, roofing, glazing, mechanical work, and interior finish costs.
When comparing estimates, establish whether the price includes foundation changes, structural connections, windows and doors, insulation, electrical work, heating and cooling, permits, and interior finishes. Similar floor areas can involve substantially different construction scopes.
When Is a New Addition the Better Option?
Retaining the patio is not always the least expensive or most practical choice. If the slab has settled, the roof cannot be reused, or the existing geometry prevents a workable room layout, a new foundation and roof may offer a clearer construction solution. The comparison should be based on the completed scope, not simply the amount of demolition avoided.
Reviewing the Property Before Design
The foundation, roof, drainage, and connection to the house should be evaluated before the construction scope is finalized. Custom Sunroom LLC works on sunrooms and patio enclosures in the Denver metropolitan area. For project planning, request an on-site consultation.