Completed Project in Lakewood, Colorado

Gable Roof Sunroom Addition in Lakewood, CO

A backyard sunroom enclosure with custom windows, traditional exterior finishes, and room for real family gatherings.

This Lakewood, CO 80227 project replaced a sagging, cracked concrete patio area with a gable roof sunroom addition designed to bring in more daylight, create extra party space, and blend naturally with the original home.

Gable Roof Sunroom
Addition
Custom Window
Set
Passed City
Inspections
5-Star Google
Review
Exterior view of gable roof sunroom addition in Lakewood, Colorado
Completed + Reviewed
!

The Challenge

The original patio area had cracked, sagging concrete and the home needed more usable room for holidays, reunions, parties, and everyday family life.

  • Old concrete patio pad needed to be removed
  • The kitchen area was too small for larger gatherings
  • The family needed a bigger room for guests and celebrations
Our Solution

We built a backyard sunroom enclosure with a gable roof, a custom window set, and exterior finishes chosen to match the home’s traditional architecture.

  • Gable roof sunroom enclosure addition
  • Custom windows for better daylight penetration
  • Stucco and natural stone exterior finish

The Result

The finished space feels like part of the original house, adds meaningful square footage, and gives the homeowners a bright room for entertaining and family celebrations.

  • Finished and passed city inspections
  • Interior finish blends with the existing kitchen finishes
  • Extra gathering space for many guests and family members
80227 Lakewood, Colorado project location
400 Square feet added, as noted in the homeowner review
★★★★★ Visible 5-star Google review included below
★★★★★ Homeowner Review

A 5-Star Review from the Homeowner

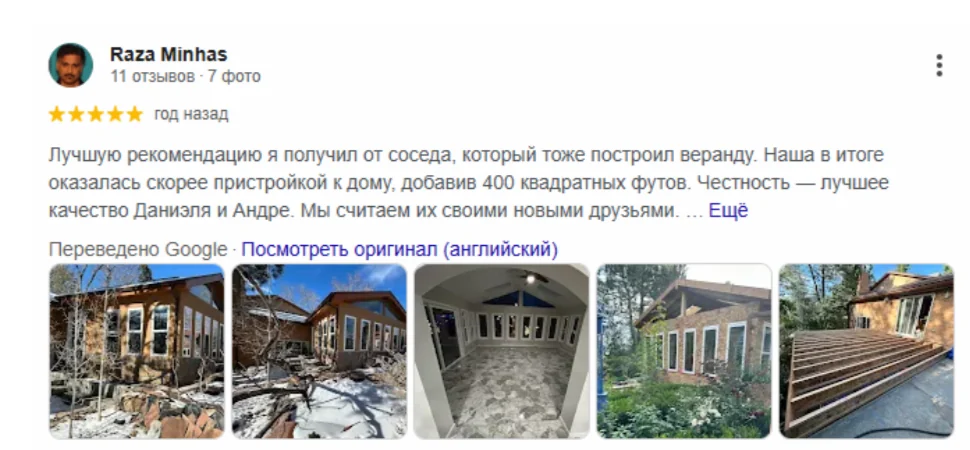
“A neighbor who had also built a veranda gave us the best recommendation. Our project ended up being more like an addition to the home, adding 400 square feet. Honesty is the best quality of Daniel and Andre. We consider them our new friends.”
  • ★ 5-Star Google Review
  • 400 Sq. Ft. Added
  • Neighbor Referral
Raza Minhas Google review excerpt, translated from the visible screenshot
Screenshot of a five-star Google review by Raza Minhas for the Lakewood sunroom project
Original review screenshot displayed directly on the case page for trust and context.

Project Journey

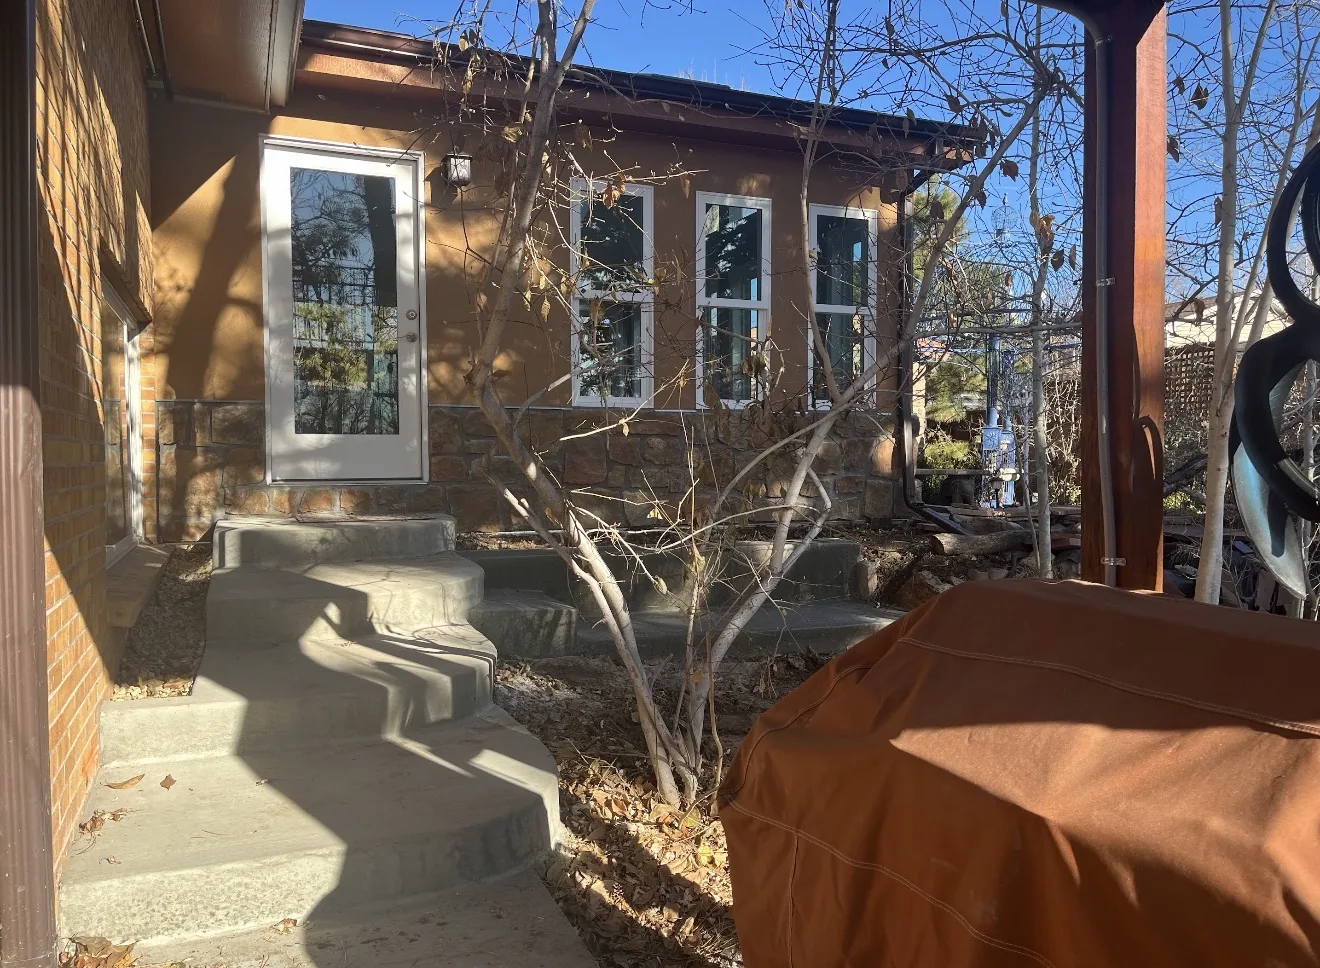
Entry side view of Lakewood gable roof sunroom addition with custom windows
1

Old Patio Area Reimagined

The project started with a backyard area that needed a stronger, more permanent solution than the old concrete patio pad.

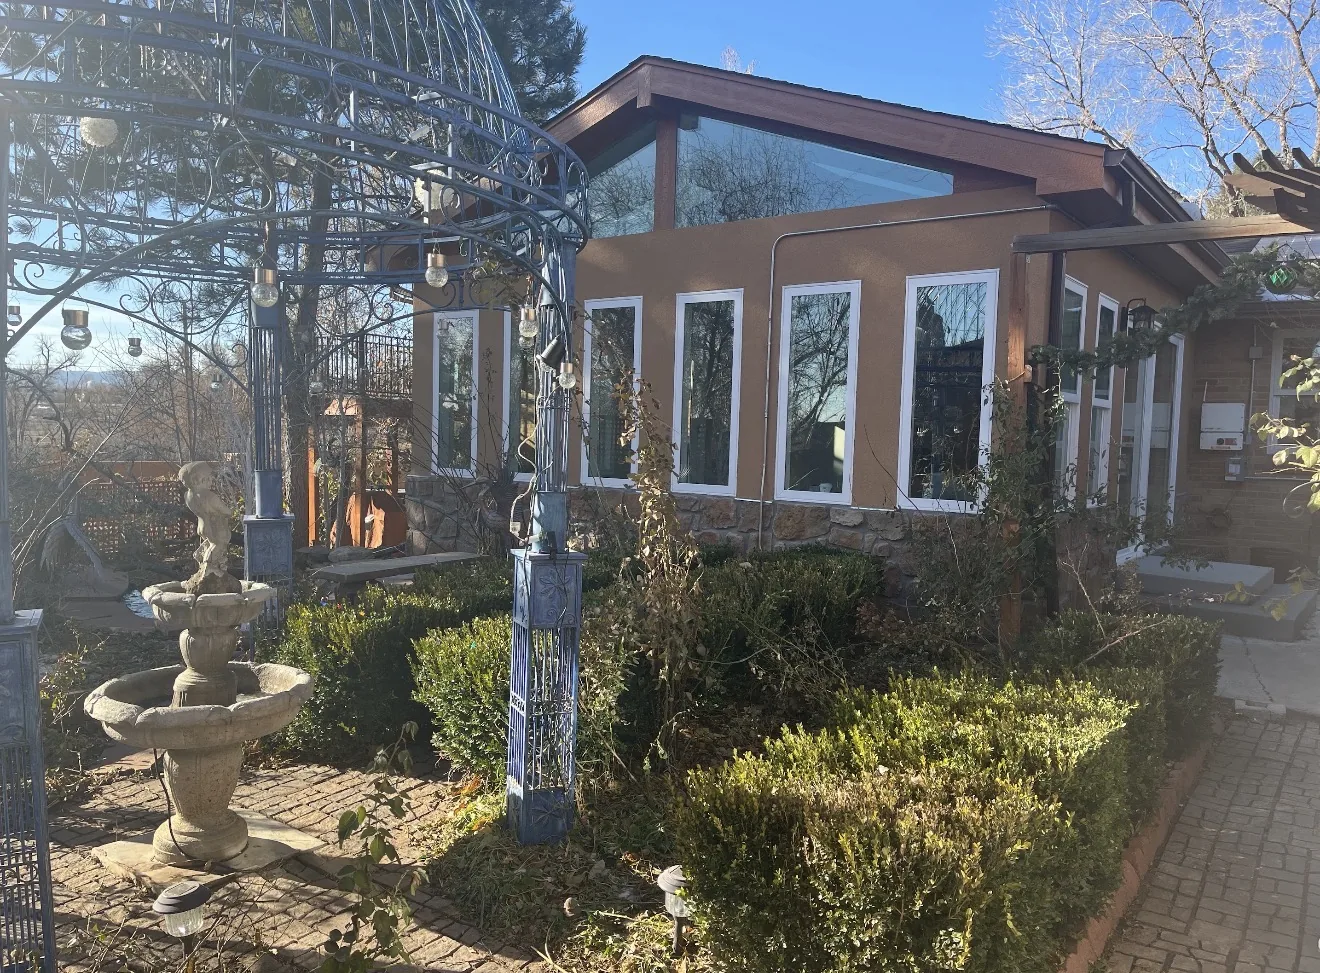
Exterior garden view of completed gable roof sunroom addition in Lakewood, Colorado
2

Traditional Exterior Match

Stucco, natural stone, wood tones, and the roof form help the addition blend with the existing home instead of looking tacked on.

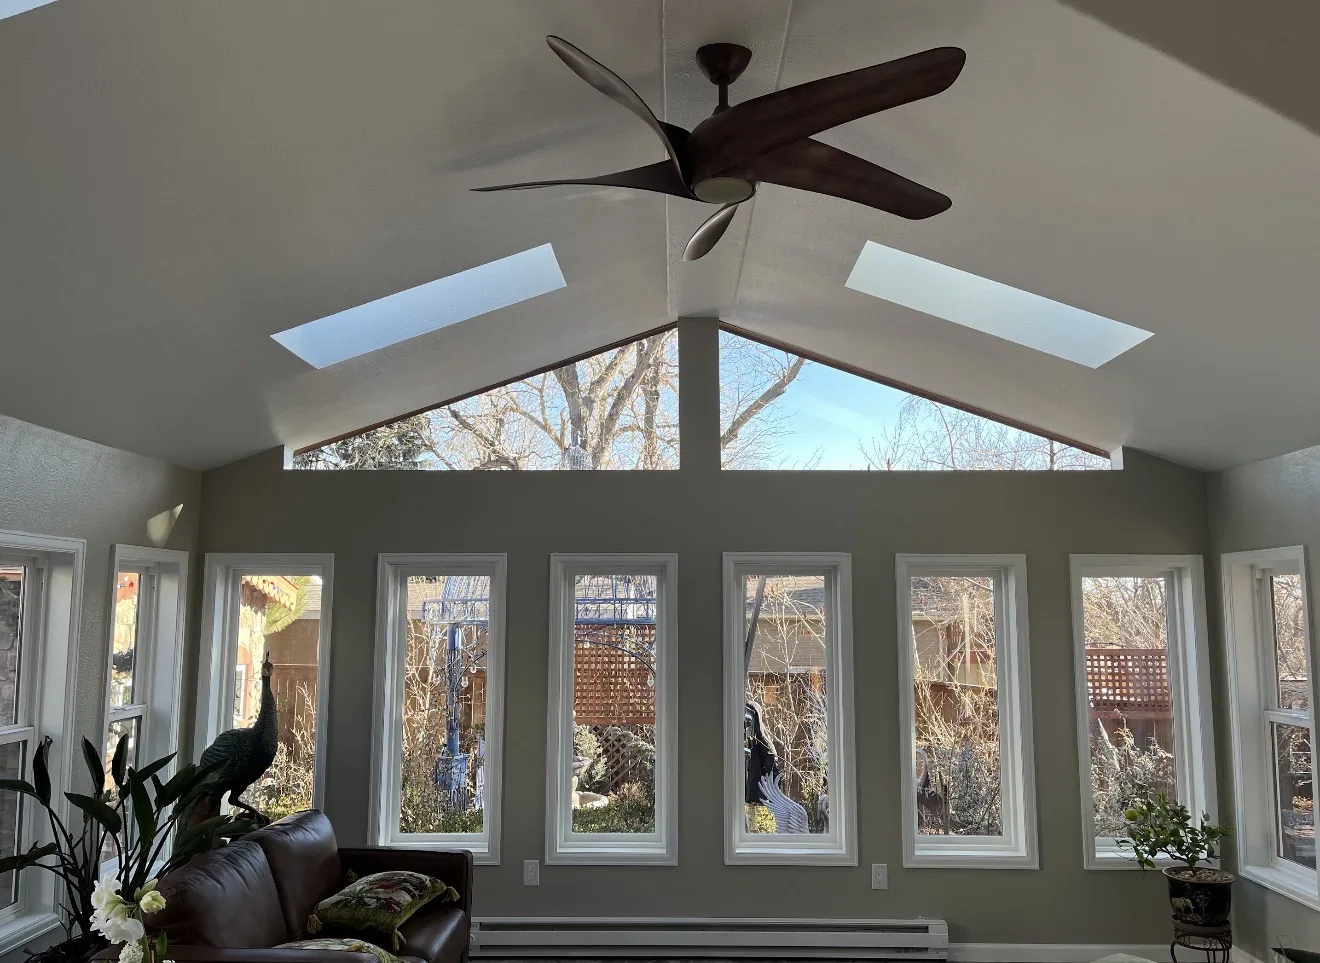
Vaulted interior ceiling with skylights and custom windows in Lakewood sunroom
3

Light from Above and Around

Skylights and a custom window layout bring daylight deep into the room while keeping the gable-roof character visible inside.

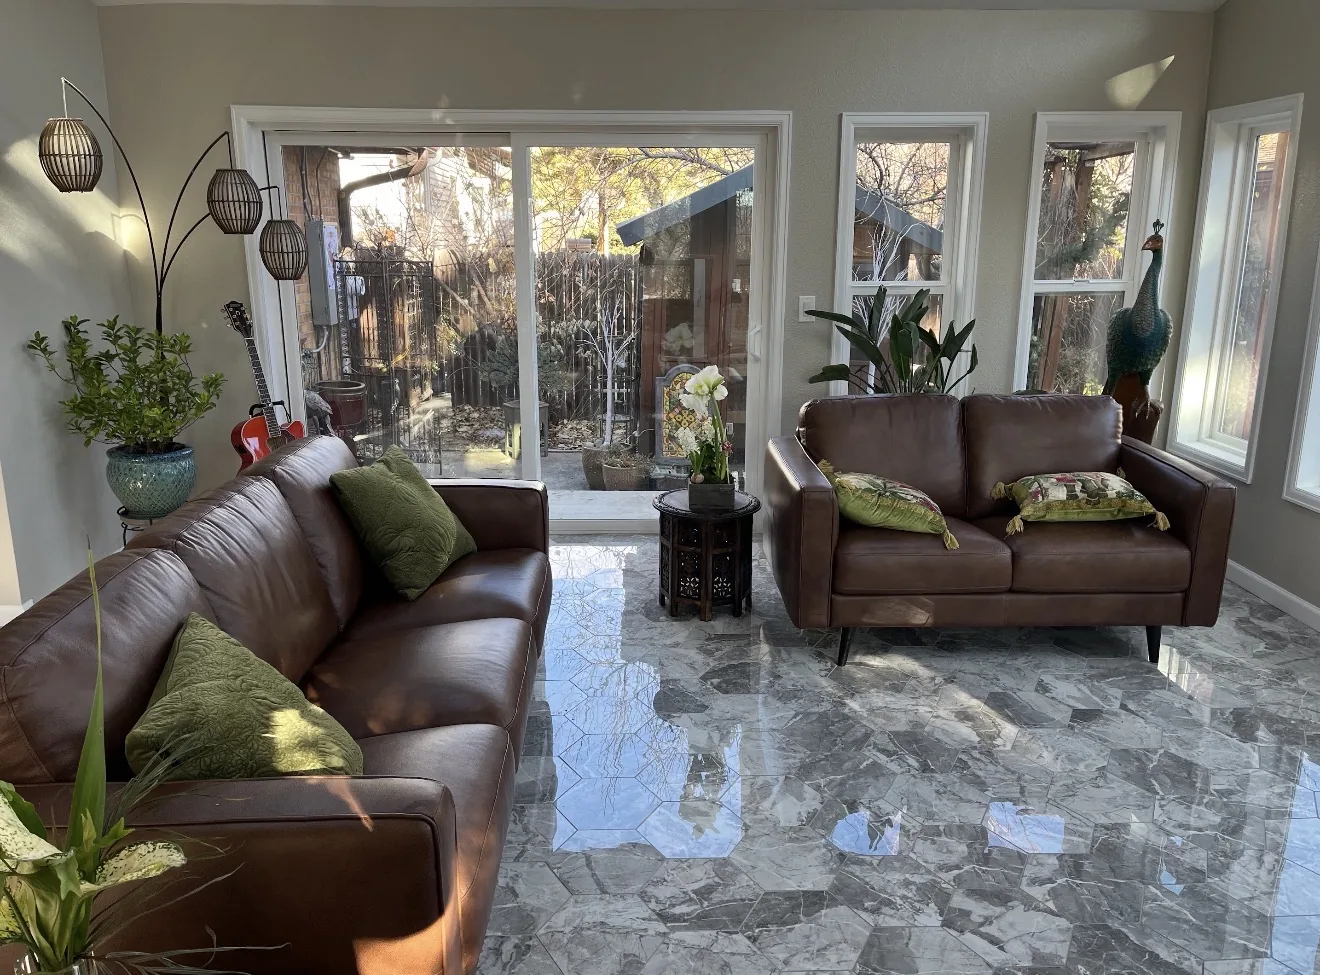
Finished Lakewood sunroom living space with sofas, sliding glass door, and tile floor
4

Room for People, Not Just Furniture

The finished space adds the kind of room the kitchen and original layout were missing for holidays, parties, and family reunions.

Exterior Finish That Looks Intentional

The exterior matters on this project because the sunroom is a real addition, not a small add-on. Stucco, natural stone, white window trim, and wood architectural details help it sit comfortably with the original home.

  • Traditional architecture approach
  • Stucco and natural stone finish
  • Custom windows matched to the structure
Traditional exterior finish of Lakewood gable roof sunroom addition Entry side detail of completed Lakewood sunroom addition

Interior Space Built for Gatherings

Inside, the sunroom gives the homeowners the larger family room they wanted. The finish works with the kitchen, the daylight feels generous, and the room can handle more guests without crowding the main house.

  • Vaulted ceiling with skylights
  • Large custom windows for daylight
  • Extra party and family gathering space
Vaulted ceiling and skylights inside Lakewood gable roof sunroom Finished sunroom living space for family celebrations and guests

Why This Project Works

Real Addition Feel

The room reads as part of the home because the roof form, exterior materials, and window rhythm were handled as a complete design.

Better Daylight

Custom windows and skylights make the new room bright without making it feel disconnected from the existing house.

More Usable Space

The addition gives the family a larger gathering area for holidays, guests, and everyday living.

Trust Signal

The visible homeowner review turns the case study into stronger proof, not just a photo gallery.

This project shows both sides of a strong sunroom addition: finished work that fits the home, and a homeowner review that backs up the experience.
★★★★★ Project Takeaway

Planning a Sunroom Addition Like This?

Tell us about your existing patio, backyard, or home layout. We can help you understand what type of sunroom or enclosure may fit your space.

  • Free estimate
  • Custom sunroom planning
  • Window and daylight layout guidance
  • Exterior finish discussion
  • Direct local support
Call Free Estimate