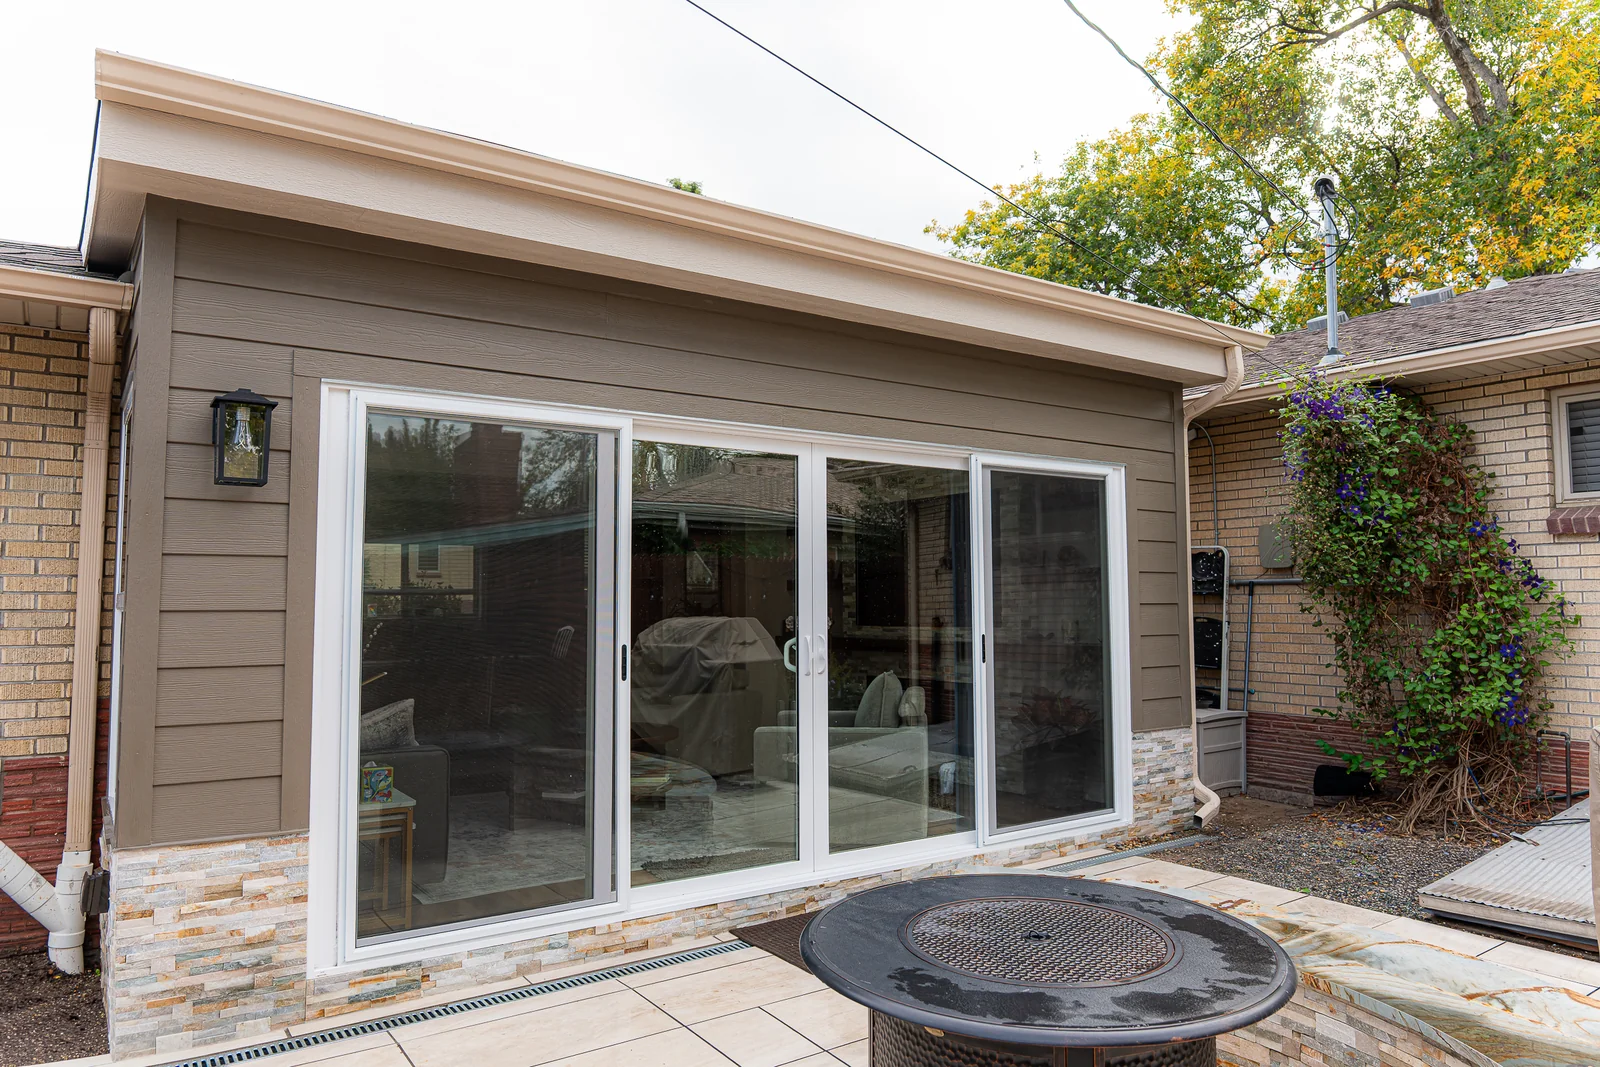
⌖ Completed Project in Englewood, Colorado

Flat Roof Sunroom in Englewood, Colorado

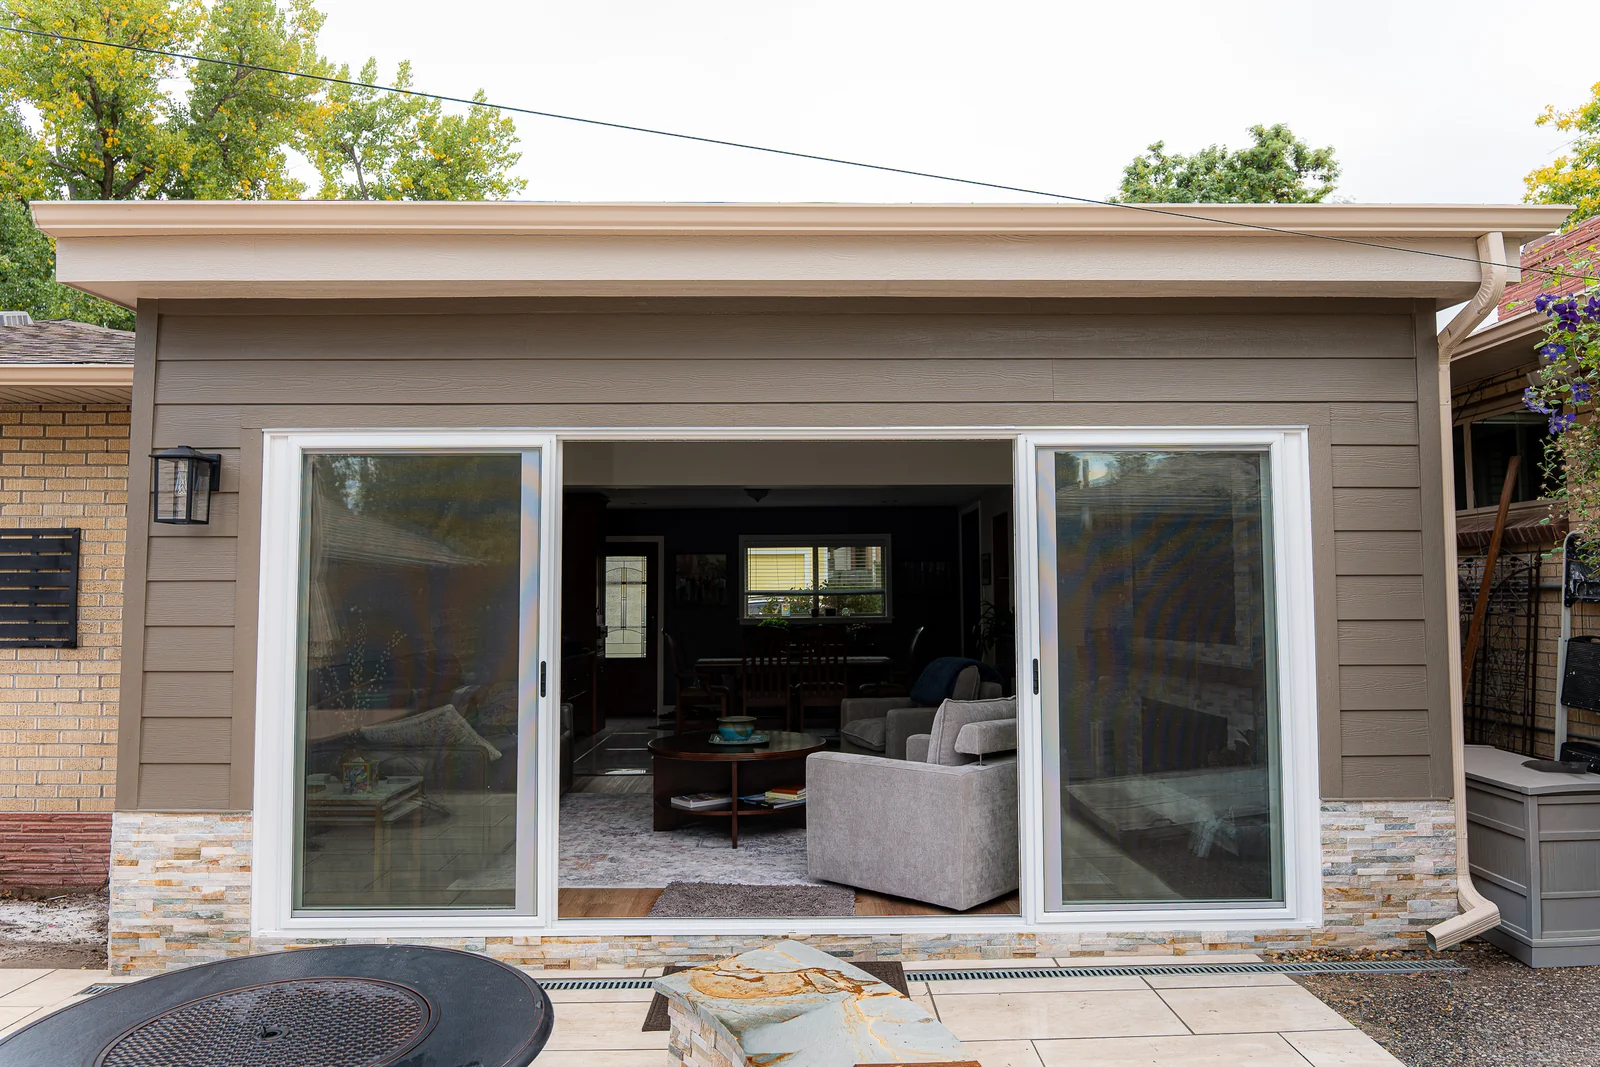
A bright living space with skylights, a fireplace and a four-panel sliding glass door opening to the backyard.

This Englewood, CO 80113 home needed a room with more natural light and a closer connection to its landscaped backyard. We built a sunroom between the garage and kitchen, attached to the enclosed breezeway. The project is complete and passed final inspections.

⌂Flat RoofRaised Ceiling
▣4-PanelSliding Glass Door
☼SkylightsNatural Daylight
✓CompletedFinal Inspections Passed
Flat roof sunroom with a four-panel sliding glass door in Englewood, Colorado
✓ Englewood, CO 80113
!

The Challenge

The small home lacked a bright room overlooking the backyard. Its existing rooflines made the addition difficult to connect.

  • Limited naturally lit living space
  • A paved patio and gazebo outside, without a dedicated interior room facing the yard
  • Complex roof connections between the garage, kitchen and breezeway
◌

Our Solution

A flat roof with an elevated ceiling accommodated the existing rooflines and created a finished room connected to the enclosed breezeway.

  • Four-panel sliding glass door facing the patio
  • Skylights, lighting and engineered flooring
  • Stone finishes with a fireplace and TV area
✓

The Result

The completed sunroom provides a furnished living area with more daylight and direct access to the backyard patio.

  • Seating oriented toward the fireplace and backyard
  • Contemporary exterior finishes coordinated with the house
  • Completed construction and passed final inspections

Design and Construction Details

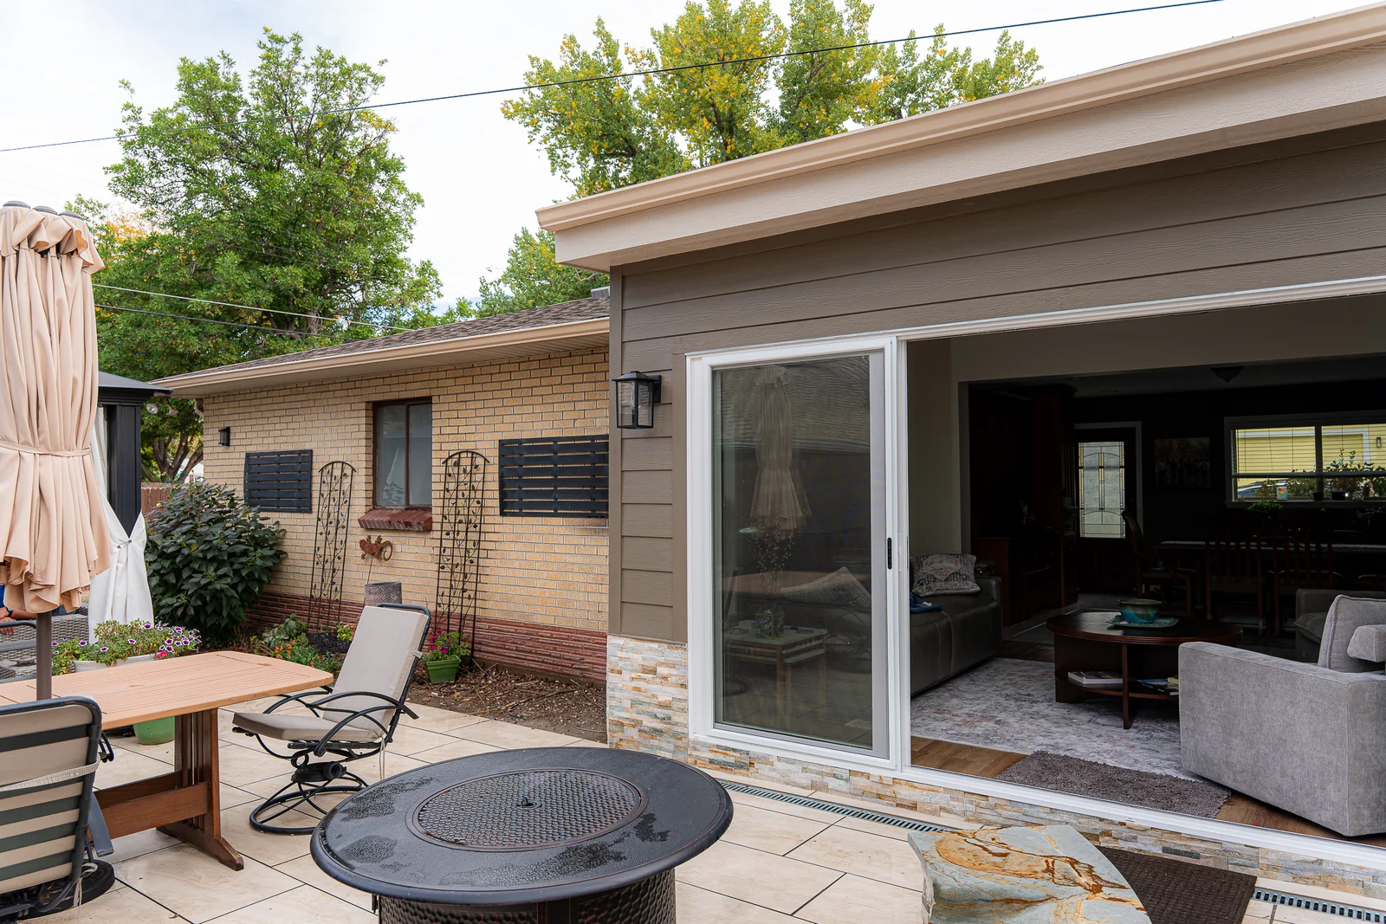
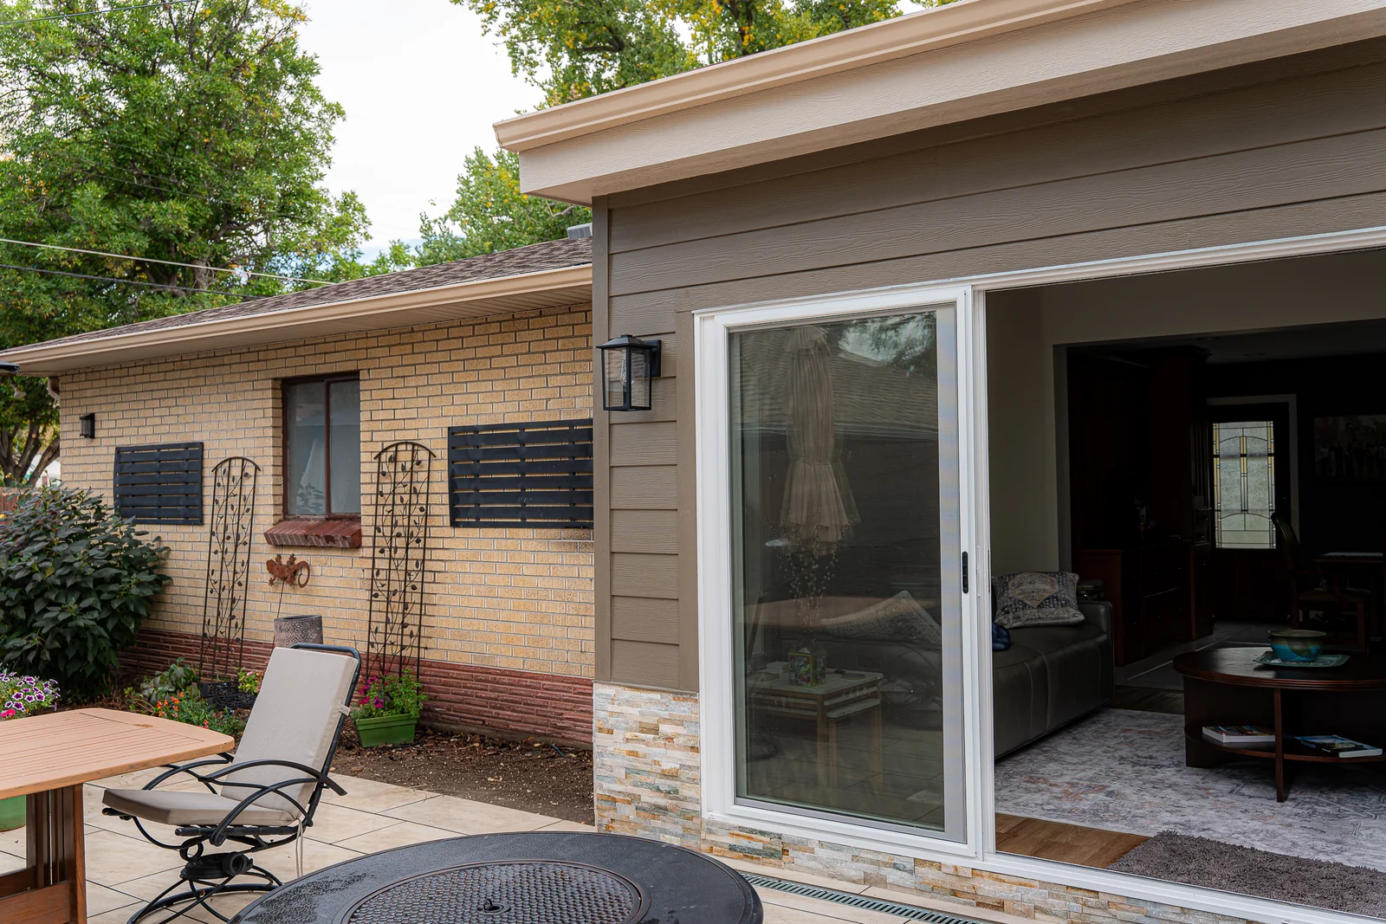
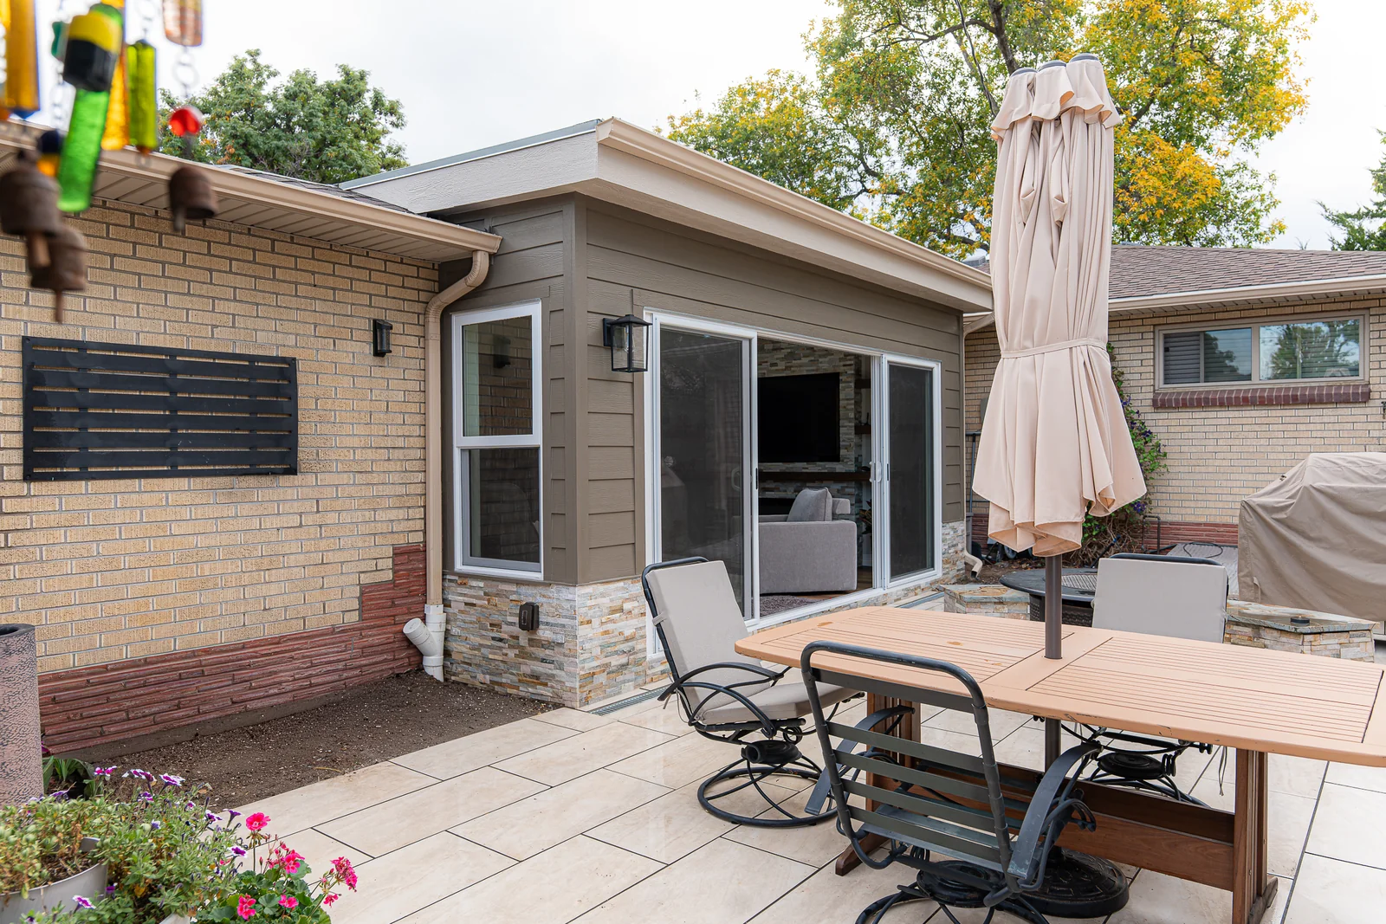
Sunroom addition connected to the existing house and paved backyard patio
1

Roofline and Exterior Connection

The flat roof accommodates the existing rooflines between the garage, kitchen and enclosed breezeway.

Four-panel sliding glass door open to the paved backyard patio
2

Access to the Patio

The four-panel sliding glass door opens the room toward the existing paved patio and backyard.

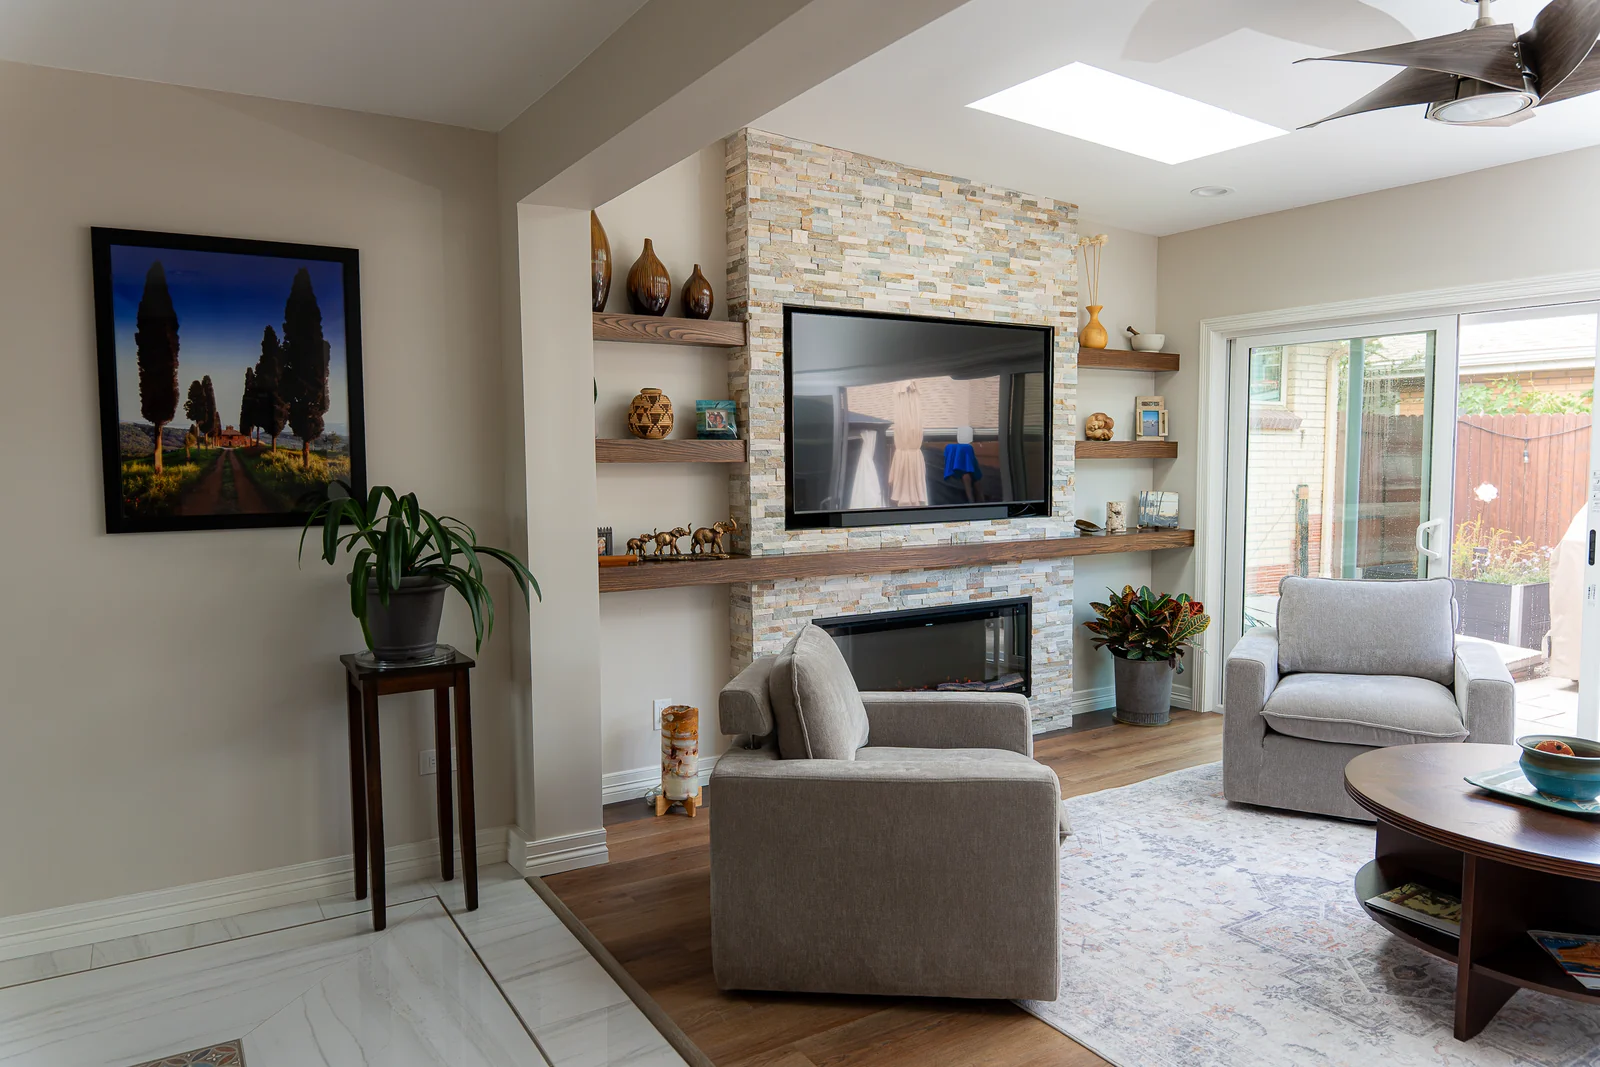
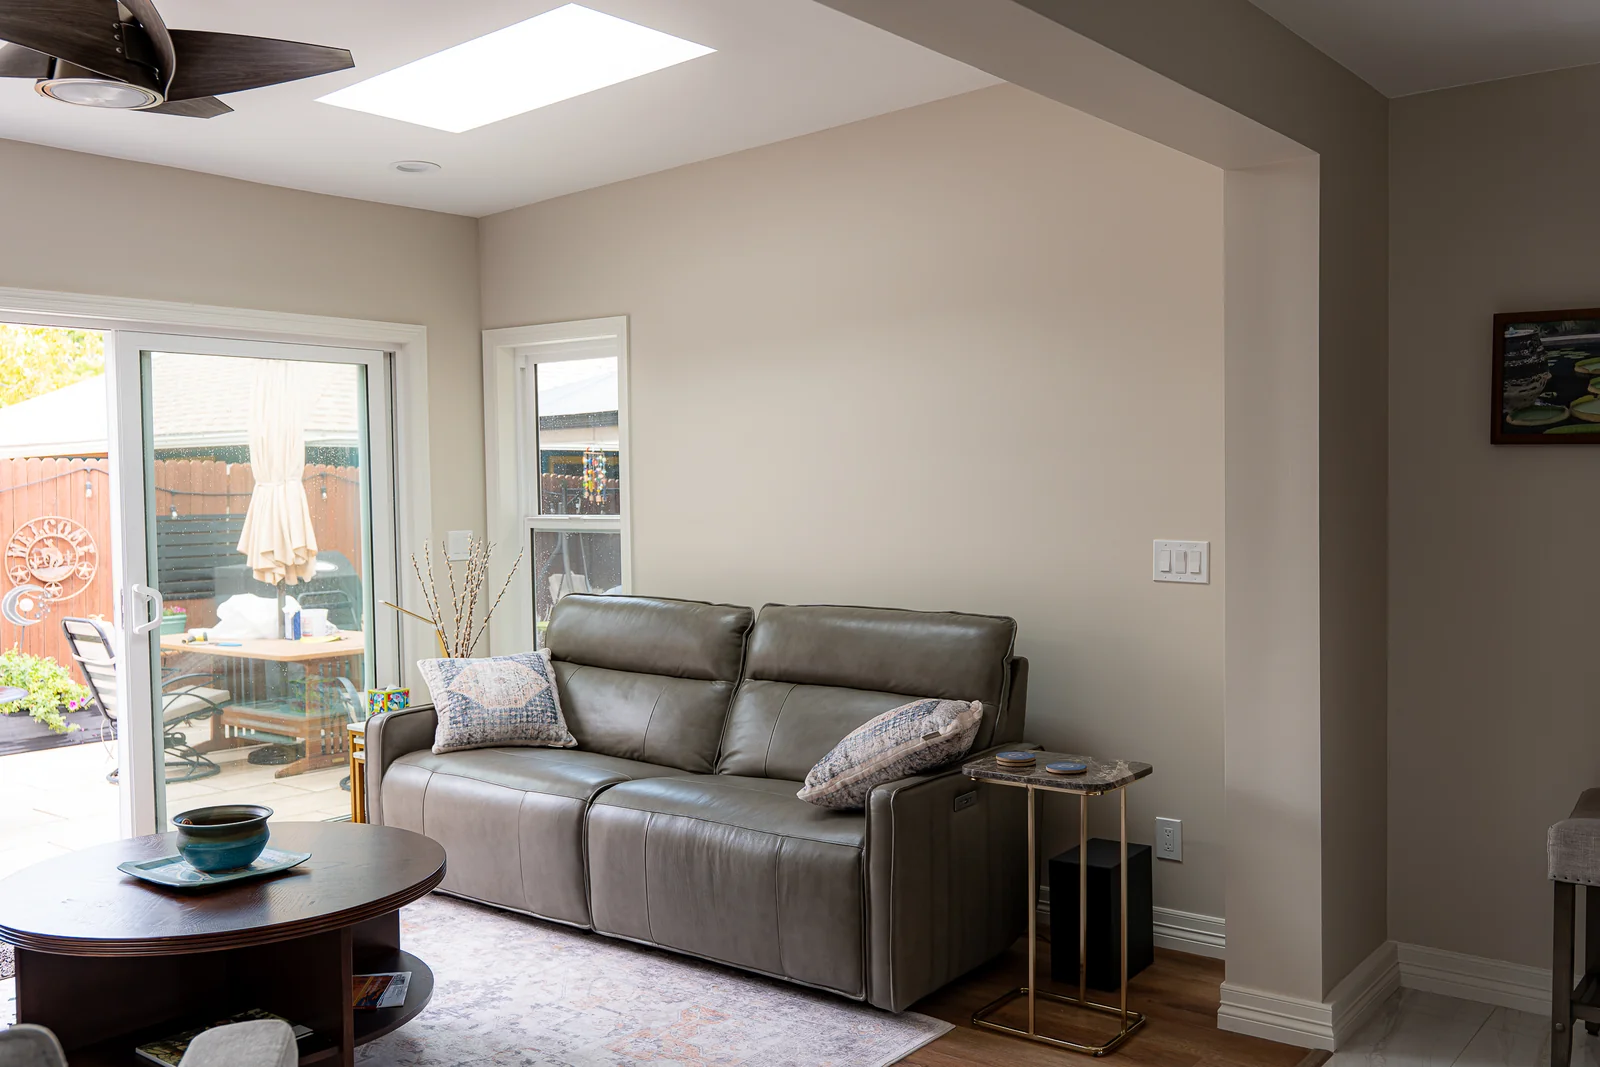
Skylights above the finished sunroom with a fireplace and sliding glass door
3

Daylight from Above

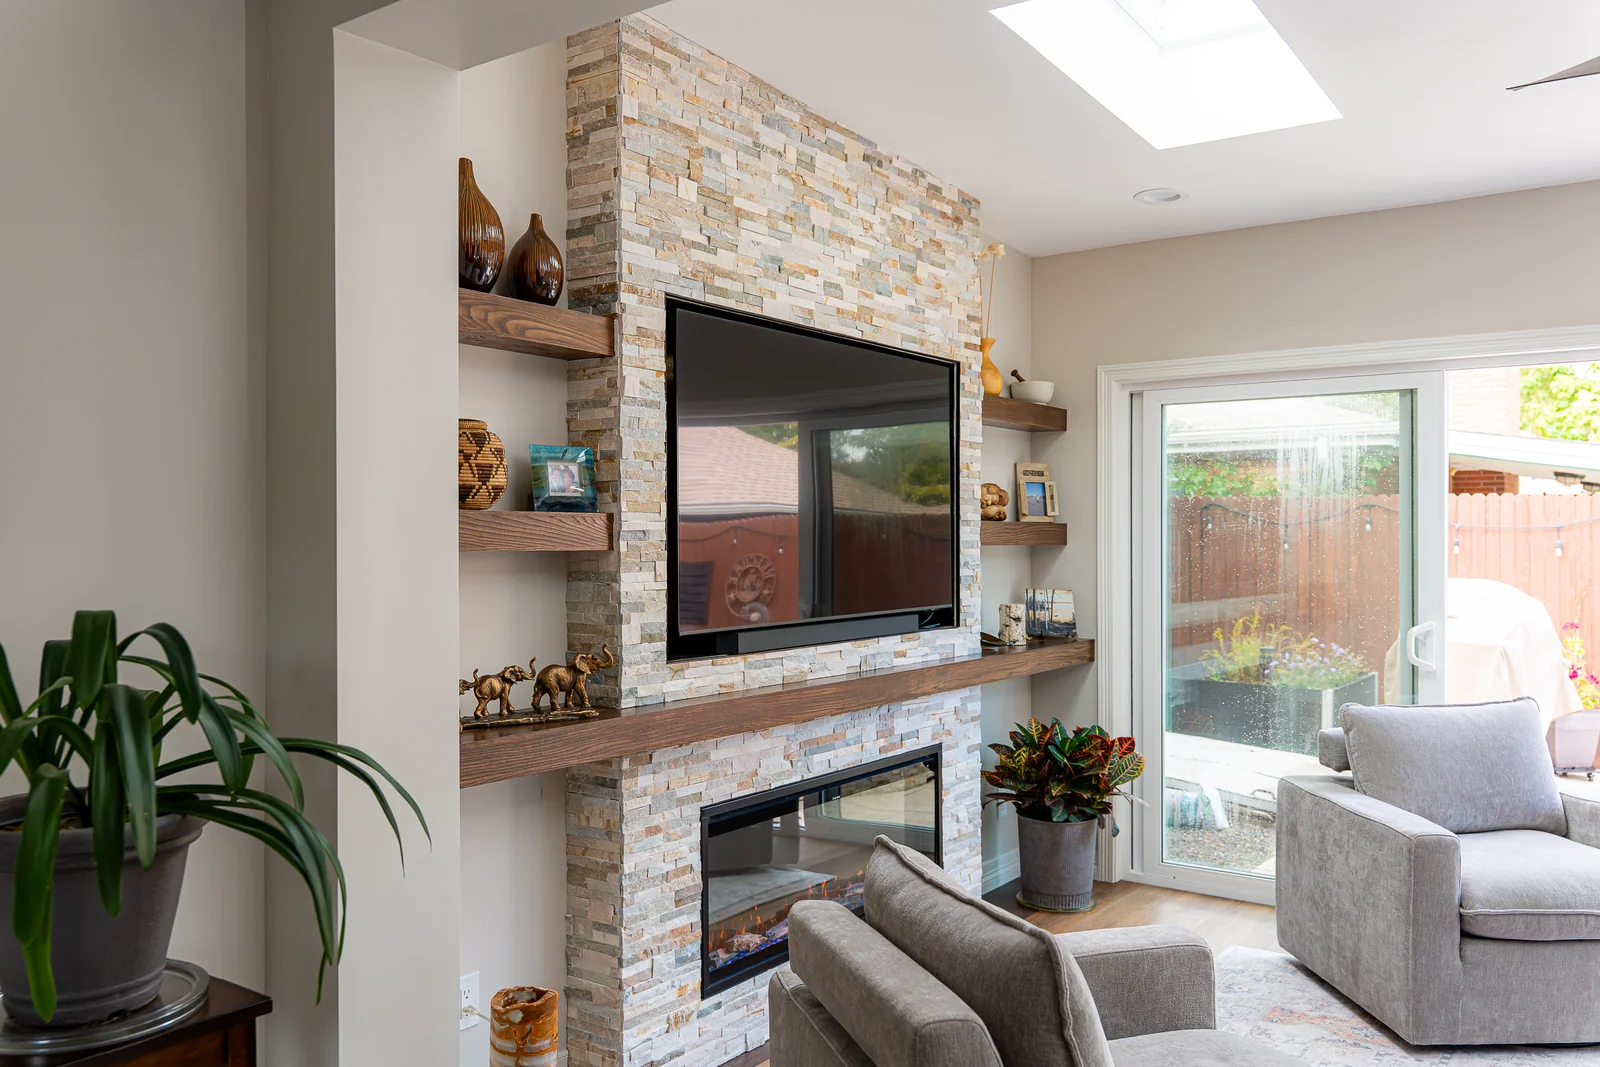
Skylights bring daylight into the raised ceiling and finished seating area.

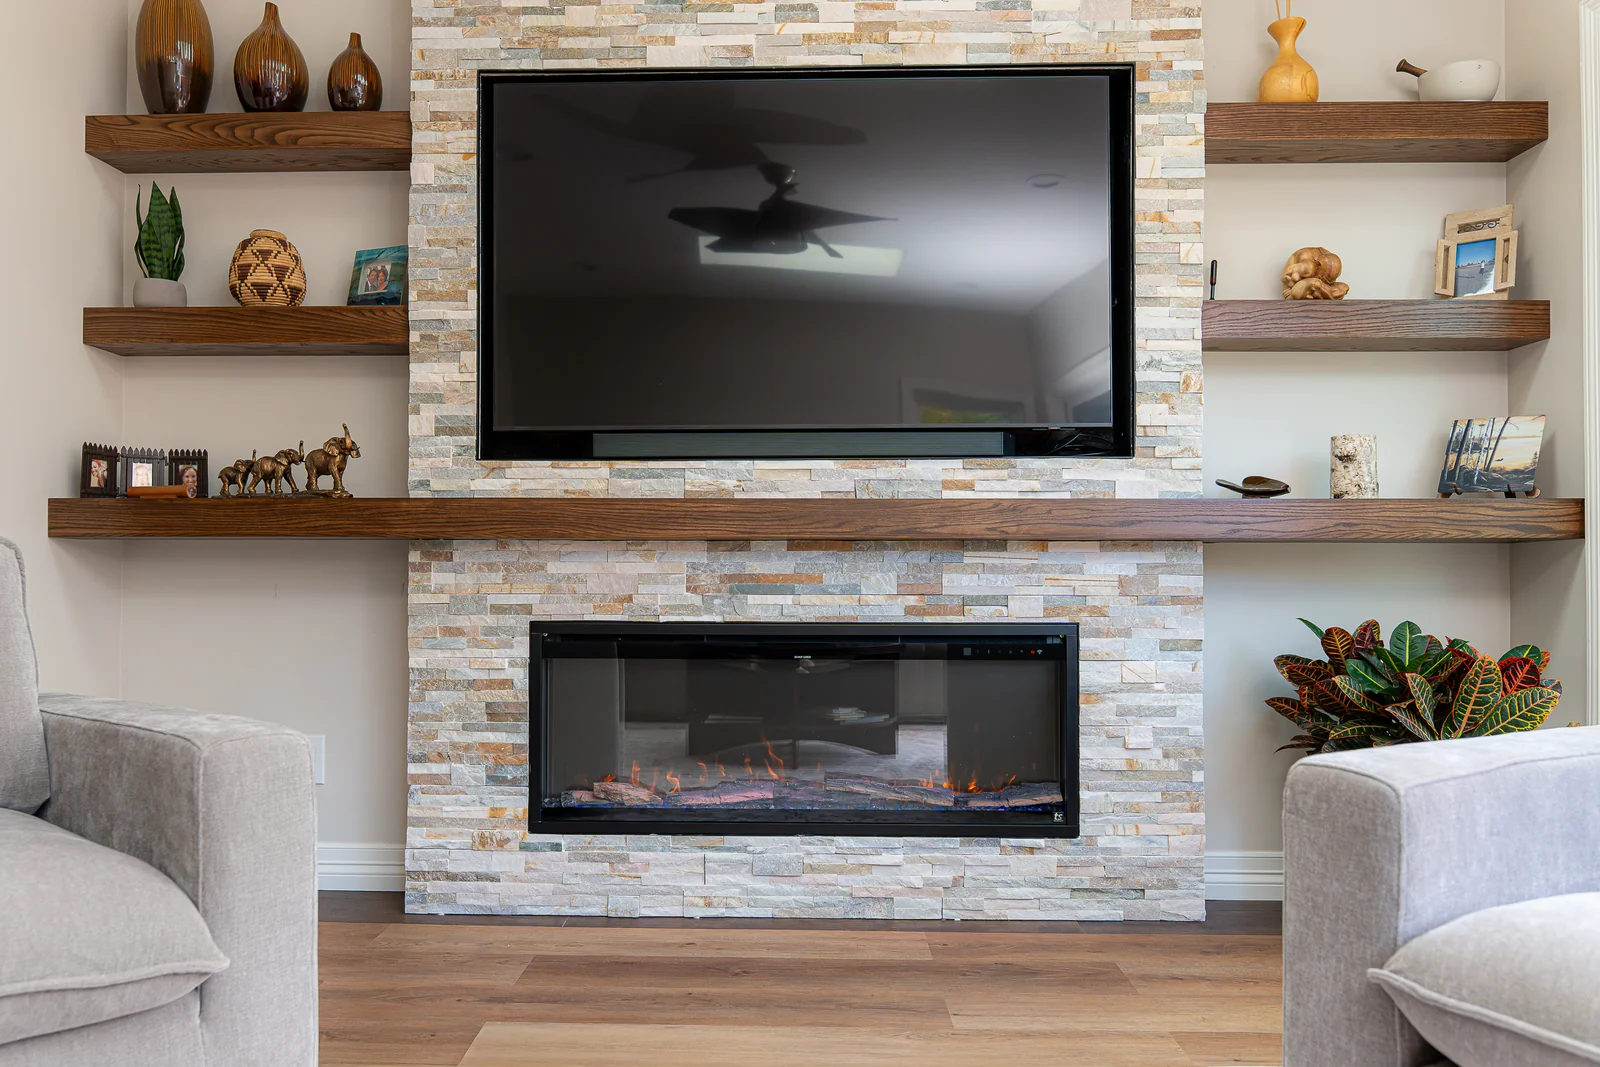
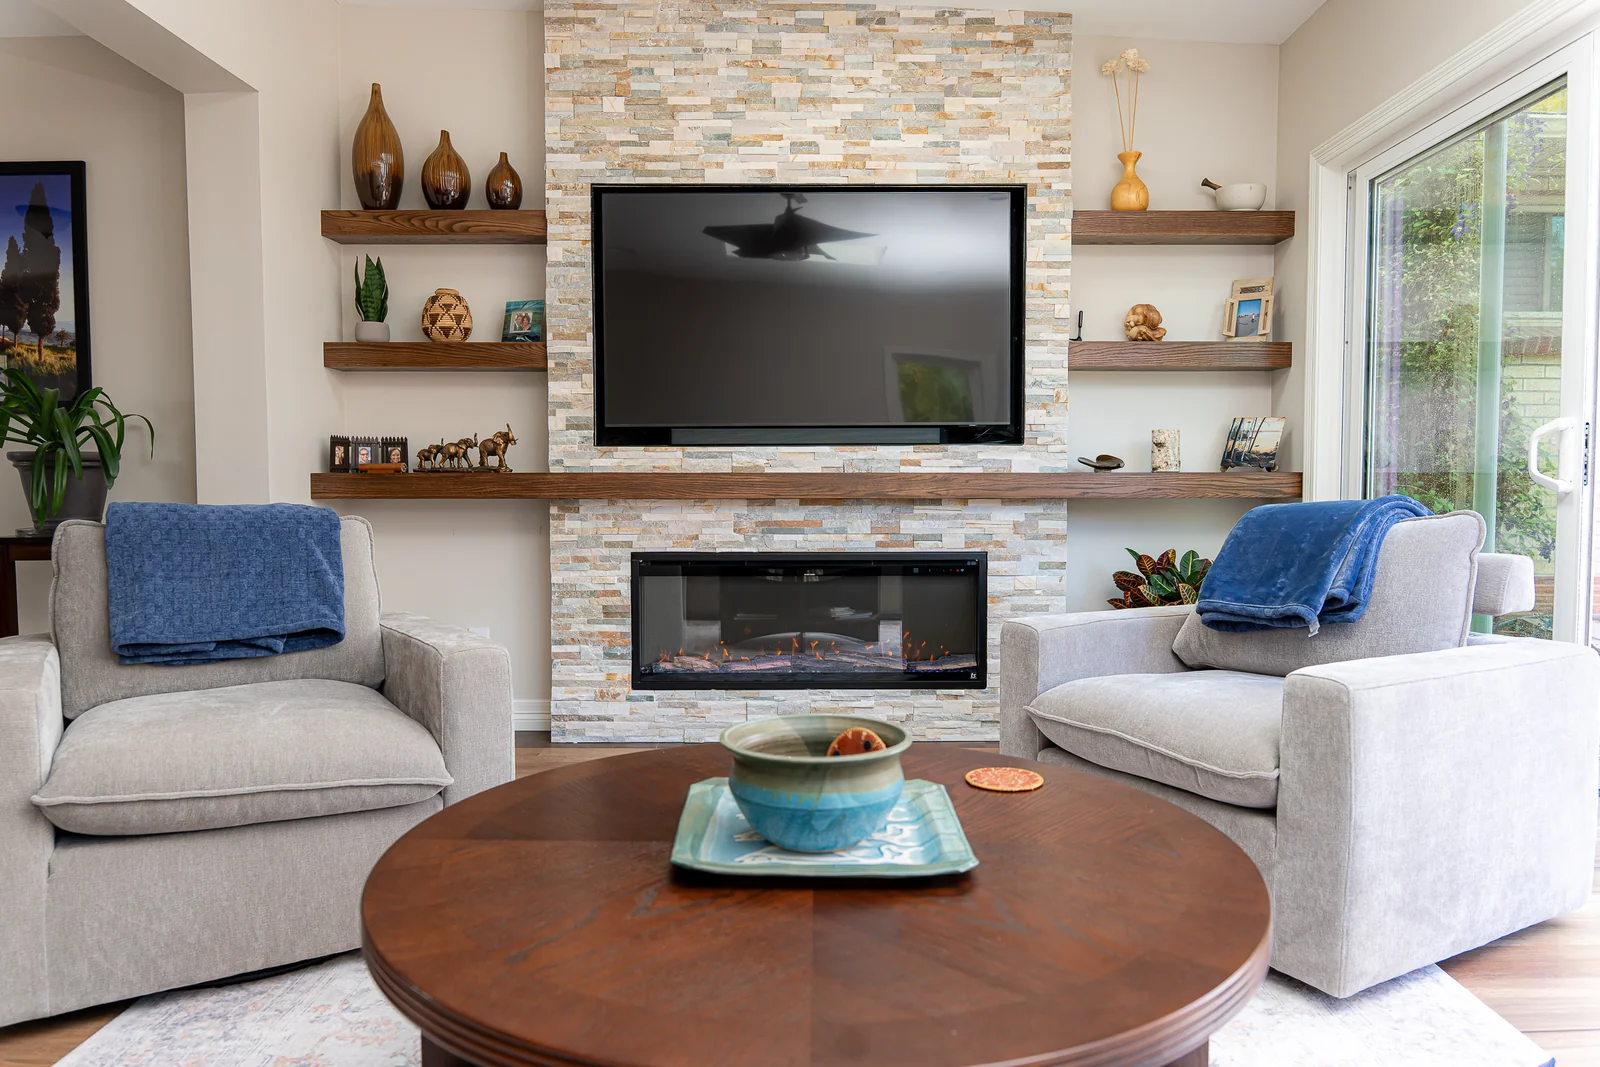
Stone fireplace wall with a television and built-in shelving
4

Finished Living Space

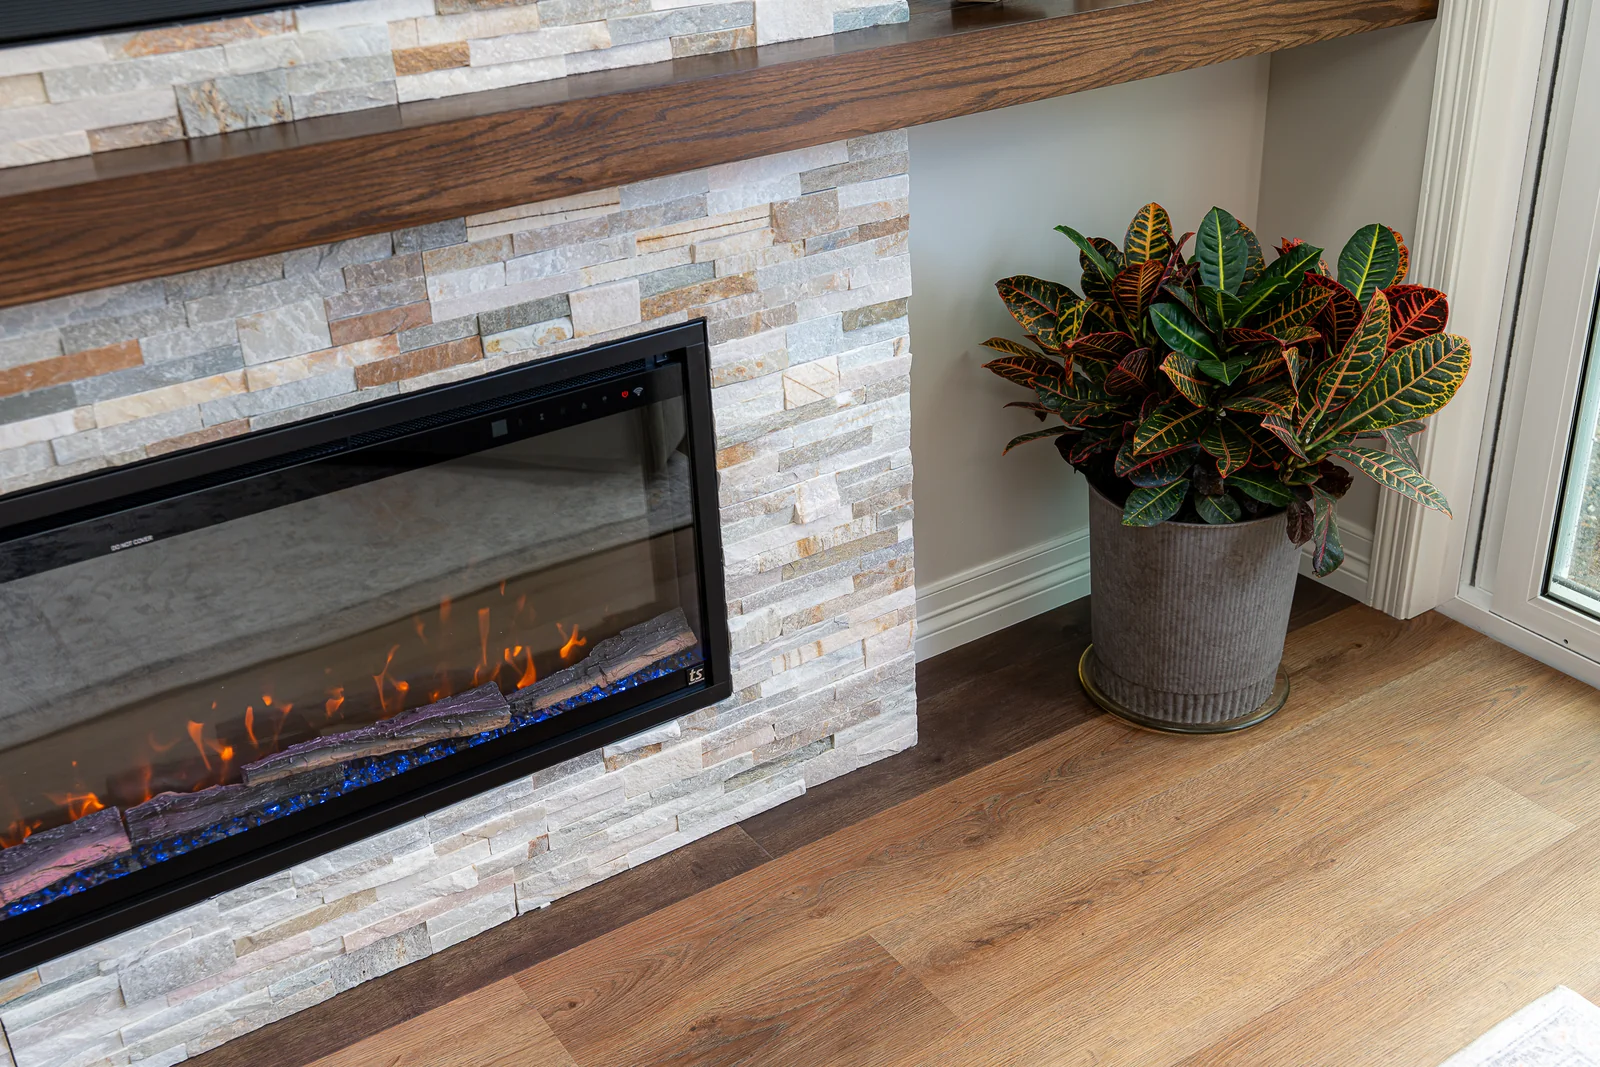
Stone finishes, a fireplace, television and engineered flooring complete the interior.

A Room Facing the Backyard

The large sliding glass door connects the furnished sunroom to the existing patio. Skylights and glass openings bring daylight into a part of the home that previously lacked a bright living space.

  • Four-panel sliding glass door
  • Views of the patio and backyard
  • Seating beside the glass openings
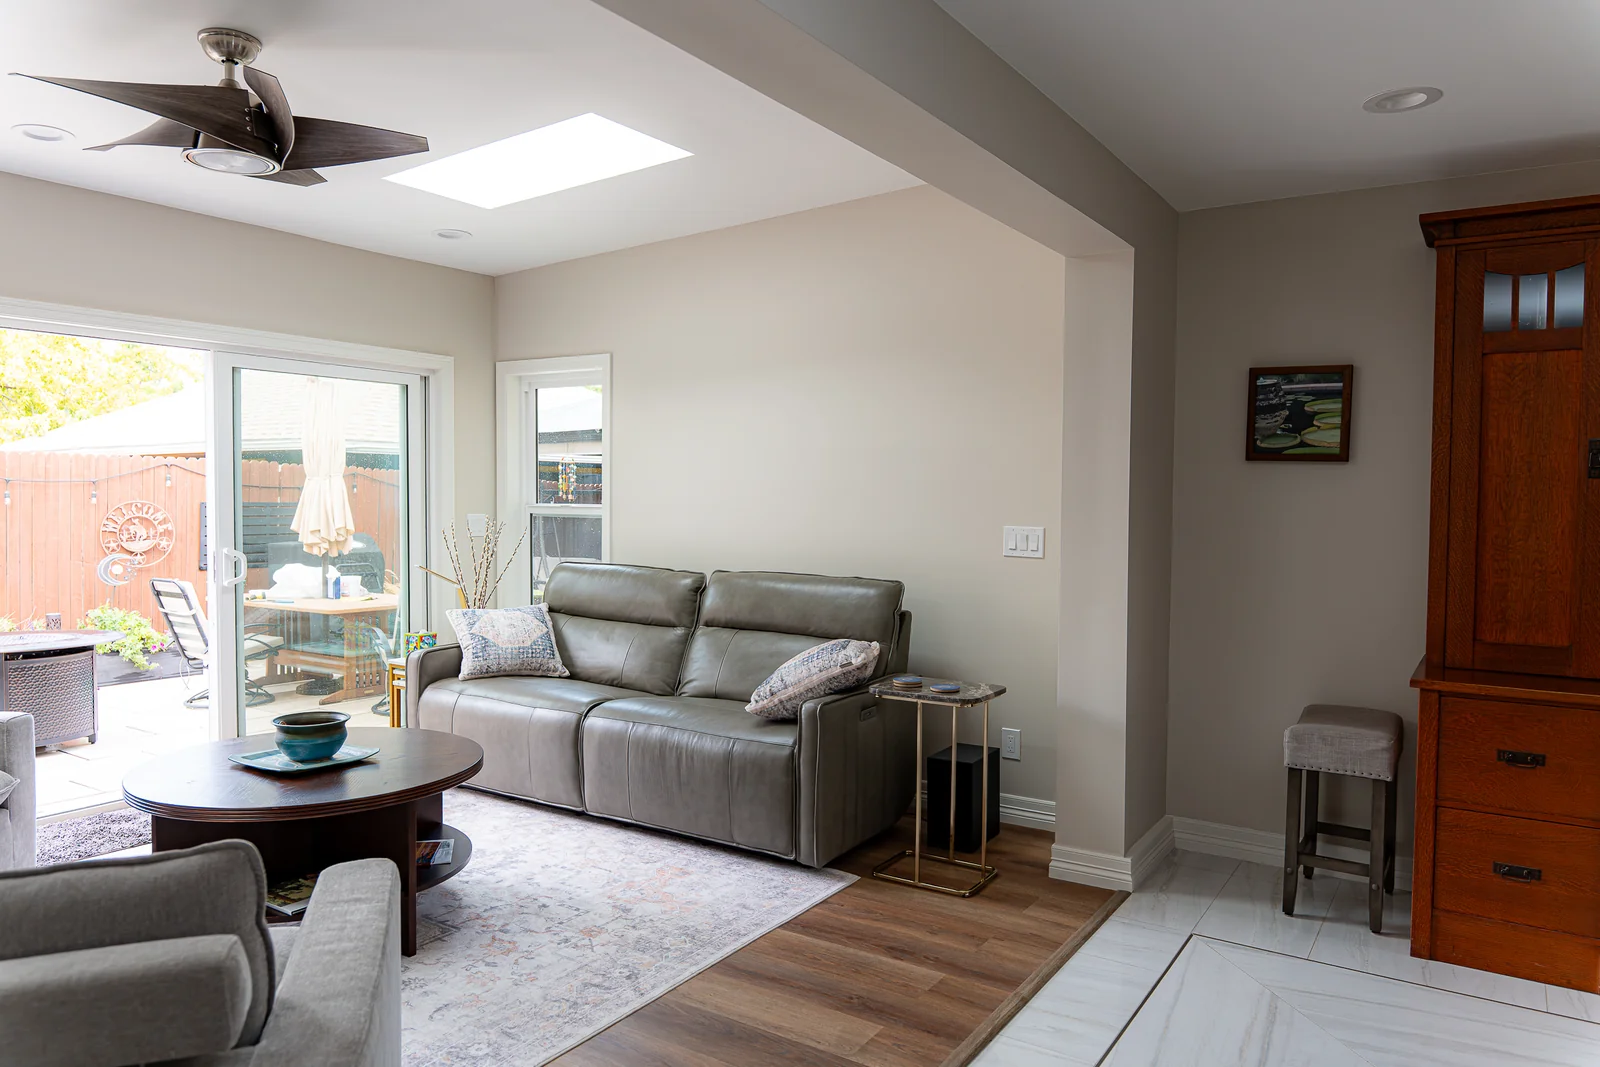
Sunroom seating area with skylights and glass doors facing the backyardFour-panel sliding glass door open to the paved backyard patio

Fireplace and Interior Finishes

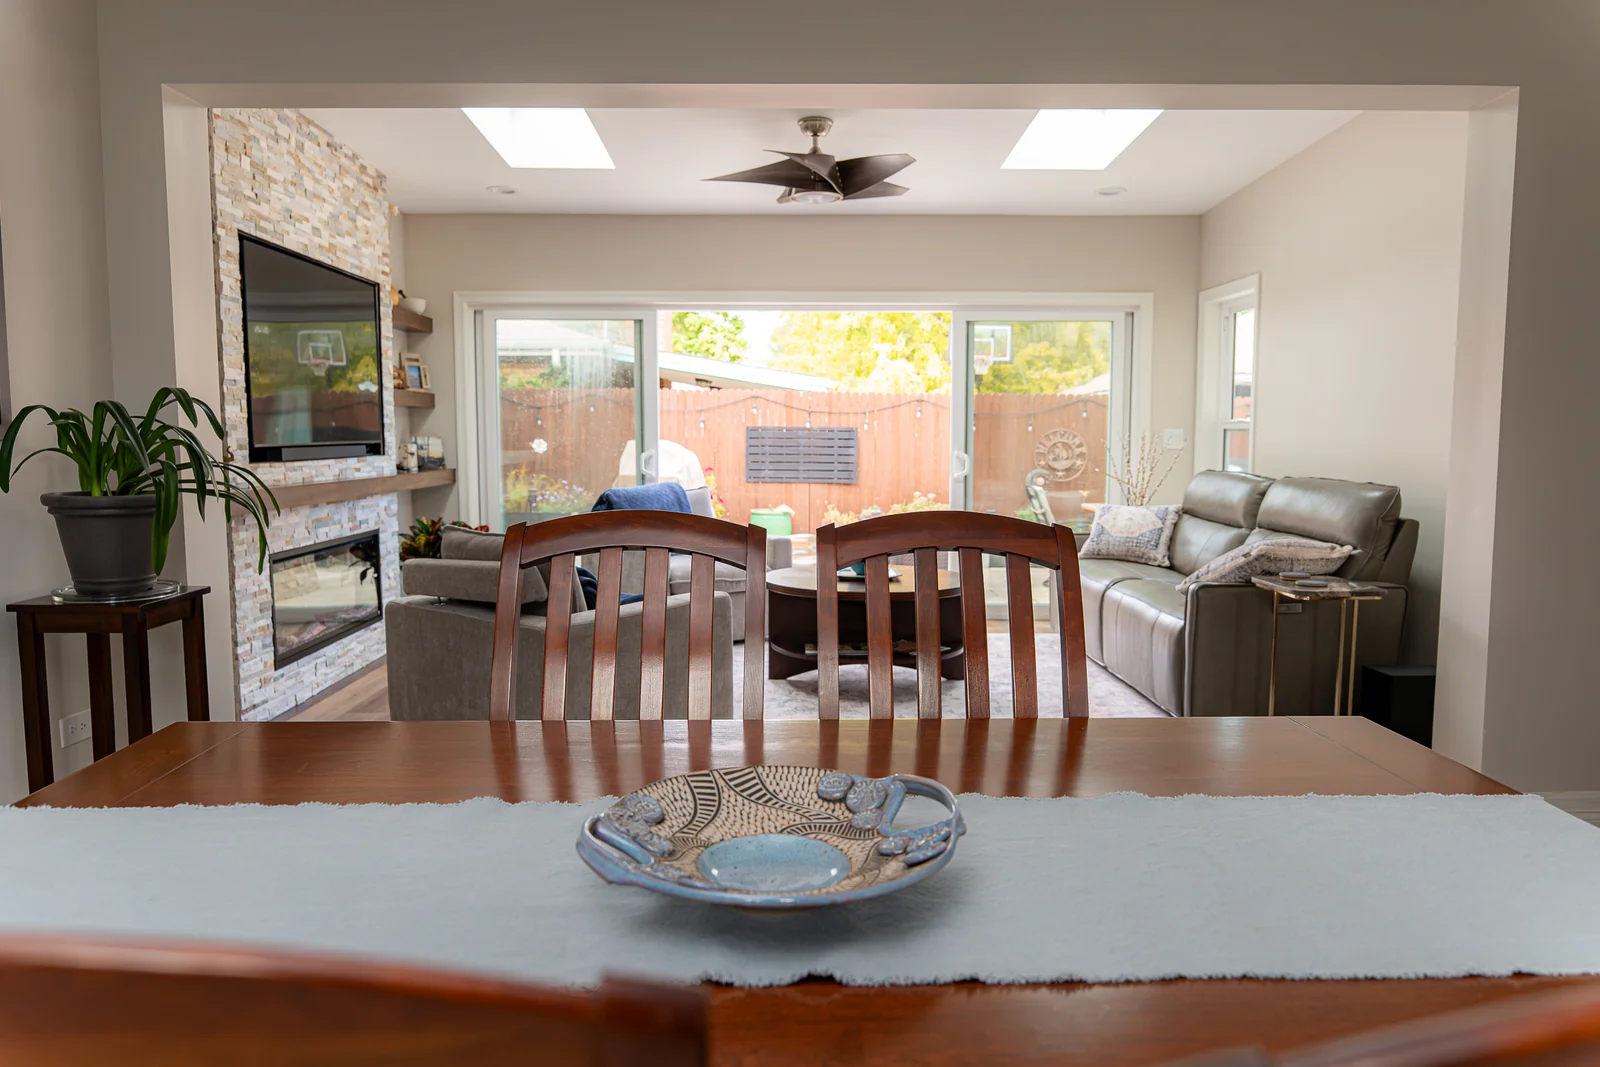
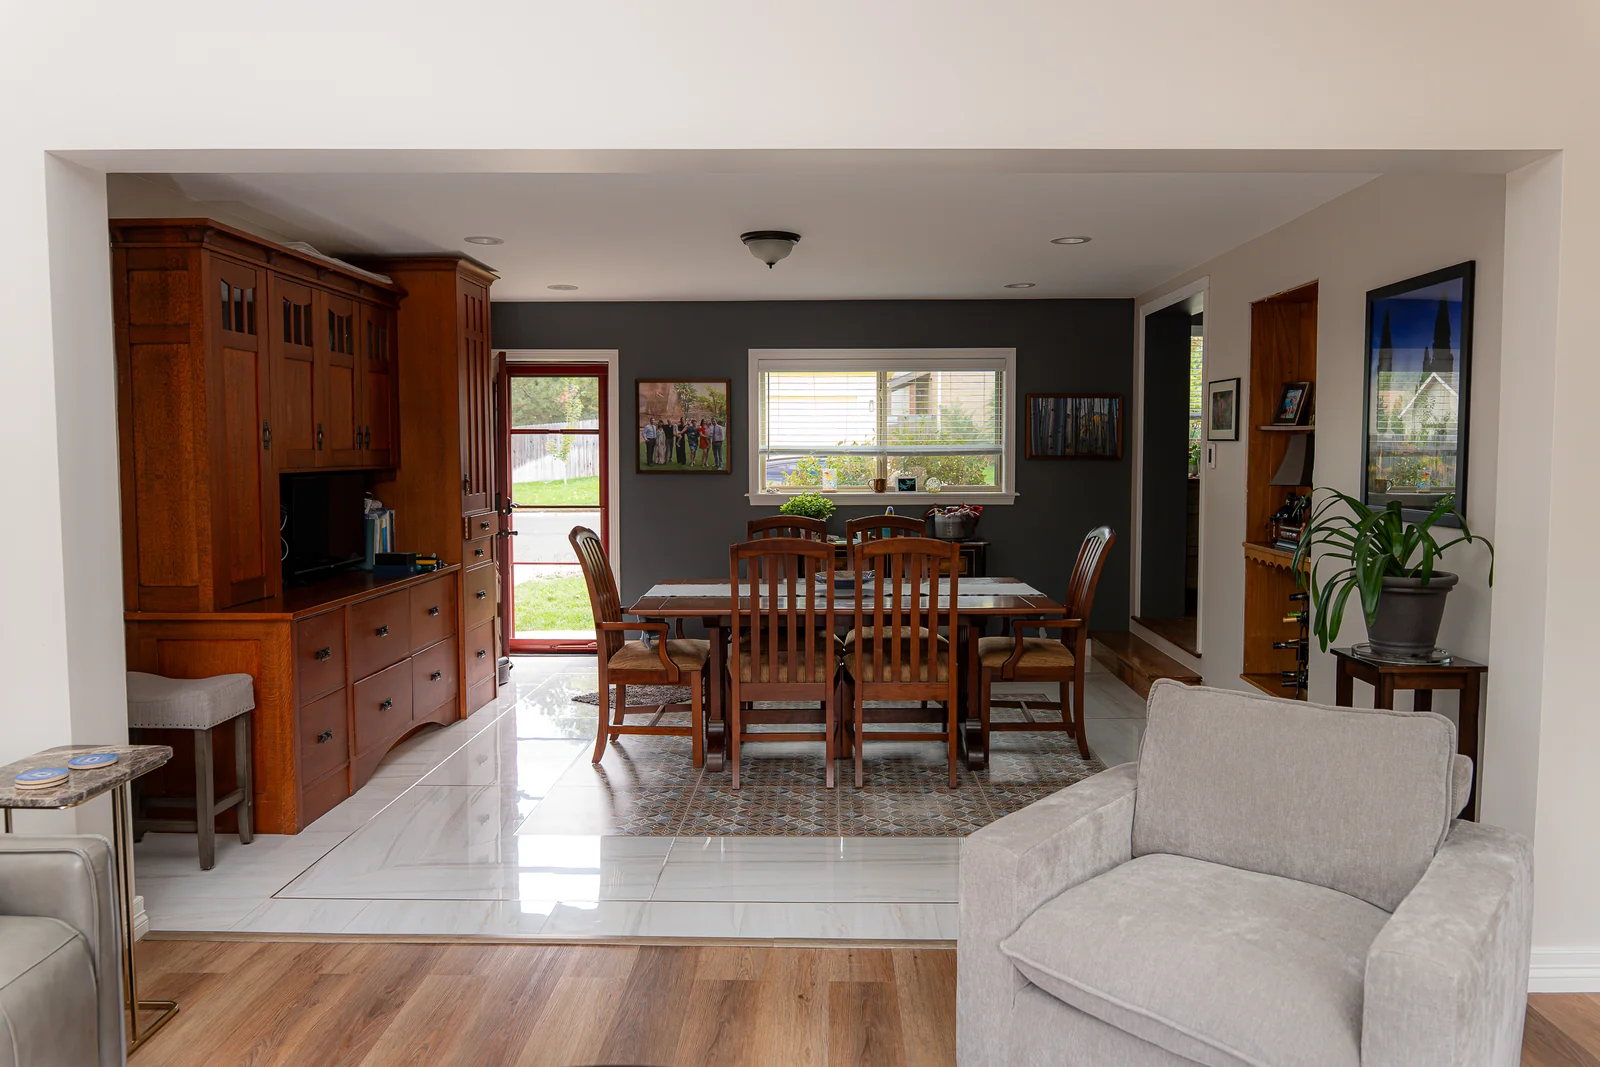
The interior includes a fireplace and television area, stone finishes, engineered flooring and lighting. The new room connects to the enclosed breezeway between the garage and kitchen.

  • Stone fireplace wall and TV area
  • Engineered flooring and finished ceiling
  • Connection to the existing interior
Finished sunroom seating area with a stone fireplace wall and televisionView from the existing dining area into the completed sunroom
▶ Project Walkthrough

Project Video Walkthrough

Watch a video report showing the completed flat roof sunroom and the work carried out in Englewood, Colorado.

  • Completed Englewood sunroom project
  • Four-panel sliding glass door and skylights
  • Finished fireplace and seating area
Watch the project video on YouTube

Planning a Sunroom in Englewood?

Tell us about your home, roofline and intended room use. Our team can review the site and prepare a project estimate.

  • Free estimate
  • Custom sunroom planning
  • Planning for existing rooflines
  • Clear project discussion
  • Direct local support