Custom Sunroom Cost Guide

How Much Does a Custom Sunroom Cost in Colorado?

A stage-by-stage price breakdown

Quick answer: Based on Custom Sunroom LLC's completed Denver Metro projects, a fully custom, ground-up sunroom addition typically costs $90,000 to $120,000, covering design, foundation, framing and roofing, windows and doors, exterior finish, utilities, insulation, and interior finish carpentry.

Here is what a custom sunroom costs in the Denver Metro area, broken down by construction stage, so you know where the money goes before you ever request a quote.

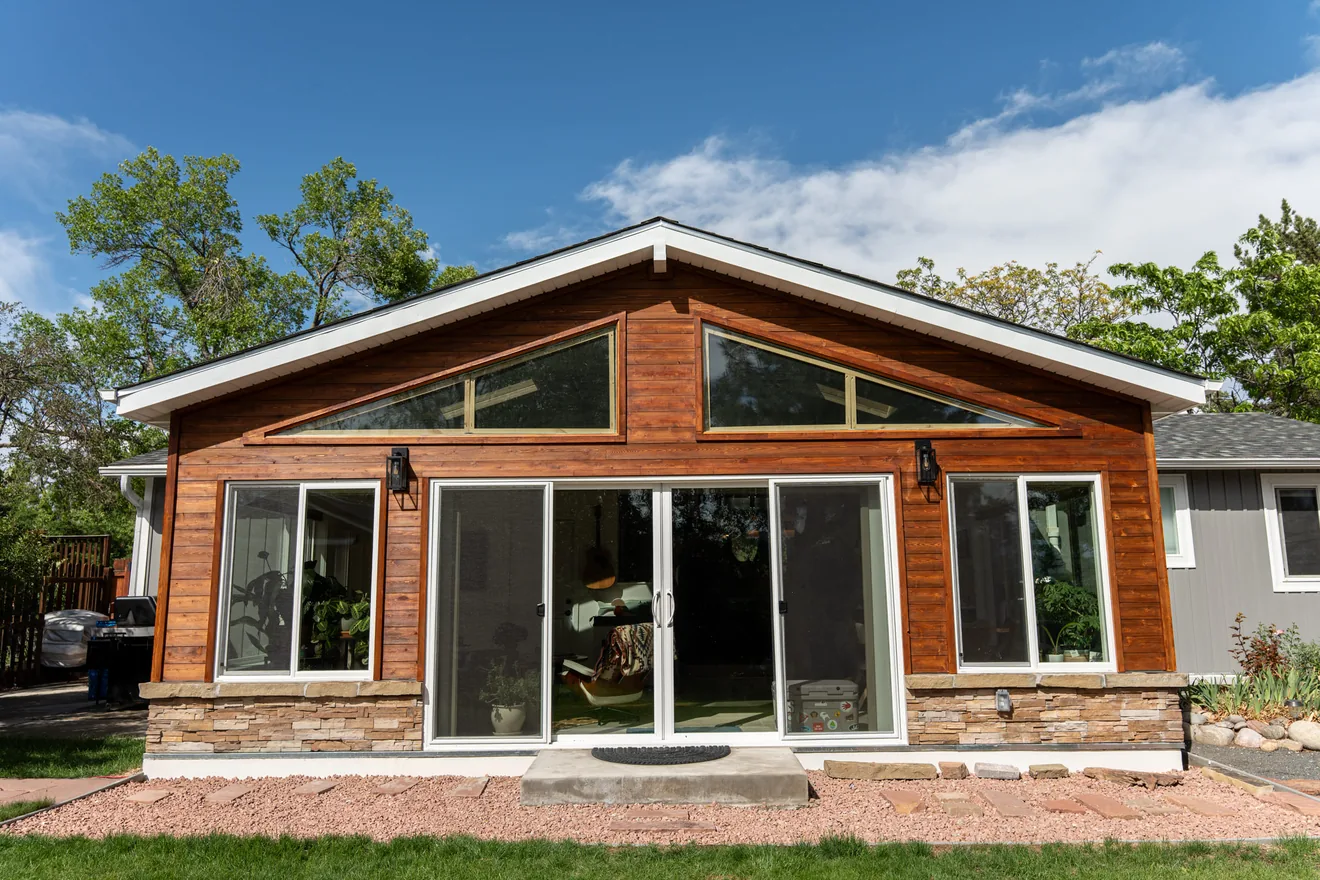
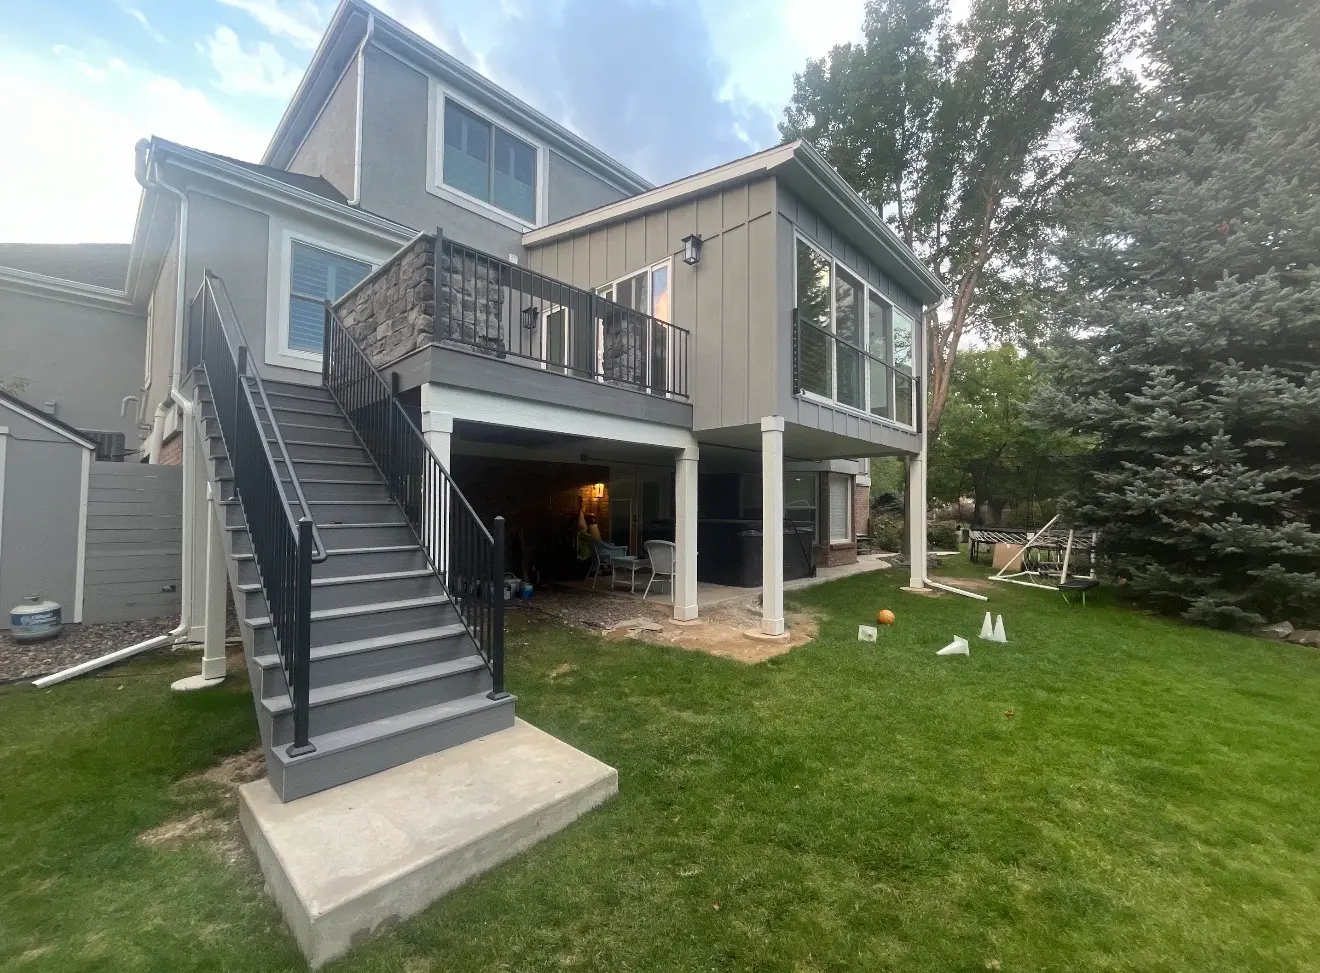
Finished custom sunroom addition with gable roof and stone foundation in Lakewood, Colorado
The price is really eight decisions. Foundation, framing, roof, glass, finish, utilities, insulation, and interior detail each carry their own cost.
Real Project ProofCompleted Colorado sunrooms and patio projects
Licensed & InsuredFull foundation, framing, and permit work
2-Year Workmanship WarrantyBuilt for Colorado homes and weather
Financing AvailableOptions for qualified homeowners

Ask five contractors what a sunroom costs and you can get five different numbers, because they are not always pricing the same project.

A prefab kit bolted onto a slab is a different purchase than a fully engineered, permitted, ground-up custom addition with a poured foundation, structural framing, and glass rated for Colorado winters. Both get called a "sunroom." Only one of them is what most homeowners picture when they imagine the finished room.

This guide breaks down where the money actually goes on a custom sunroom addition, built from the ground up. It is shown stage by stage, using typical Denver Metro pricing, so the total is not a mystery by the time you reach the bottom.

Every home is different: soil, slope, roofline, and access all move the number. Treat the ranges below as planning figures, not a quote. The fastest way to get an exact price is a free in-home estimate, but this should give you a solid starting point before that conversation.

What a Custom Sunroom Actually Costs, Stage by Stage

A ground-up sunroom addition moves through eight stages, and each one shows up as its own line in the budget. Here is roughly what each stage runs in the Denver Metro area.
Quick total: across Custom Sunroom LLC's completed projects, a fully custom sunroom addition typically lands between $90,000 and $120,000 from design through final cleaning. A dedicated mini-split heating and cooling system, when added, usually runs another $10,000 on top of that.
1. Design & Concept Complimentary, then ~$5,000

Everything starts with the design and concept, and that part is on us. Once the direction is set, we sign a simple first agreement and move into a full set of professional drawings and city coordination.

2. Site Prep & Foundation $25,000 – $30,000

Once the permit is issued, crews prepare the site and pour the foundation. There are a few foundation types depending on soil and slope, but this stage is almost always the single biggest line in the budget.

3. Framing & Roofing $20,000 – $25,000

The room gets framed, and the roof goes on as quickly as possible after that, using shingle, flat EPDM, steel, or tile, so an open structure is not left exposed to Colorado rain and snow.

4. Windows & Doors $10,000 – $15,000

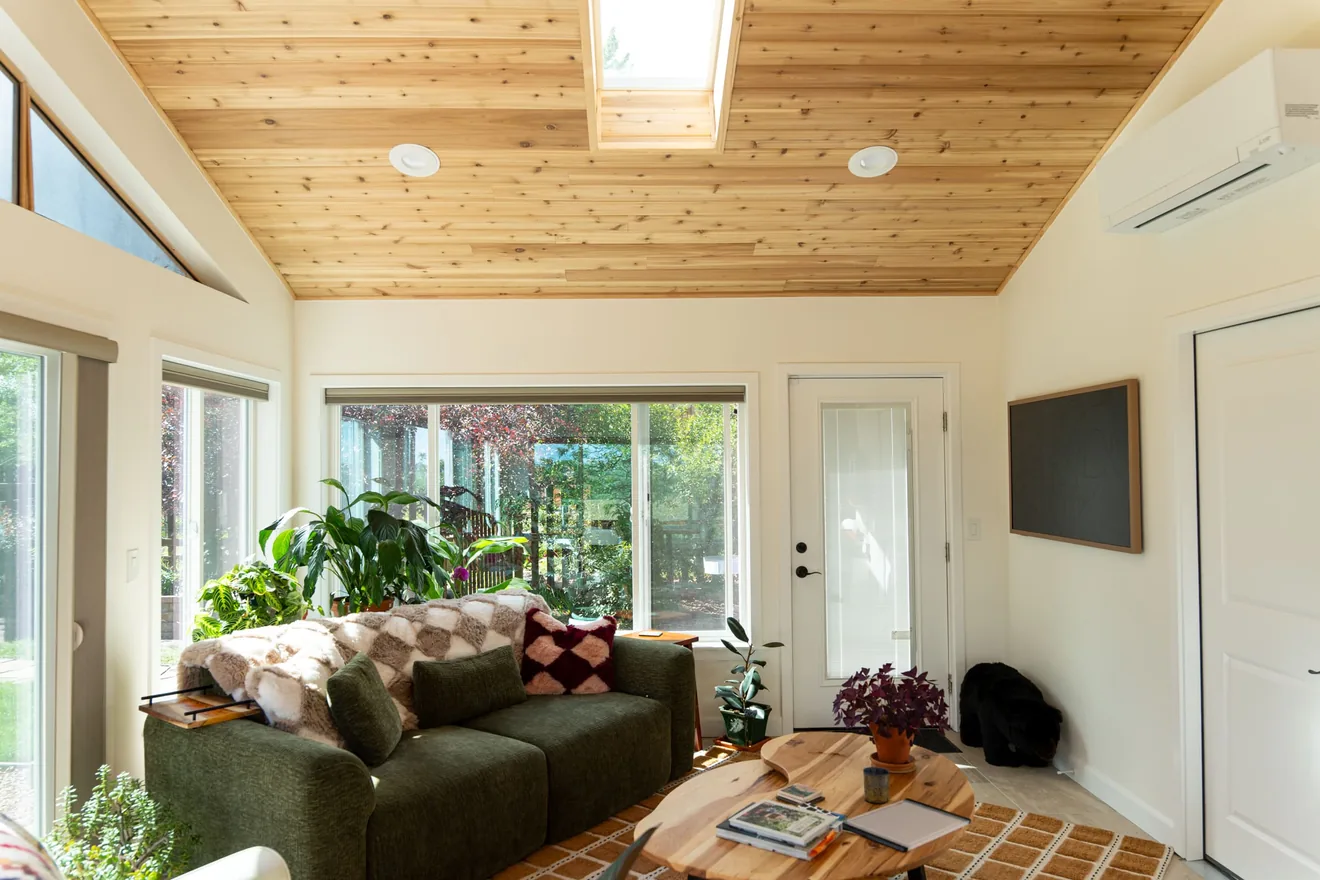
A wide range of windows and doors can go into a custom sunroom, but this figure reflects an average replacement-grade window and door package, including standard fixed skylights.

5. Exterior Finish ~$5,000

Once the windows and doors are in, the exterior gets finished. Regular lap siding or board-and-batten is the most common choice, including soffit and fascia to tie into the existing roofline.

6. Electrical & Mechanical $8,000 – $12,000

With the room enclosed, we move to internal utilities: electrical in most cases, mechanical work, and occasionally plumbing. Many homeowners add a dedicated mini-split heating and cooling unit here, which typically runs about $10,000 on its own.

7. Insulation & Drywall $8,000 – $10,000

Once utilities pass inspection, insulation and drywall go in. Most of our sunrooms are built with vaulted ceilings, which usually calls for spray foam insulation rather than the less expensive batt option.

8. Paint, Trim & Flooring $8,000 – $15,000

Interior and exterior painting, finish carpentry, and finish flooring bring the room to move-in condition. After final cleaning, the space is ready to actually live in.

Design Options

Sunroom Styles and How They Affect the Budget

Not every home needs the same shape or scope. The style you choose changes the framing and roofing stage the most, since that is where the extra structure lives.

Shed Roof Sunroom Typically the simplest build

Clean and practical when the existing roofline or footprint calls for a simpler connection. A single-slope roof usually keeps framing and roofing costs toward the lower end of the range.

Gable Sunroom Mid-to-upper range

A taller ceiling and stronger architectural presence. Good for larger additions tied to main living areas, though the vaulted ceiling usually calls for spray foam insulation rather than the less expensive batt option.

Elevated Sunroom Upper end of the range

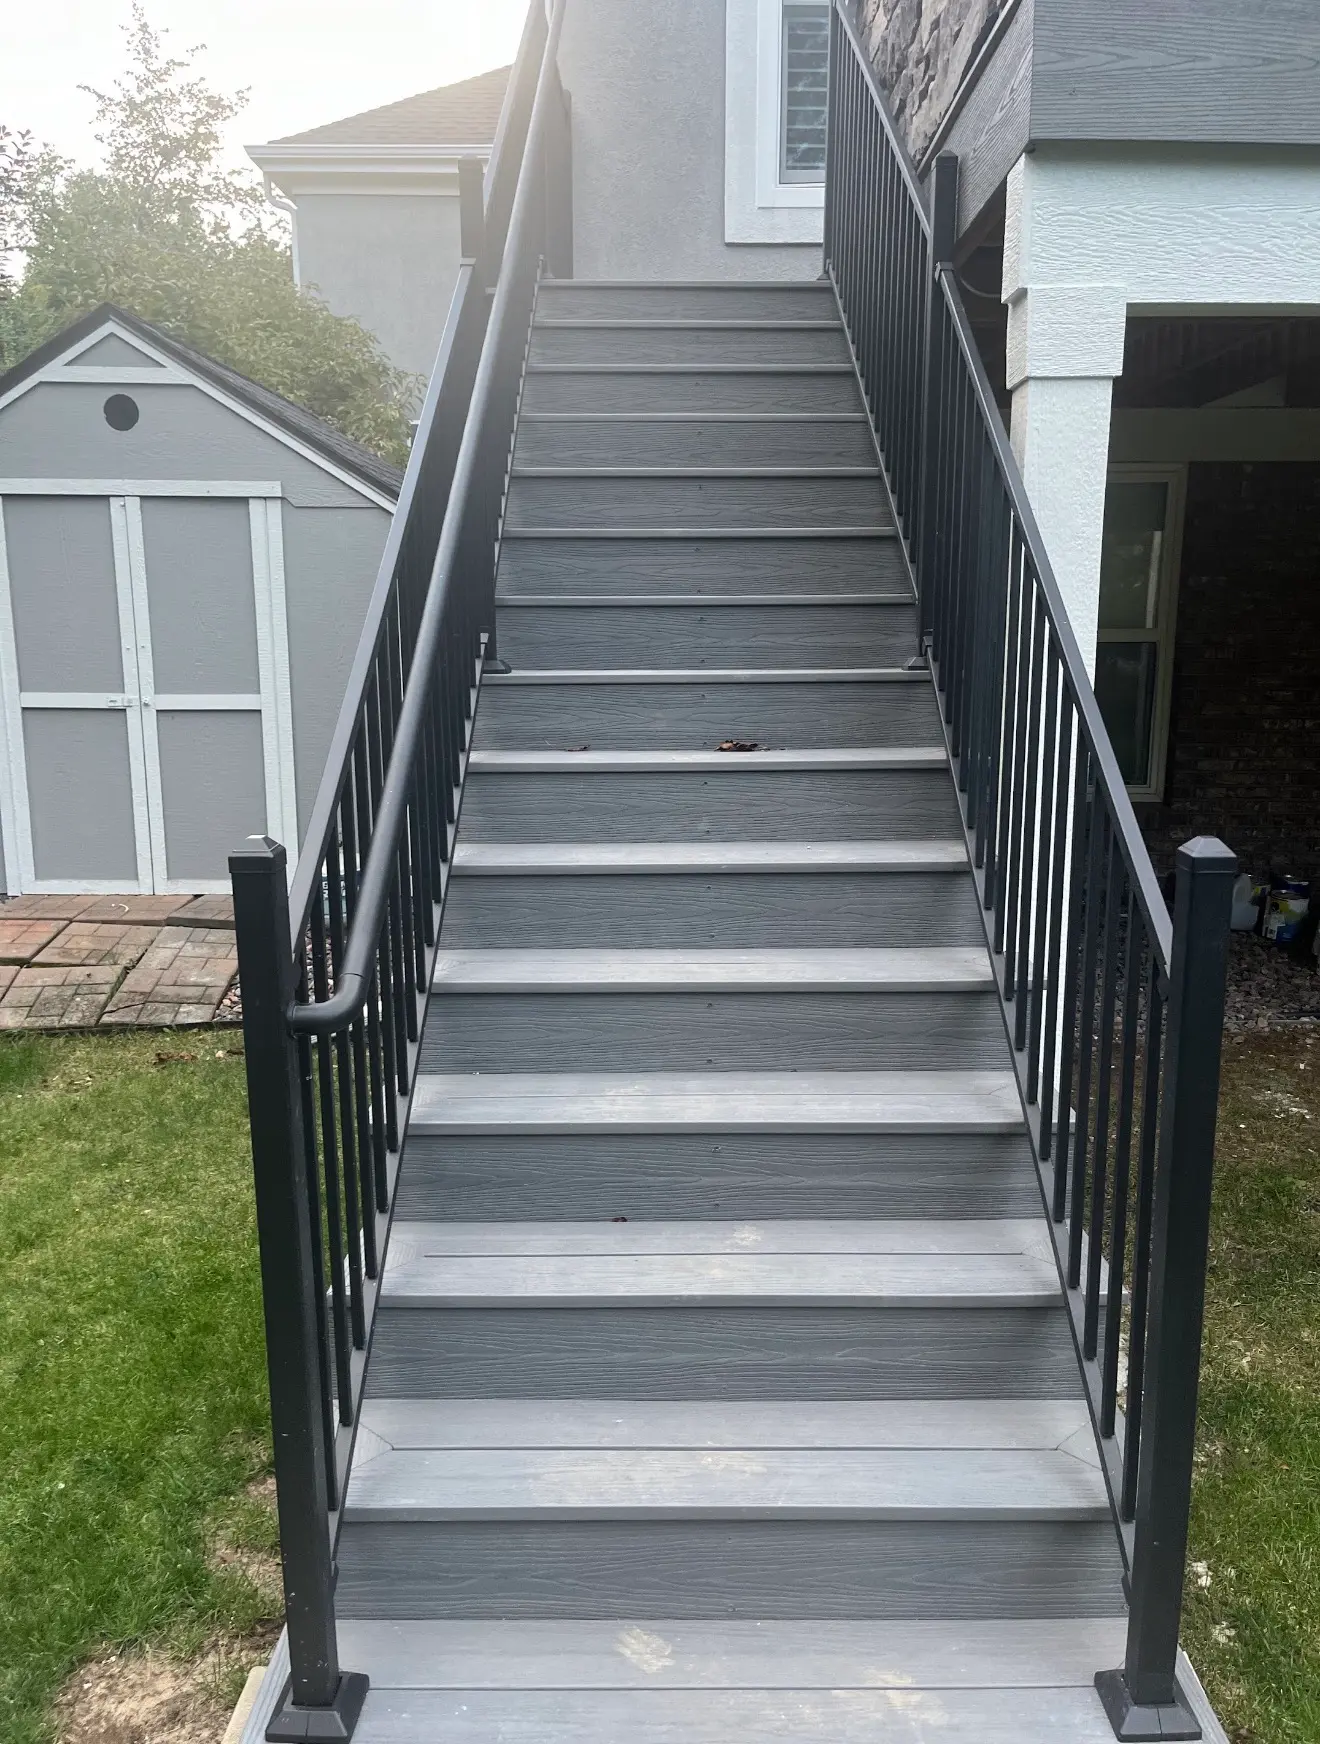
Built for walk-out basements, raised decks, or sloped lots where the foundation is not simple. The added structural work at the foundation stage is usually what pushes these projects higher.

Not sure which style fits your home? A site visit is the fastest way to know. We can look at the existing roofline, grade, and access, and tell you which style keeps the project closest to budget.

What Pushes a Sunroom Budget Higher

  • A larger room, which scales the foundation, framing, and roof together.
  • Elevated or walk-out conditions that complicate the foundation type.
  • Upgraded glass packages beyond standard replacement-grade windows.
  • A dedicated mini-split heating and cooling system for true four-season use.
  • Premium flooring, ceiling detail, or finish carpentry beyond a standard package.

What Keeps a Sunroom Budget Lower

  • A shed roof design instead of a gable or elevated structure.
  • A simple, level foundation with no walk-out or elevation to work around.
  • Standard replacement-grade windows and doors instead of a premium package.
  • A standard finish package for flooring, ceiling, and carpentry.
Watch for quotes that seem unusually low. The gap is almost always somewhere specific: a thinner foundation, undersized framing, or builder-grade windows swapped in to hit a number. Financing can make the properly built version affordable instead of pushing you toward the cut-corner one.
Related Cases

Two Projects That Show the Cost in Practice

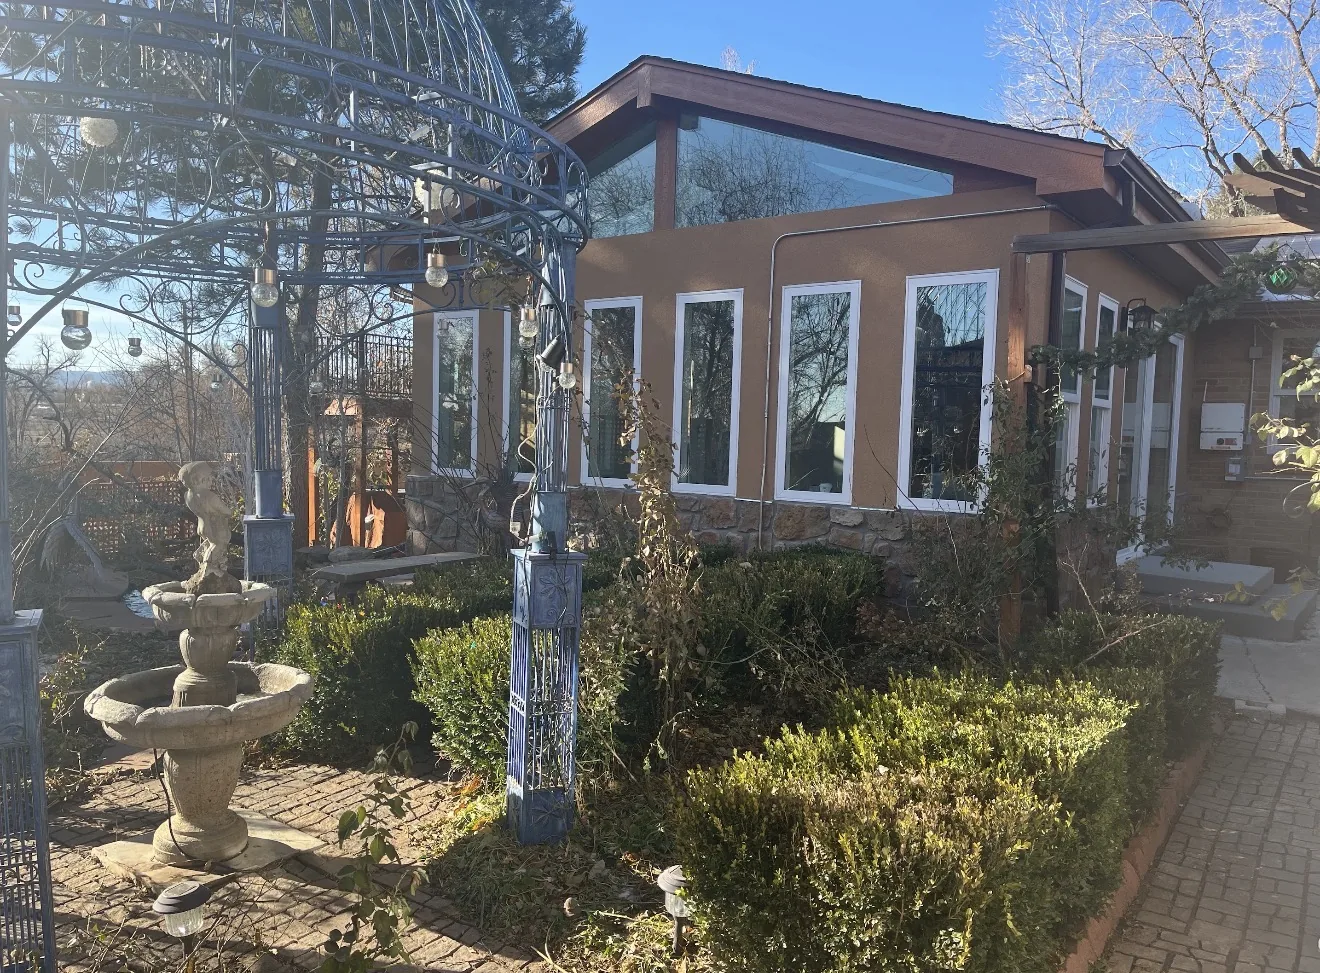
One is a ground-up custom sunroom with a full kitchen connection. The other is an elevated sunroom built around an existing deck condition.

Financing a Custom Sunroom

If the number you are working toward is $90,000 or $120,000, financing can make the properly built version of the project reachable instead of forcing a compromise on foundation, glass, or finish quality.

Financing is available through HFS Financial for qualified homeowners, with a soft credit check to review rates before committing to anything.

View Financing Options

Why the Lowest Quote Isn't Always the Better Deal

A lower number usually means something specific got cut: a thinner foundation, single-pane glass instead of insulated glass, or less insulation than the room actually needs.

A proper foundation, code-rated glass, and correctly sized insulation cost more up front than the shortcut version of the same project. They are also the parts of a sunroom that are hardest to fix later.

Financing exists to close that gap, so the deciding factor becomes the right design for your home rather than which contractor can hit the lowest number.

Summary

A custom sunroom is a construction project with defined stages, and the price reflects that: foundation, framing, roofing, glass, utilities, insulation, and finish work all show up in the total, whether or not a contractor breaks it out for you.

Custom Sunroom LLC's $90,000 to $120,000 Denver Metro range gives you a way to judge any quote you receive, including ours.

Custom Sunroom LLC designs and builds custom sunrooms for Denver Metro homeowners who want a permitted room built for Colorado weather, not a shortcut version of one.

Schedule a free in-home estimate to see exactly what your project would cost, or check financing options first if budget is the main question right now.

FAQ

FAQ: Custom Sunroom Cost

Quick answers for homeowners planning a custom sunroom budget, what's included, and financing.

How much does a custom sunroom cost in Colorado?

Based on Custom Sunroom LLC’s completed Denver Metro projects, a fully custom, ground-up sunroom addition typically costs $90,000 to $120,000 from design through final finishes. The range depends on foundation type, room size, glass and window package, and whether dedicated heating and cooling is added.

Does a custom sunroom need its own foundation?

Yes. A custom sunroom is built from the ground up, which means a new foundation, new framing, and a new roof. That is why foundation work is usually the single biggest line item in the budget.

What is included in a custom sunroom price?

A full sunroom price typically includes design and stamped drawings, permitting, foundation, framing and roofing, windows and doors, exterior finish, electrical and mechanical work, insulation and drywall, and interior and exterior finish carpentry and flooring.

Does the price include permits?

Yes. Professional drawings and city permitting are part of the process for a properly built sunroom, and the cost of that work is included in the range in this guide.

Can I finance a custom sunroom?

Yes. Financing is available through HFS Financial for qualified homeowners and can be used for a custom sunroom addition.

What increases a sunroom's price the most?

Foundation work is usually the single biggest line item, followed by framing and roofing. Larger rooms, elevated or walk-out conditions, premium glass packages, and dedicated heating and cooling all add to the total.

What is the difference between a gable, shed roof, and elevated sunroom?

A shed roof sunroom uses a single-slope roof and is usually the simplest build. A gable sunroom has a taller, vaulted ceiling and a stronger architectural presence. An elevated sunroom is built for walk-out basements, raised decks, or sloped lots, which adds foundation work and usually costs more.

Are these prices exact quotes?

No. These are typical planning ranges for the Denver Metro area based on standard project stages. Every home is different, so the only way to get an exact number is a free in-home estimate.

Free In-Home Consultation

Get a precise number for your home, not a general range.

Tell us what you are considering. Custom Sunroom LLC can review your home, walk through the stages in this guide, and give you a clear price for a custom sunroom addition.

  • Custom sunrooms and four-season room planning
  • Patio enclosures, screened rooms, and Colorado rooms
  • Financing information available through HFS financing

Start with a Free Estimate

No pressure. Just the numbers.