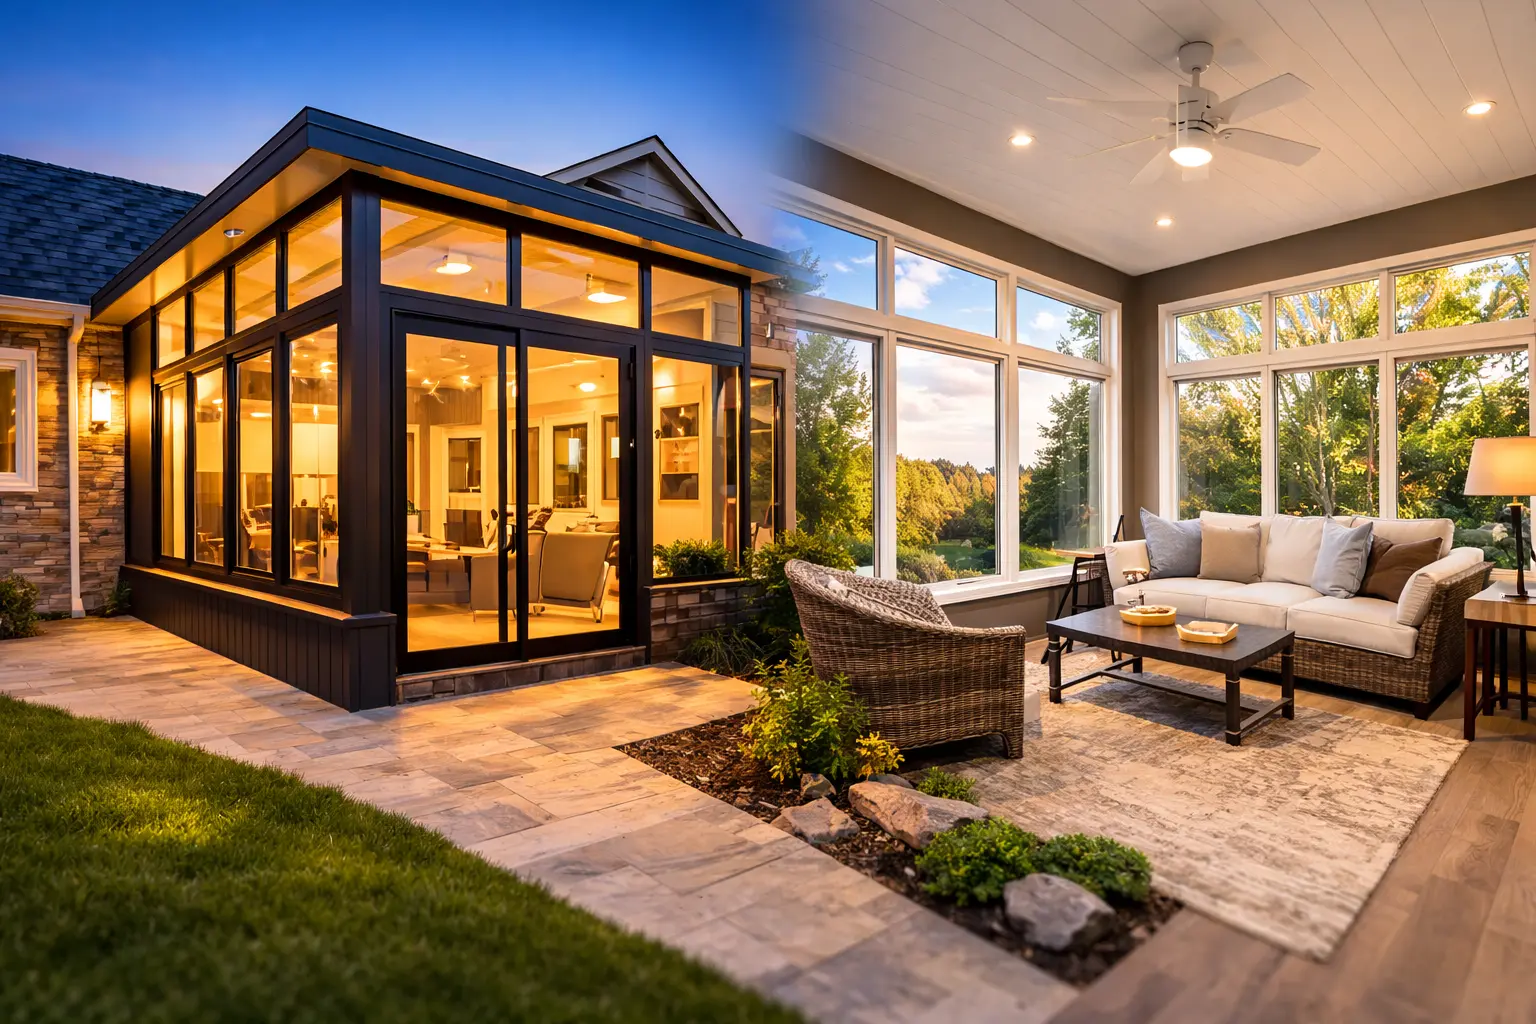
Connection to the House
We coordinate floor height, opening width, circulation, and views so the sunroom works as part of the existing plan.
This page is intentionally different from the primary Littleton custom sunroom guide. It focuses on South Metro Littleton properties where walk-out grades, planned-community exteriors, longer construction access routes, and neighborhood review standards shape the project more than mature central-city lots do.
Share the existing patio or deck, the connection to the house, and how the new room should function.
The regional evaluation separates conditions that belong to this specific property from assumptions based only on the city name. Structure, access, exterior standards, and intended use are documented before a project type is recommended.
Homes in this part of Littleton often share development-era details, but rear grades, prior deck work, and HOA rules still vary enough that the construction path must be property-specific.
We coordinate floor height, opening width, circulation, and views so the sunroom works as part of the existing plan.
Foundation, framing, and roof decisions are based on the actual Littleton property—not a prefabricated assumption.
Glass, solid walls, shading, ventilation, outlets, and furniture clearances are arranged around the intended daily use.
Design, approval preparation, material access, structural work, and finish integration are sequenced as one South Denver Metro project rather than treated as disconnected vendor tasks.
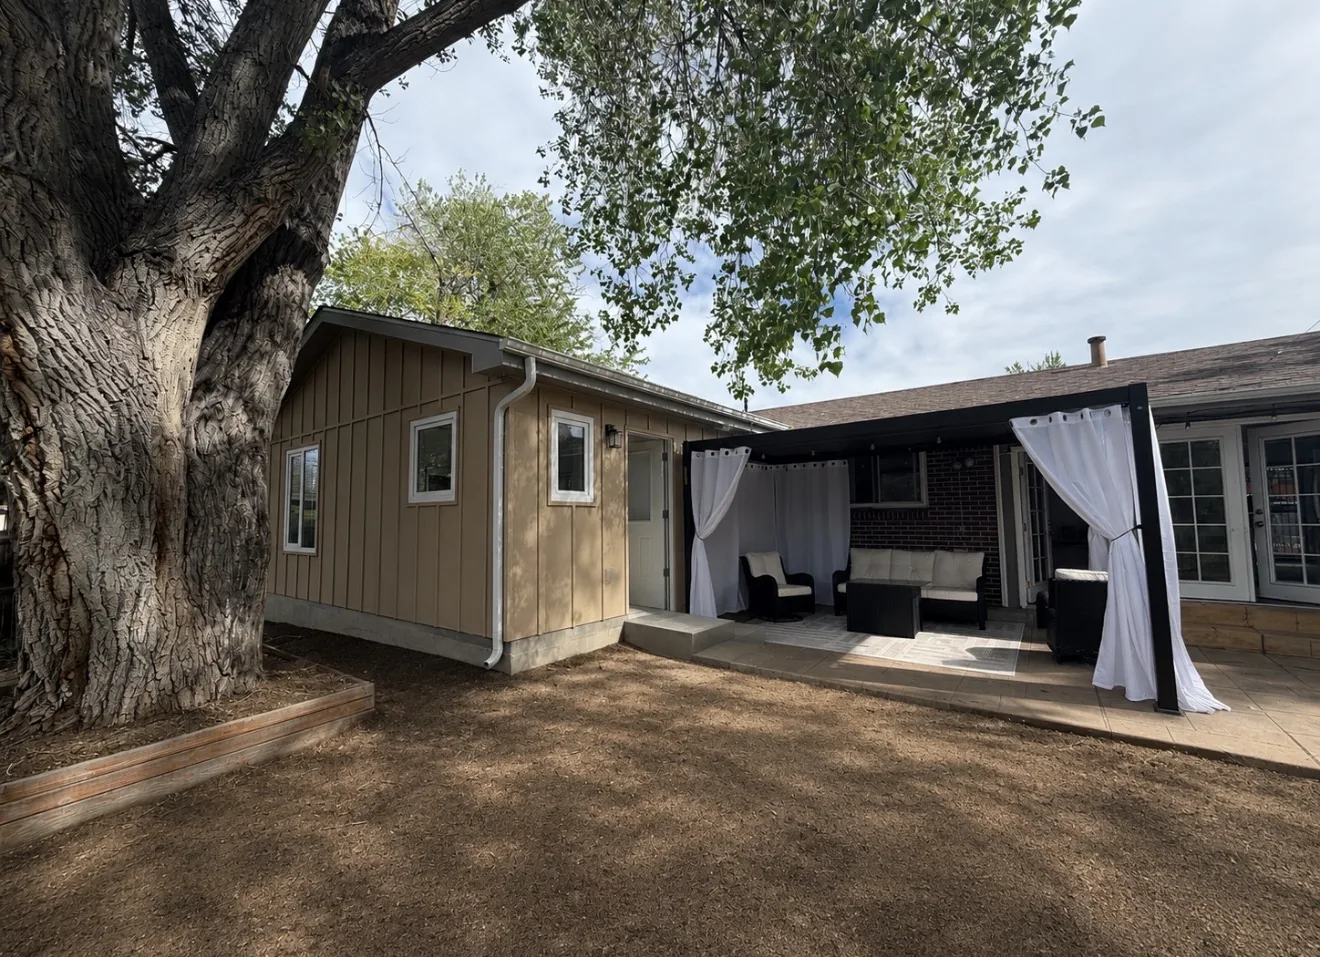
A permitted attached addition with a private bedroom, bathroom, laundry area, kitchenette, independent access, and completed city inspections. For a Littleton homeowner, this example is useful because it shows how an addition can be coordinated with the existing structure and the intended room use.
View Project Case StudyCentennial Service Area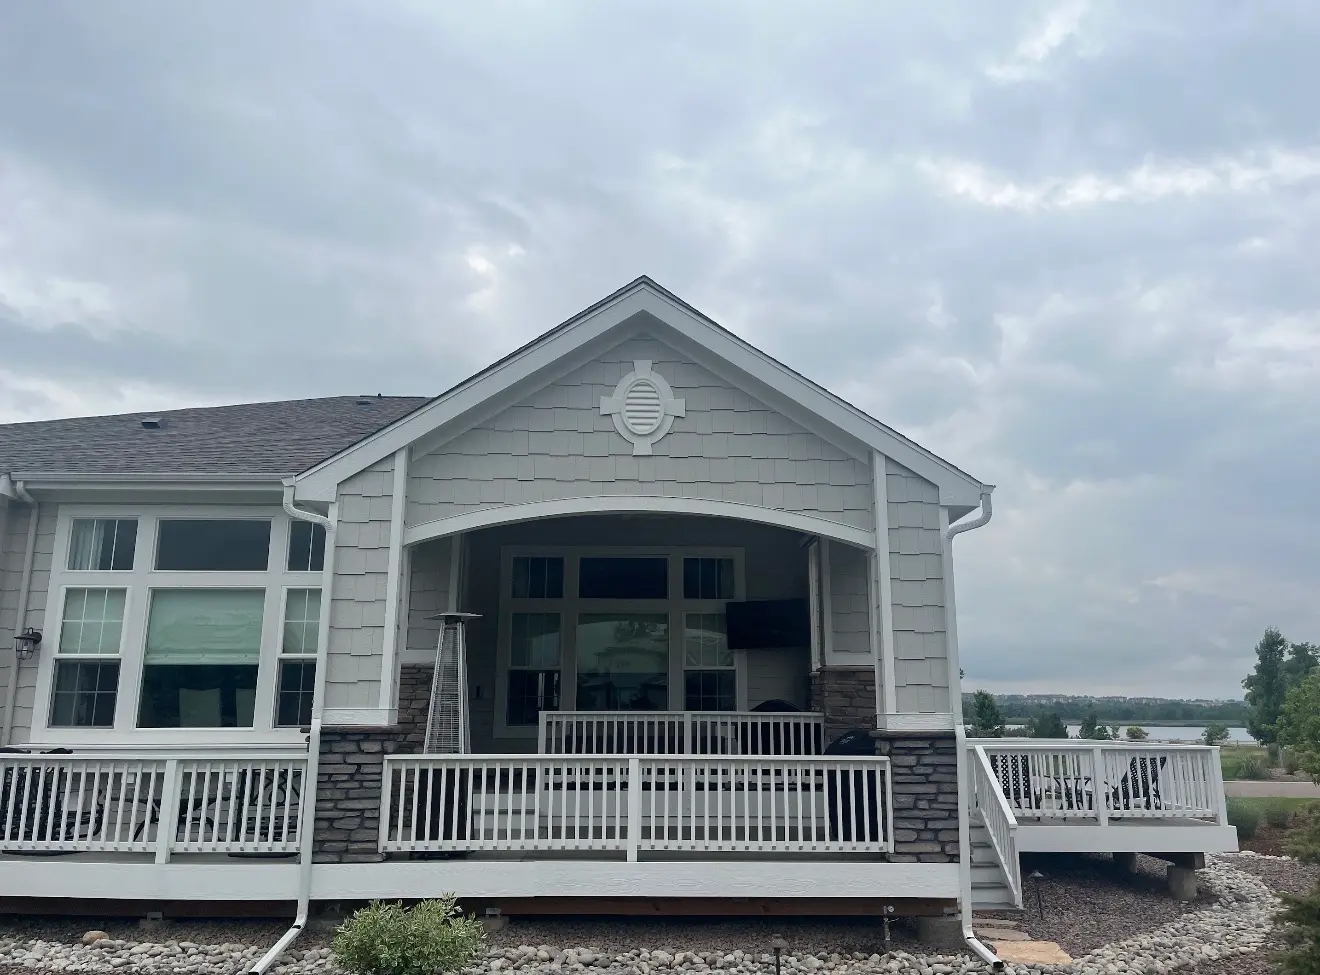
A roof cover over an existing deck that shows how outdoor living areas can be protected and made more usable. For a Littleton homeowner, this example is useful because it shows how an addition can be coordinated with the existing structure and the intended room use.
View Project Case StudyColumbine Valley Service Area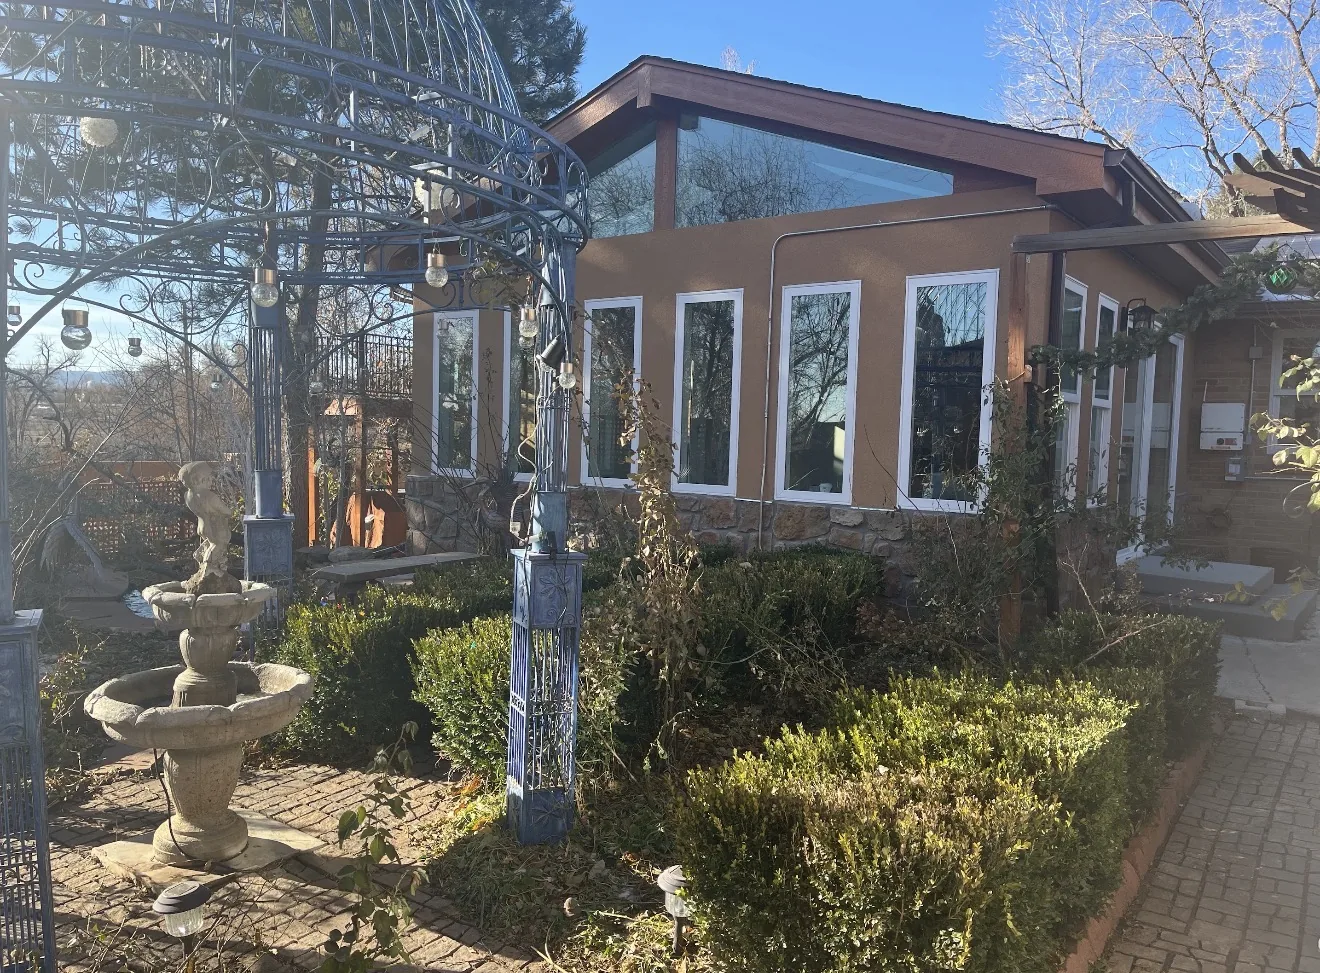
A custom gable-roof sunroom with large windows, a vaulted room feel, and a finished family gathering space tied into the existing home. For a Littleton homeowner, this example is useful because it shows how an addition can be coordinated with the existing structure and the intended room use.
View Project Case StudyLakewood Service AreaThe examples on this page are chosen for lessons involving regional home patterns, access, roof geometry, and finished-room expectations—not simply because they are geographically nearby.
There is not an exact Littleton gallery case in the current archive, so Centennial and Columbine Valley are used as the nearest relevant examples.
Established homes, mature landscaping, patios, and privacy often matter more than simply maximizing glass.
Review this custom sunroom page, the main custom sunroom service page, patio enclosures, and the broader South Denver Metro page.
These answers address the overlap between local property conditions and the wider South Denver Metro process, including review requirements, walk-out grades, and coordinated construction scope.