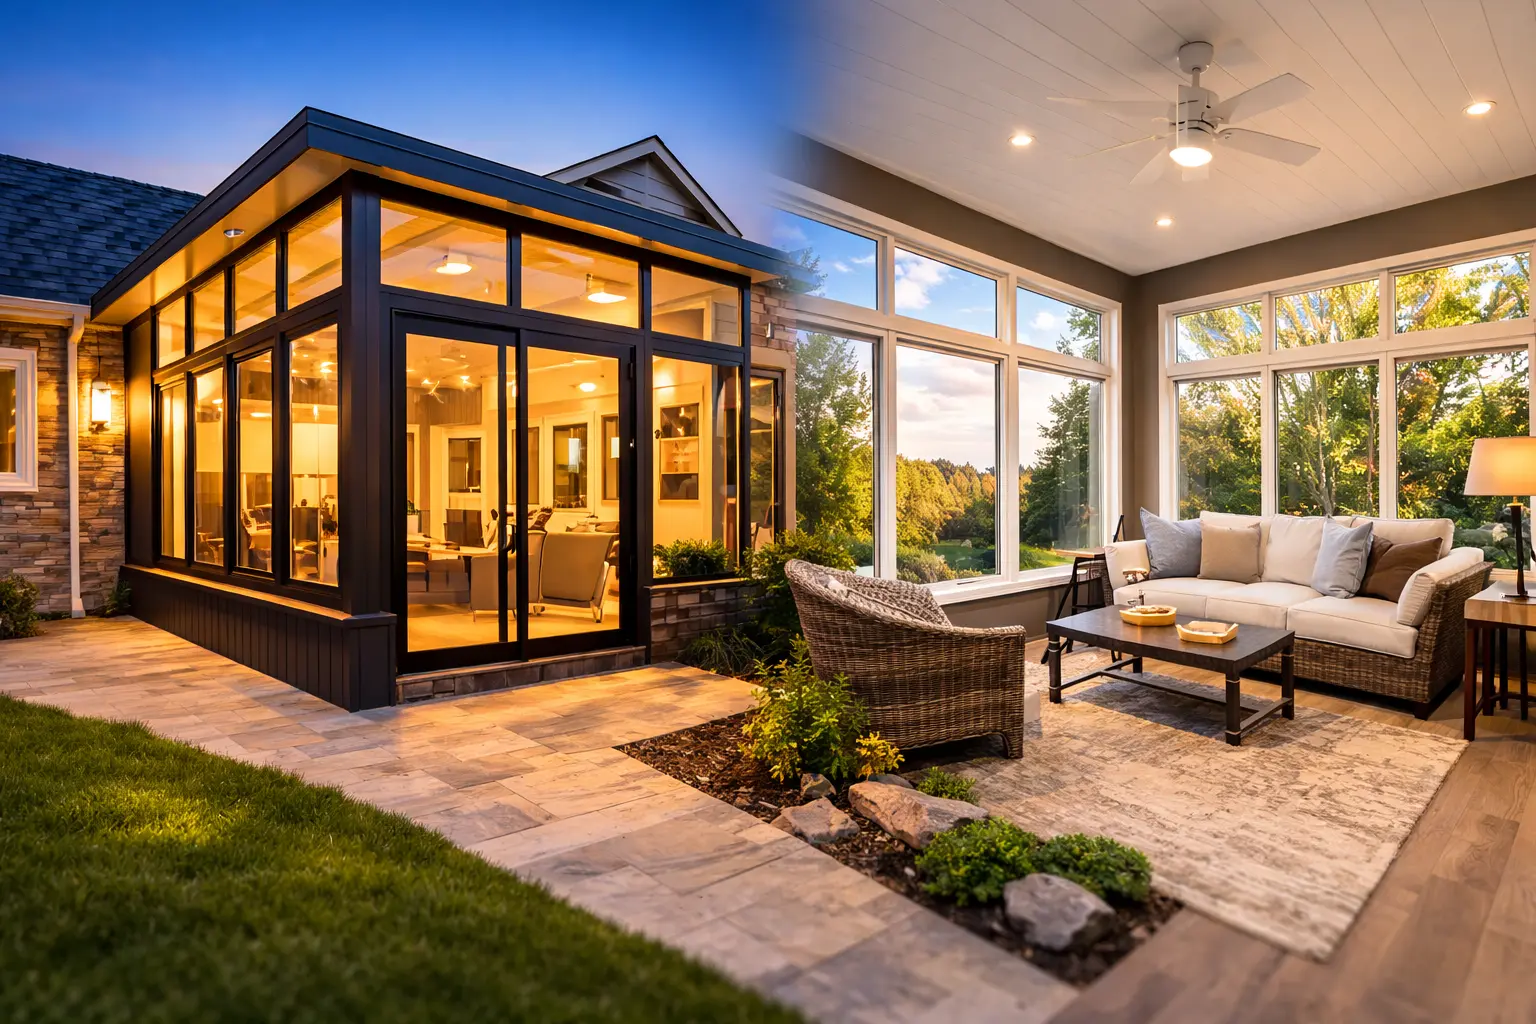
Small ranch homes with shallow rear patios
Projects for this home type are planned around its existing rear elevation, access, structure, and connection to the yard.
Englewood patio projects frequently involve modest rear additions, narrow lots, detached garages, and patios that have been changed over time. A successful enclosure is less about adding maximum square footage and more about correcting the small structural and circulation problems that keep the patio from working well.
Tell us what exists now and what you want the patio to become.
Englewood patio projects frequently involve modest rear additions, narrow lots, detached garages, and patios that have been changed over time. A successful enclosure is less about adding maximum square footage and more about correcting the small structural and circulation problems that keep the patio from working well.
Projects for this home type are planned around its existing rear elevation, access, structure, and connection to the yard.
Projects for this home type are planned around its existing rear elevation, access, structure, and connection to the yard.
Projects for this home type are planned around its existing rear elevation, access, structure, and connection to the yard.
This page is organized around reconstructing a compact patio with limited working room, not a generic city description.
A mixed system can keep the room visually open while avoiding the thickness and scope of a full room addition.
Prioritizes airflow and insect protection while keeping the patio distinctly outdoor.
Adds stronger wind and furniture protection while preserving light and visual connection.
Creates a more complete seasonal room without automatically becoming a fully conditioned addition.
An enclosure can correct and protect a small existing patio with a limited footprint. A custom sunroom may be excessive when the homeowner needs a modest seasonal room and the lot cannot comfortably absorb a larger foundation and roof.
Begins with an existing patio, porch, deck, or cover and focuses on making that structure more protected and useful.
Is planned as a new room with a broader structural, insulation, finish, and comfort scope.
Explore Custom SunroomsEach example is included for a specific structural or planning reason, not as a generic nearby project.
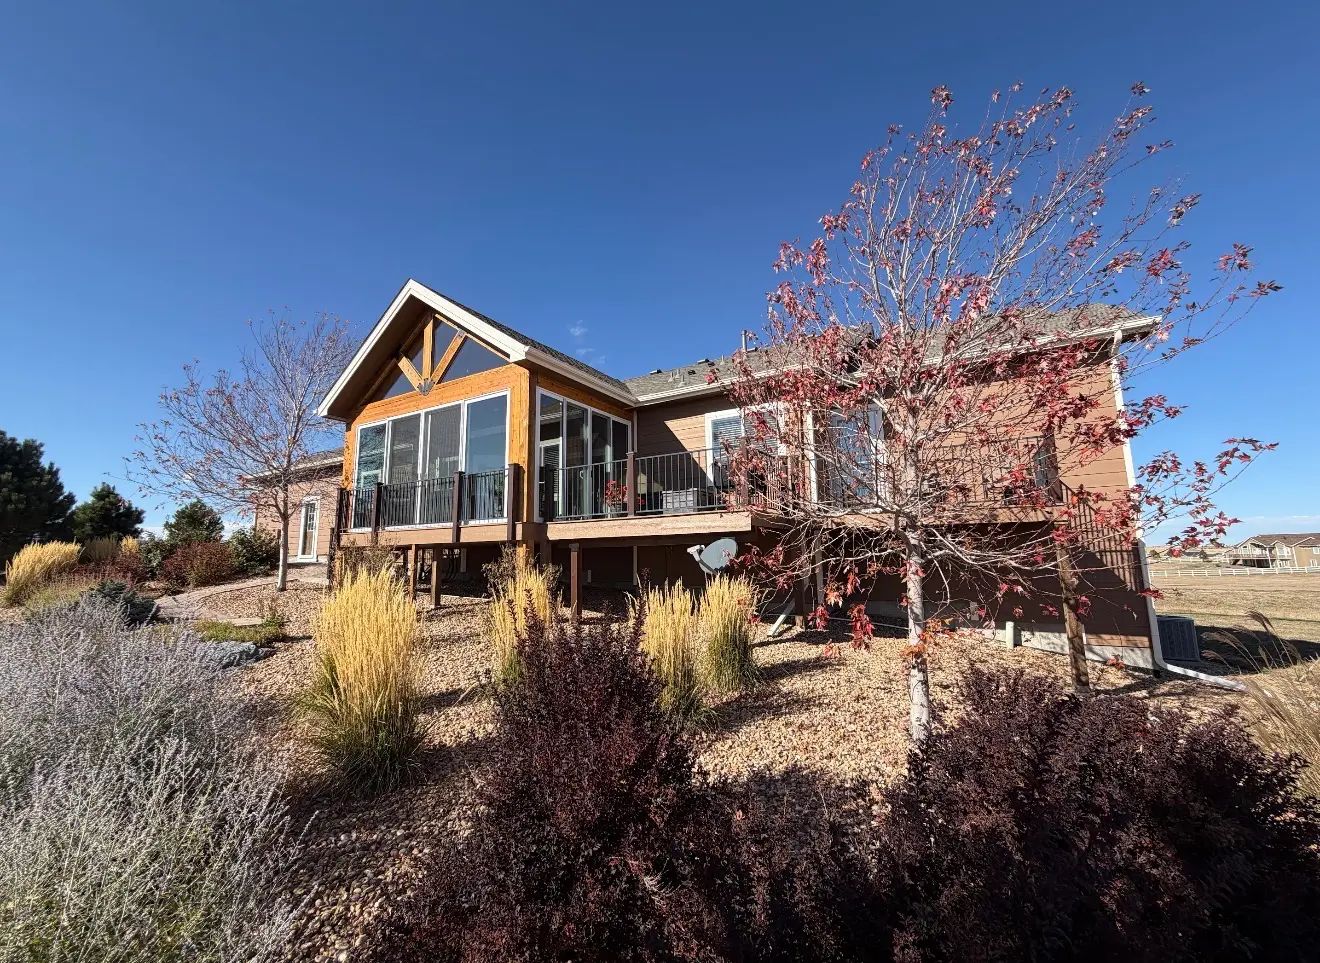
This nearby project demonstrates how new construction can fit around existing doors, level changes, and a developed rear elevation.
View Project Case Study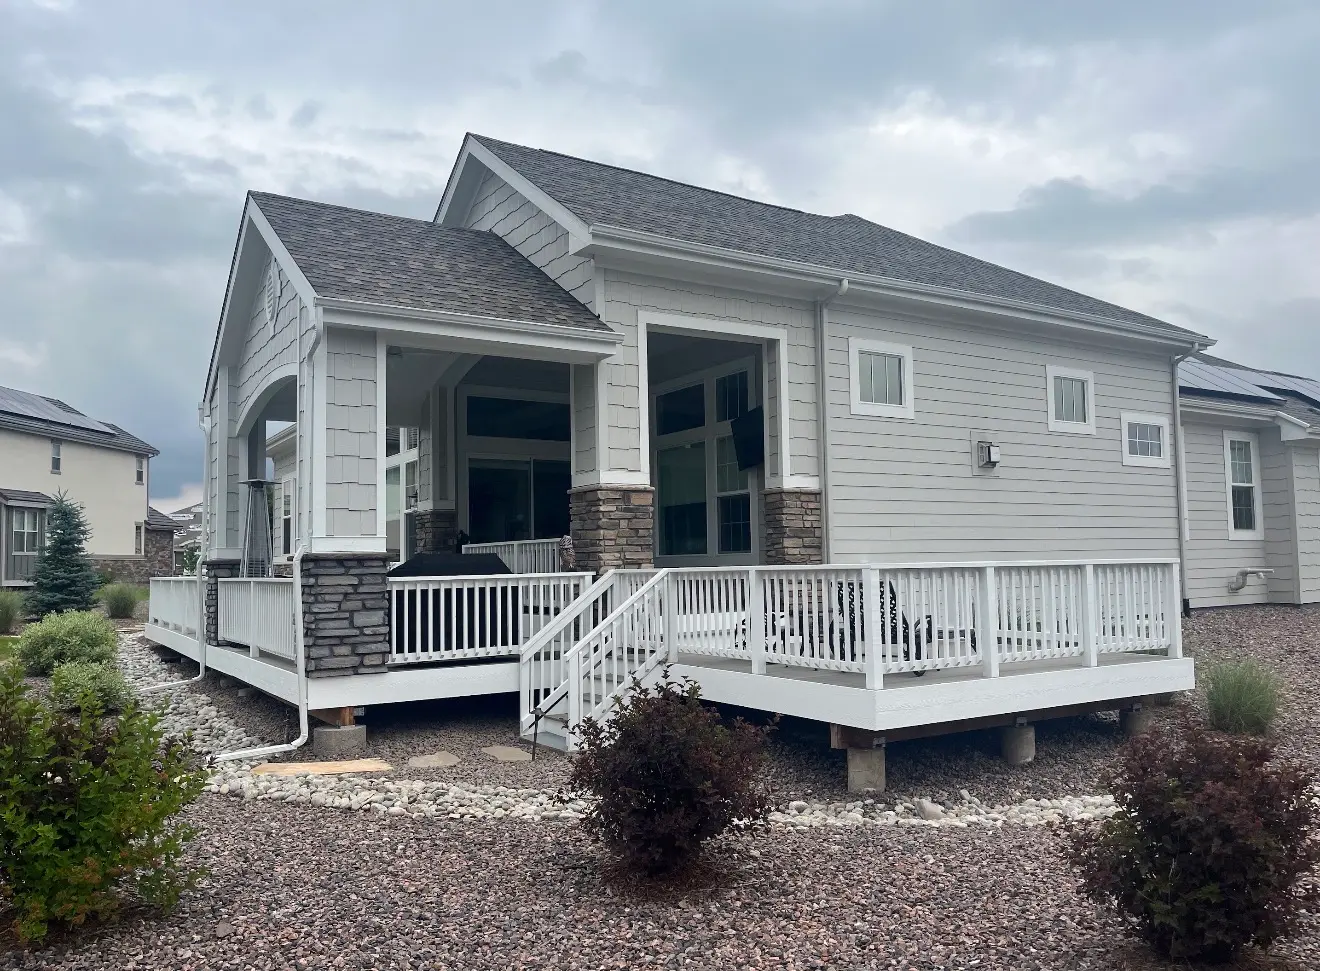
The case is useful for seeing how a clear roof footprint can organize a small patio before walls or screens are considered.
View Project Case Study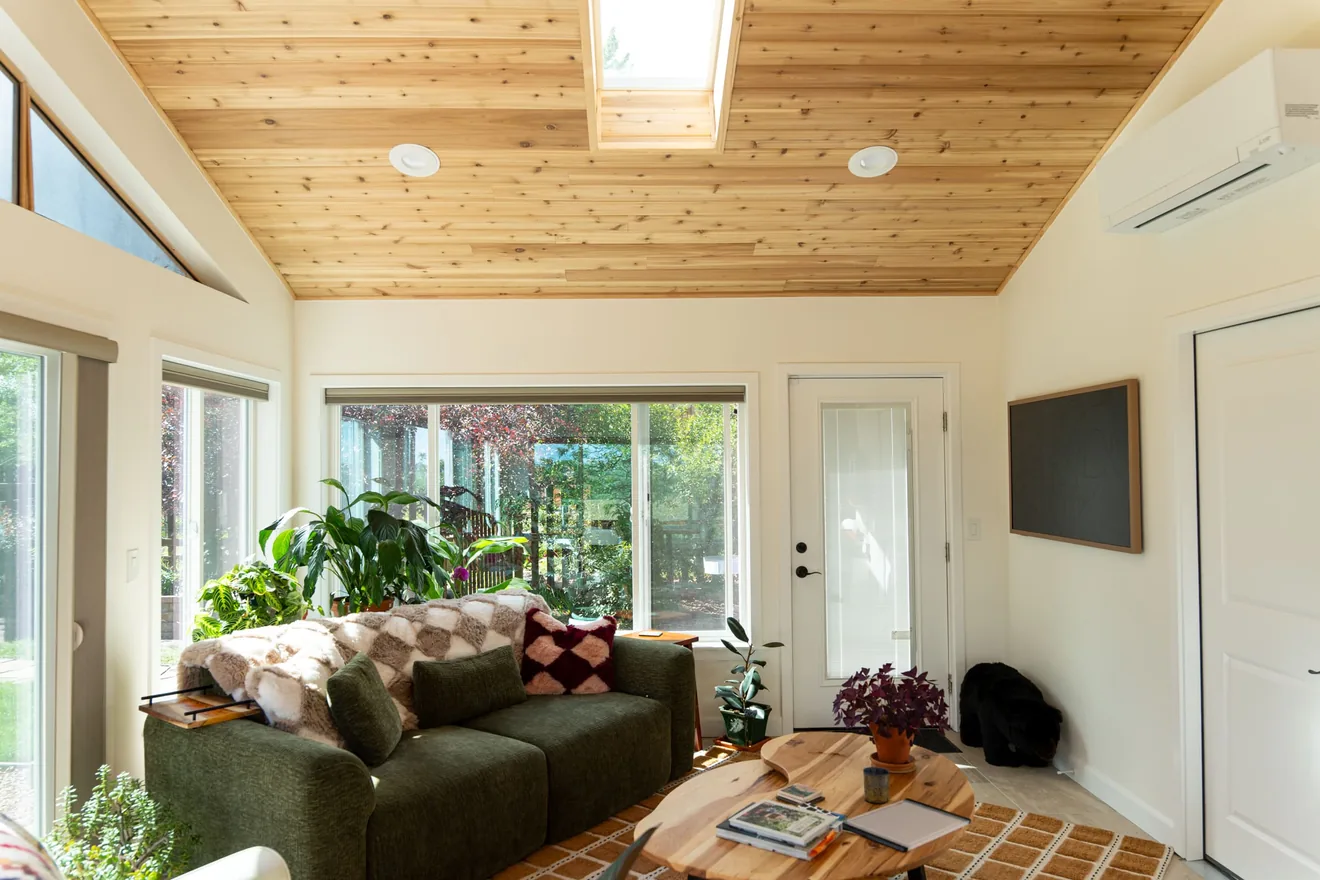
This project shows why the relationship between the kitchen door, seating area, and backyard route should be resolved early.
View Project Case StudyYes, but the layout must be designed around actual furniture, door movement, and the exterior path. Enclosing every available inch is not always the best answer.
The transition may need leveling, a new topping system, a framed floor, or partial slab replacement depending on height difference and condition.
Often yes, but panel dimensions, delivery sequence, equipment access, and staging space need to be planned before ordering components.
Yes, provided the door, steps, landing, drainage, and walking path can be coordinated safely.
Only if it is structurally sound and aligns with the new enclosure. Reusing undersized or poorly placed framing can cost more than rebuilding it correctly.
A screen room is often a good fit where airflow and insect protection matter more than shoulder-season comfort or wind control.
We will evaluate the existing patio, porch, deck, roof, slab, access, and connection to the house before recommending the most realistic enclosure scope.