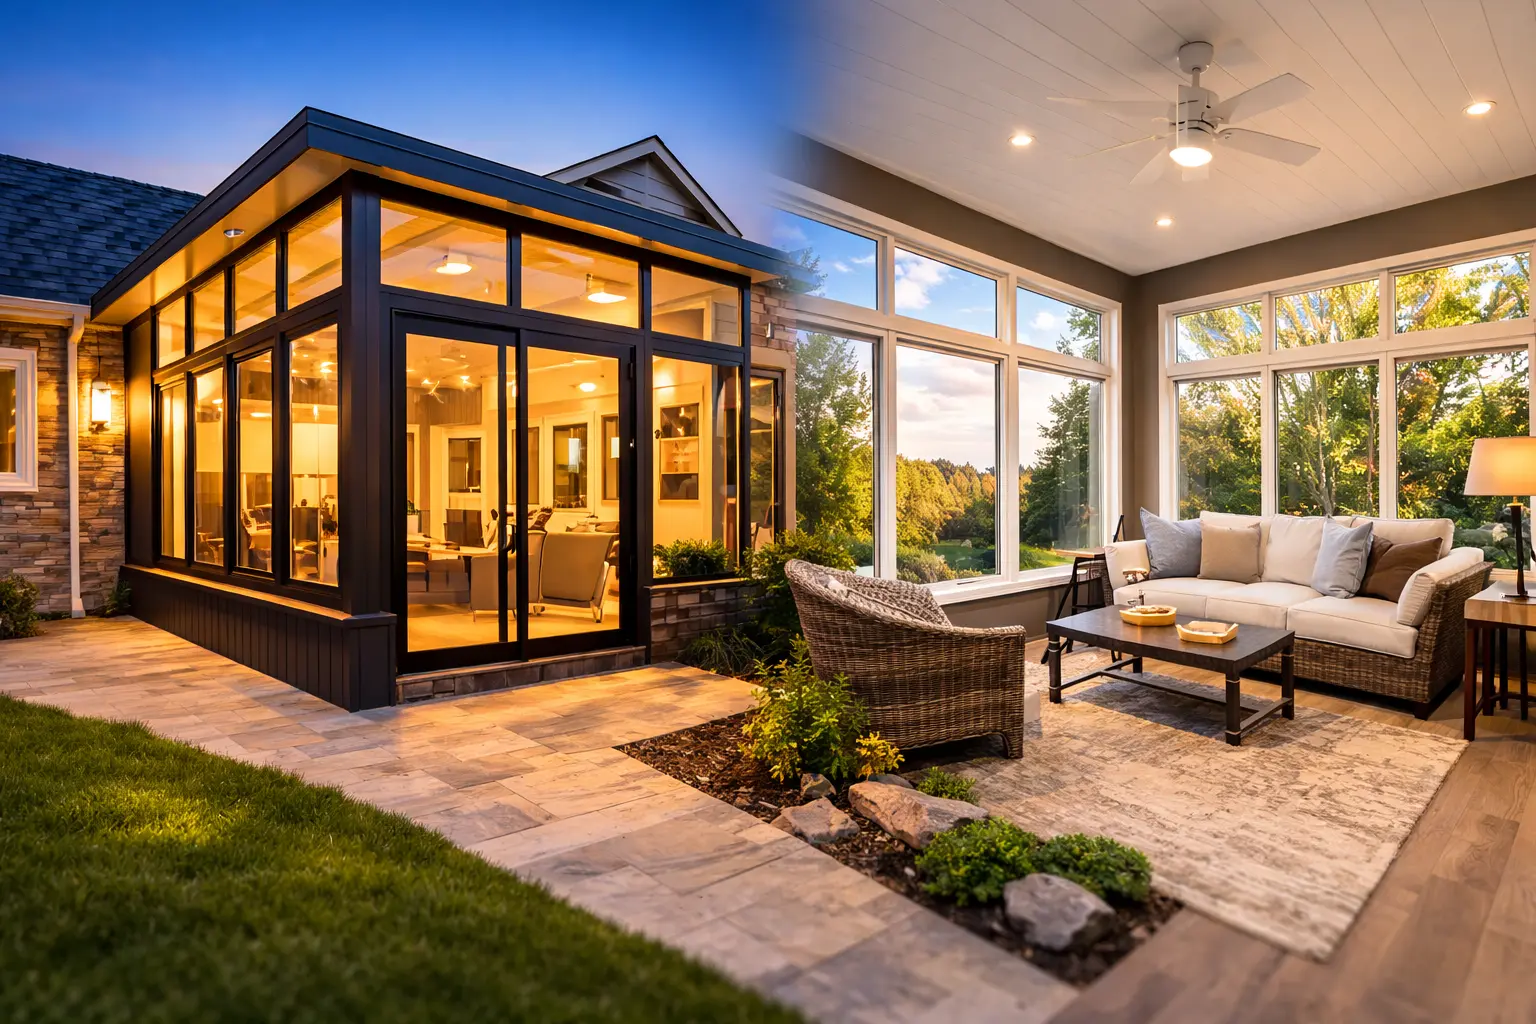
Custom Sunrooms
Finished rooms with natural light, glass, backyard views, and a layout planned to feel connected to the existing home.
Learn About SunroomsIn Denver, square footage is usually less important than making a limited footprint work exceptionally well. This city guide helps homeowners decide whether a finished custom sunroom, a patio enclosure, or an open patio cover best fits the existing structure and the way the property is used.
No pressure. Just clear next steps.
For Denver properties, fitting additions into constrained city lots should be understood before comparing glass, roof systems, or finish packages. The right category depends on how much structure already exists and whether the goal is conditioned living space, seasonal protection, or open shade.
Finished rooms with natural light, glass, backyard views, and a layout planned to feel connected to the existing home.
Learn About Sunrooms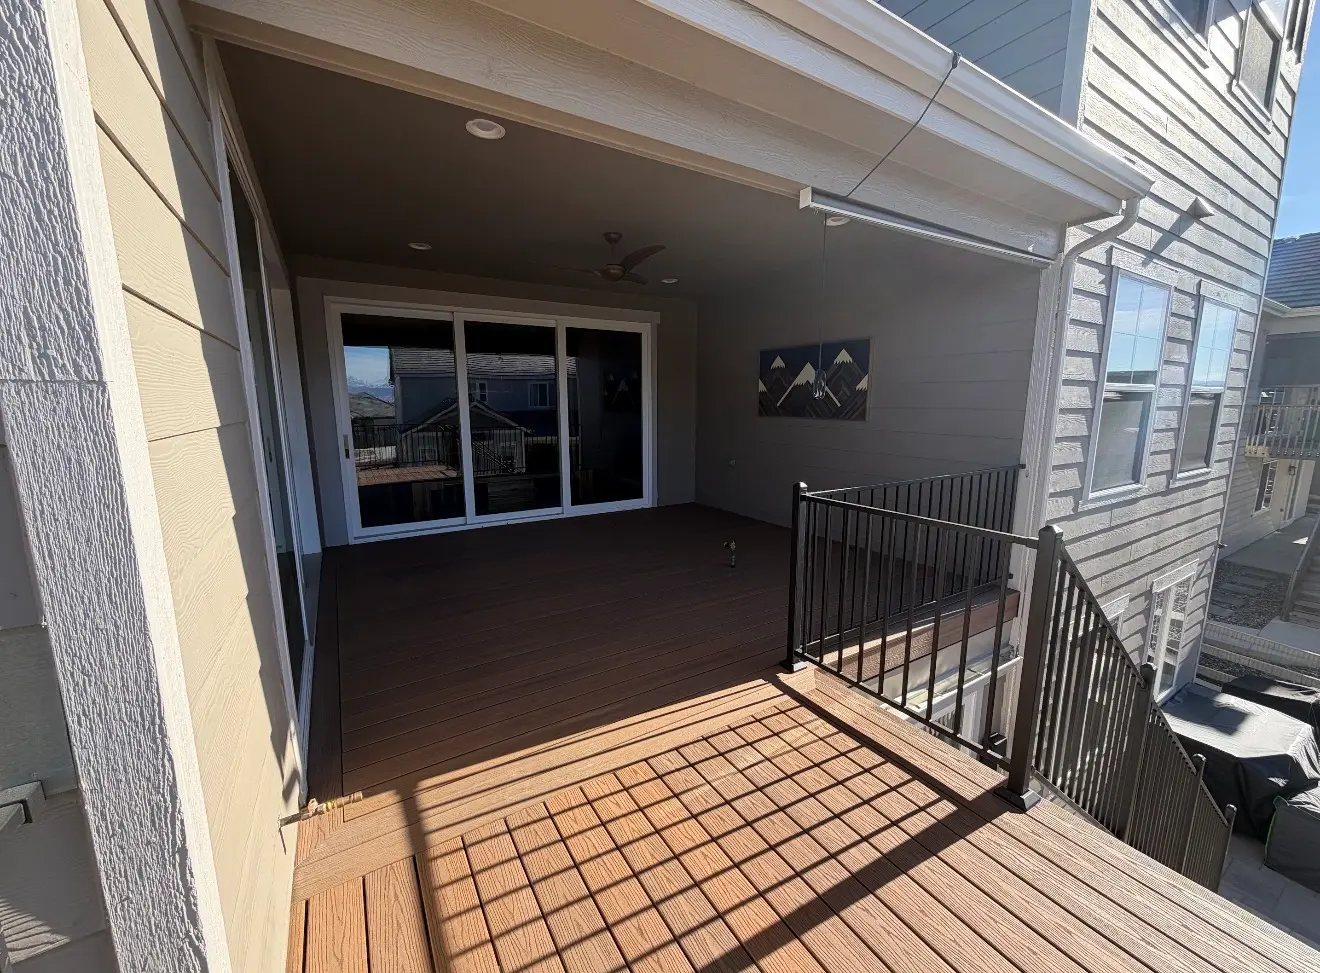
Protected patio and porch spaces for homeowners who want more comfort, more coverage, and better everyday use.
Learn About Patio Enclosures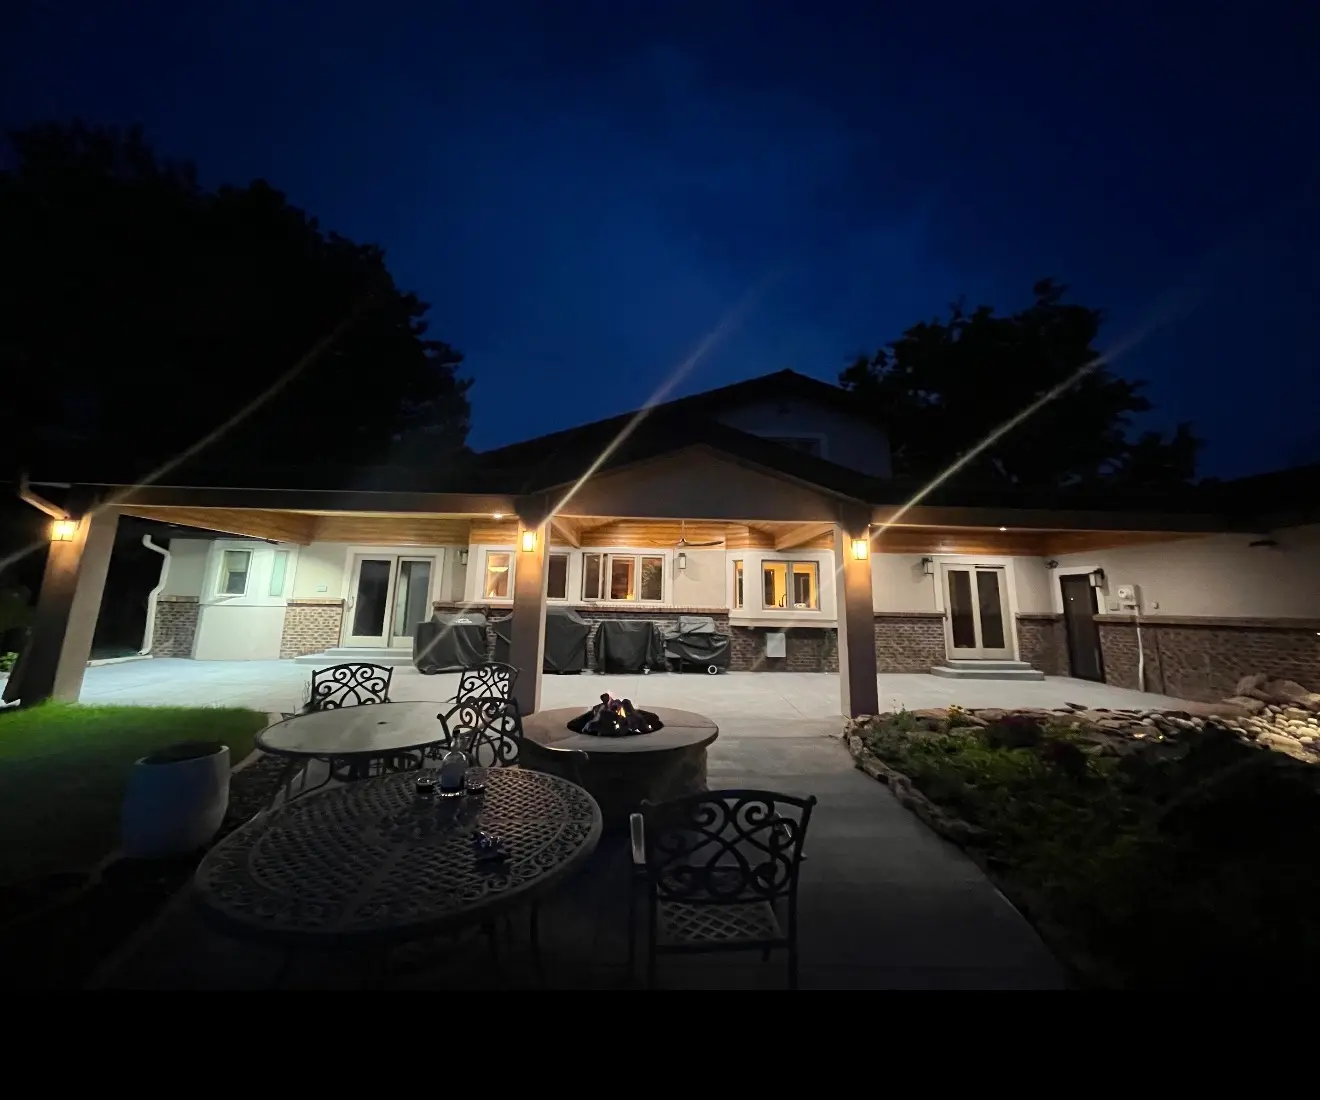
Open outdoor living areas with shade, roof coverage, and a more comfortable connection to the backyard.
Learn About Patio CoversA custom sunroom creates finished interior space; a patio enclosure improves an existing patio, porch, or deck; and a patio cover keeps the area open while adding overhead protection. The decision should follow the site and the intended use.
We help Denver homeowners compare a finished sunroom, a protected patio enclosure, or a covered patio based on access, shade, privacy, permitting expectations, and how the room will be used day to day.
These home types create different attachment, foundation, circulation, and exterior-design questions. A useful estimate should identify those conditions before a homeowner is pushed toward a fixed package.
We look at the existing patio or deck, roofline, exposure, access, drainage, windows, doors, and the homeowner’s goals before recommending a project direction.
The goal is a clear scope that fits the home, the budget, and the way the new space will be used.
Read About the ProcessIn Denver, homeowners commonly seek a compact dining room, reading room, home office, or protected backyard transition without consuming the entire yard. Each goal changes the best room size, enclosure level, glass placement, and relationship to the yard.
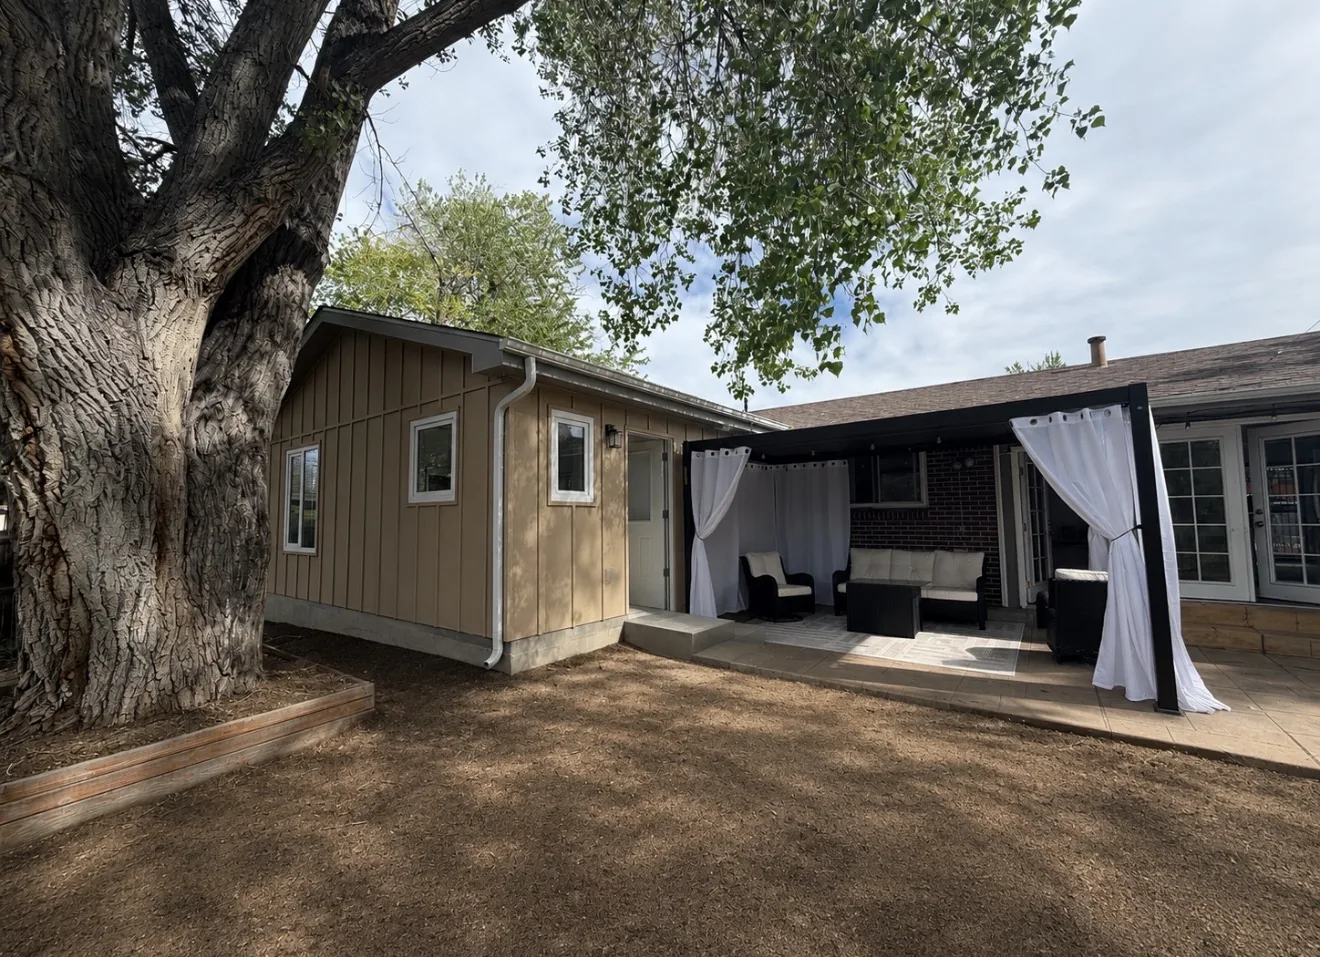 Centennial Project
Centennial, CO 80121
A 450 sq ft attached in-law suite with bedroom, bathroom, laundry, kitchenette, private access, and completed city inspections.
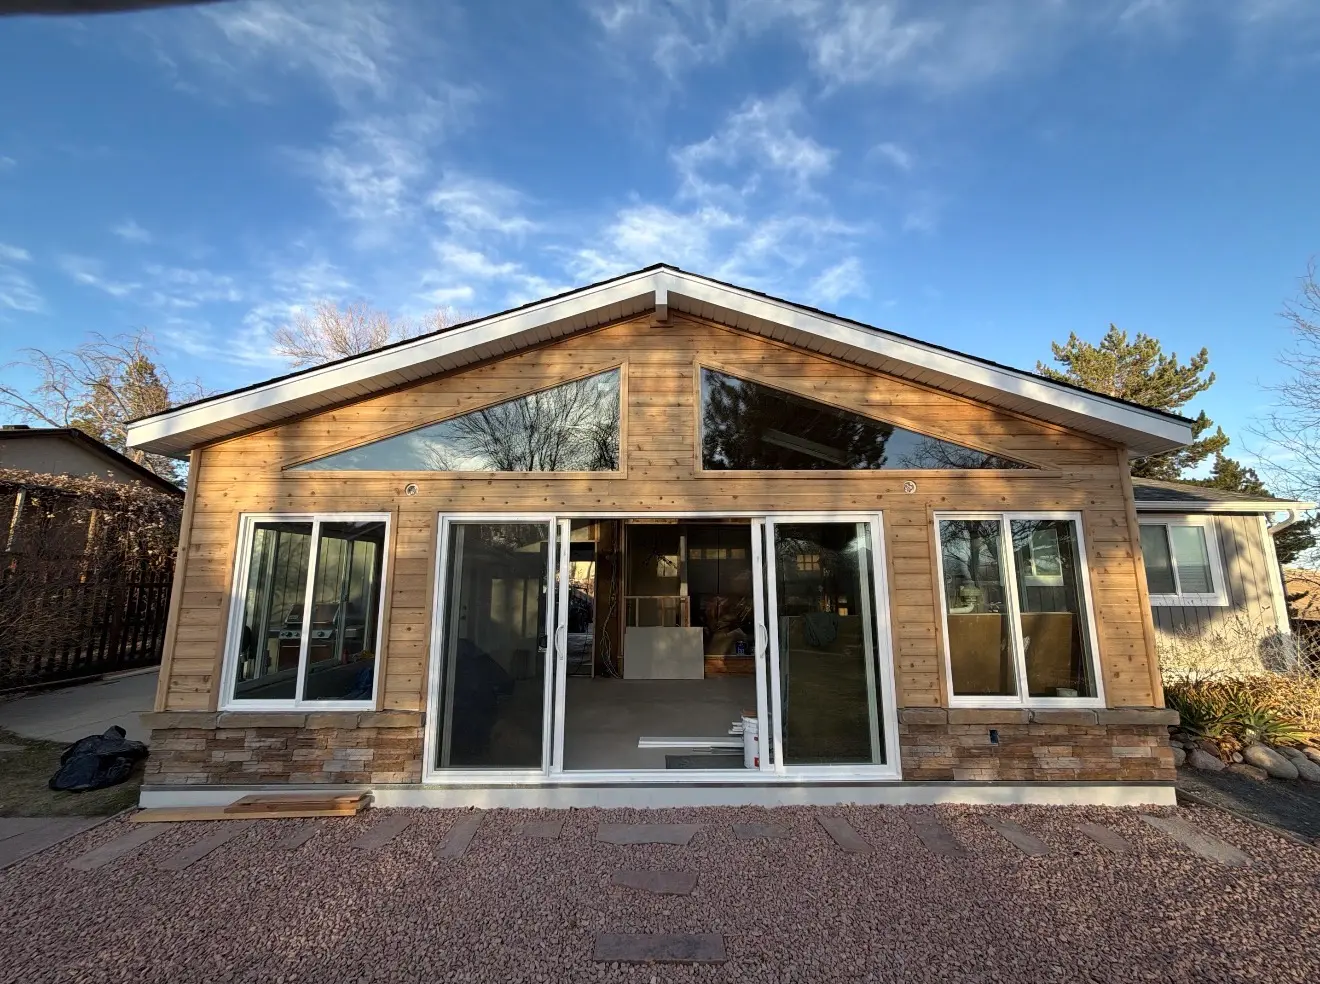
View Project Case Study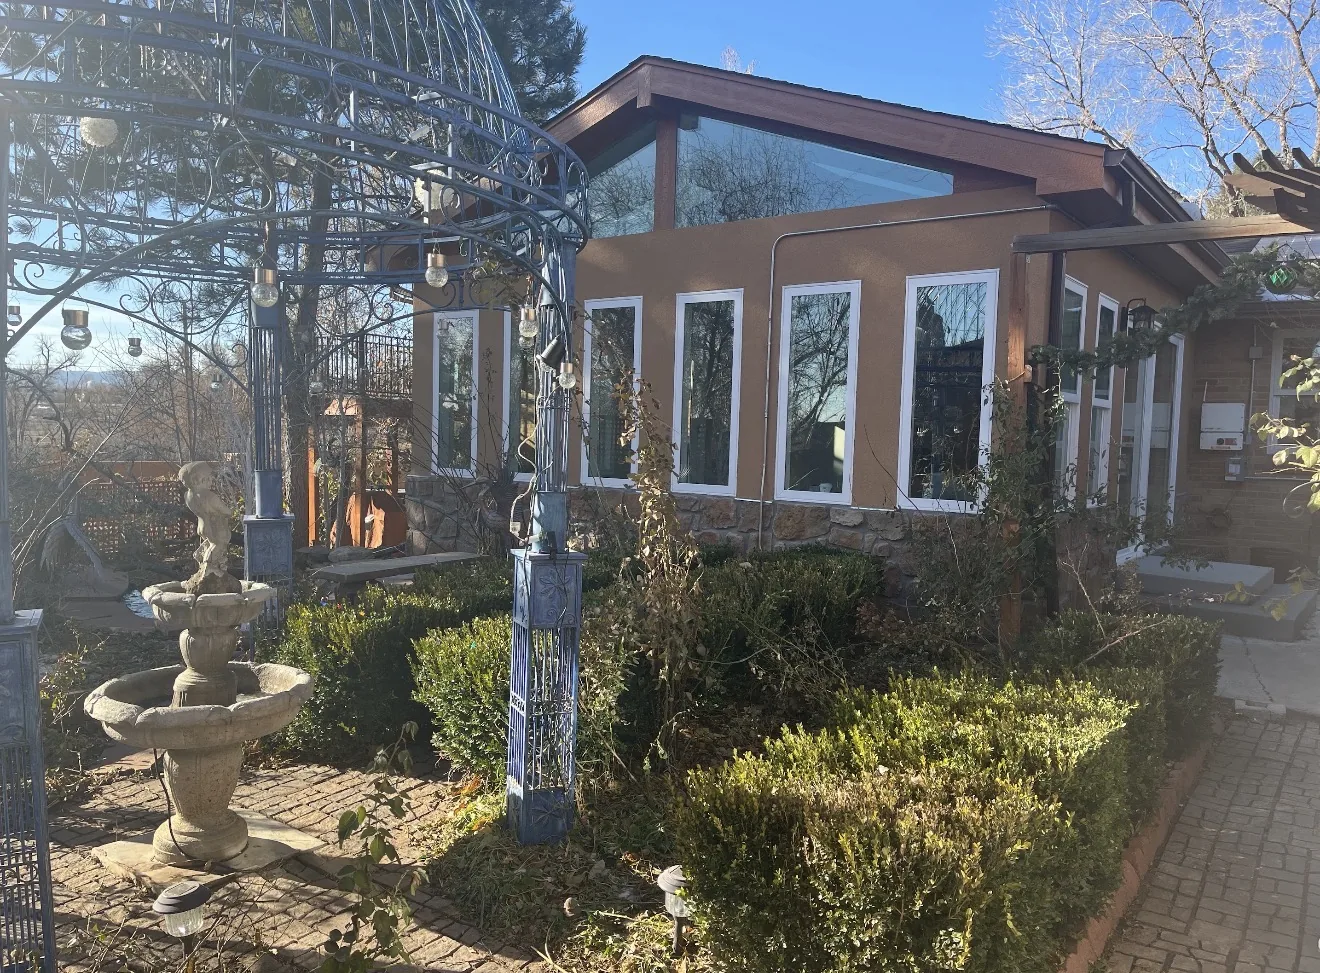 Lakewood Project
Lakewood, CO 80227
A custom gable-roof sunroom addition with natural light, custom windows, and a finished family gathering space.
View Project Case Study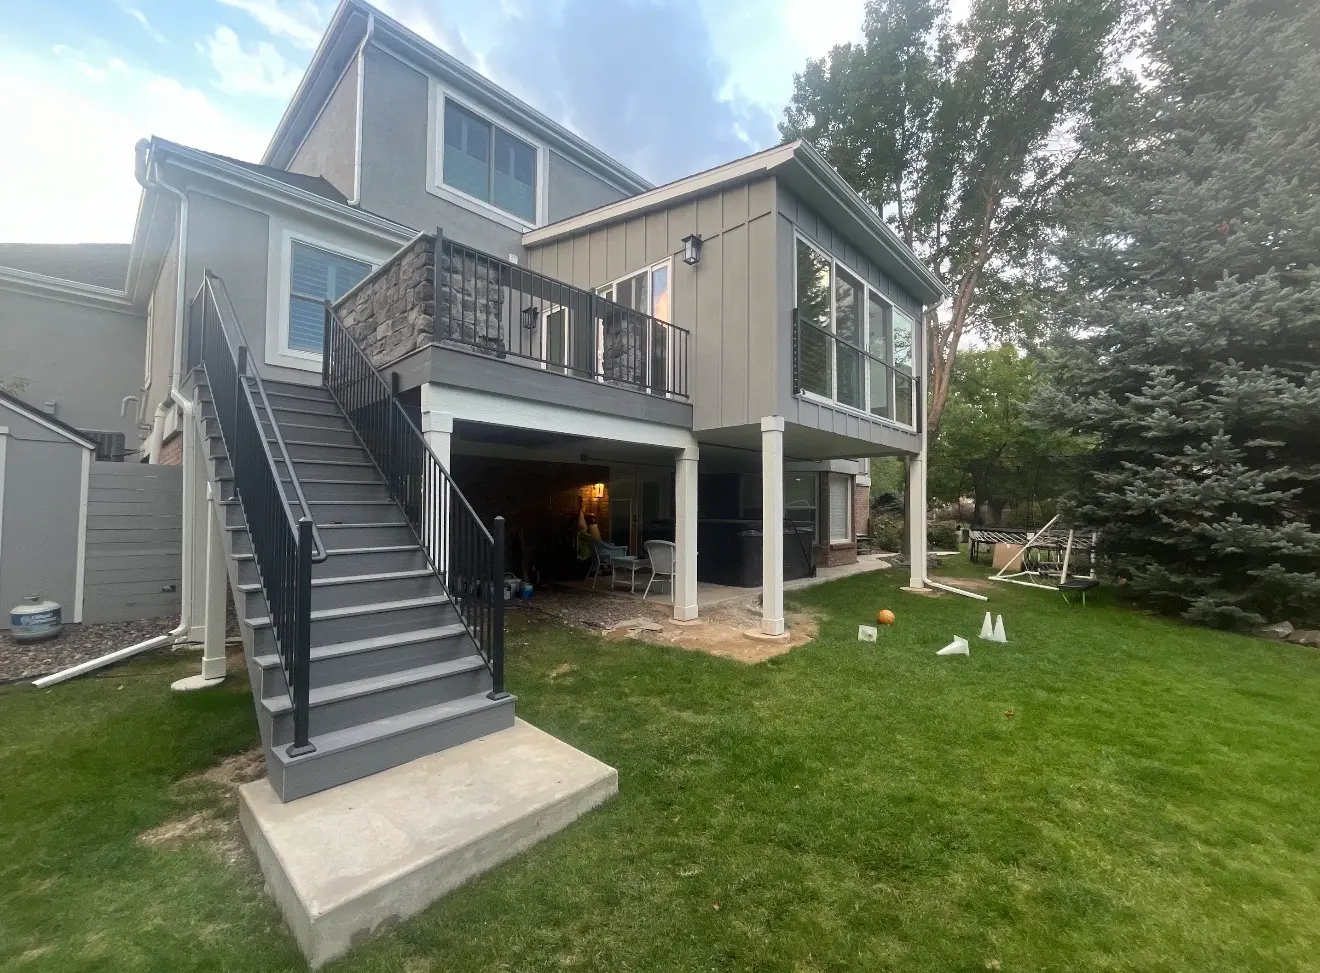 Aurora Project
Aurora, CO 80016
A protected second-story sunroom with composite deck, steel railings, grilling area, and stair access to the yard.
View Project Case StudyThe evaluation should produce a clear answer about existing structure, buildable footprint, roof connection, drainage, access, approvals, and the most realistic budget range for the selected project type.
The right option depends on the home, patio or deck condition, roofline, exposure, budget, and how the space will be used. In Denver, compact lots, older rooflines, shade, and privacy often shape the best sunroom or patio enclosure plan in Denver.
Yes. The estimate process can compare the comfort level, cost range, structure, and design direction of each option before you choose a final scope.
Yes. You can request a free estimate and review design direction, project type, and next steps with the team.
Yes. Financing options are available for qualified homeowners through the financing application link on this page.
Central Denver homes often need a sunroom that respects older rooflines, smaller lots, alley access, existing patios, and privacy from nearby homes. The page focuses on compact backyard additions, finished room comfort, and clean transitions from kitchens or living rooms.