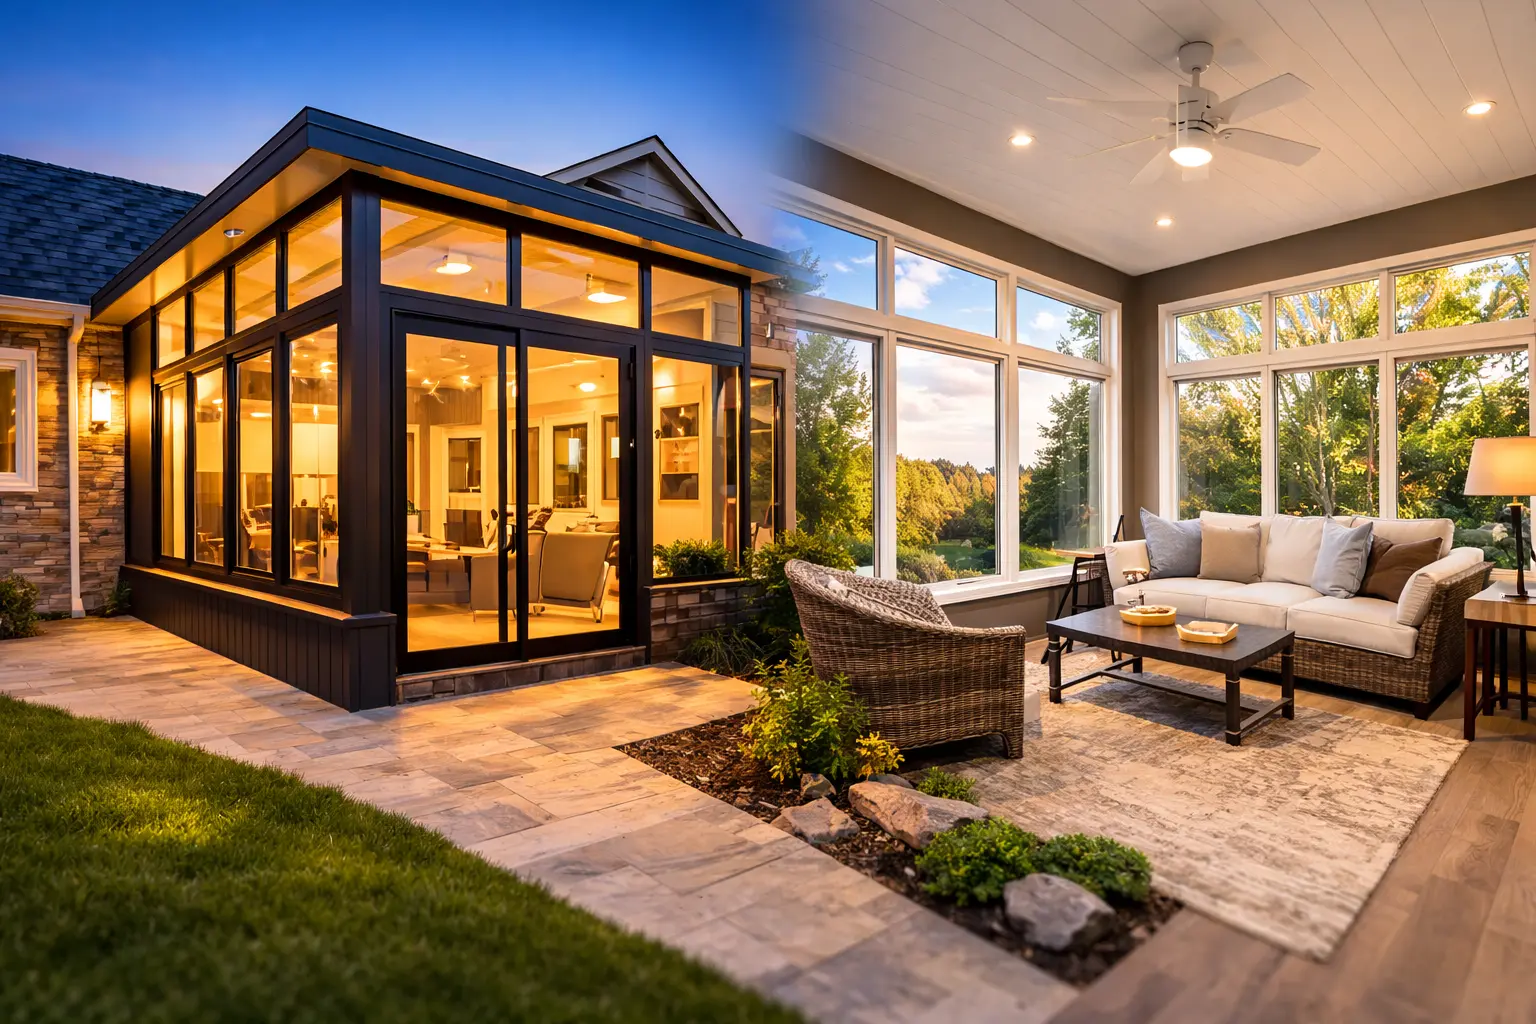
Brick ranch homes with broad rear rooflines
Projects for this home type are planned around its existing rear elevation, access, structure, and connection to the yard.
Lakewood homes often have established roof forms, additions, covered patios, and mature rear elevations. The enclosure should not look like a box pushed under an eave. Roof pitch, fascia height, gutters, valleys, siding transitions, and interior ceiling height determine whether the new room truly belongs to the house.
Tell us what exists now and what you want the patio to become.
Lakewood homes often have established roof forms, additions, covered patios, and mature rear elevations. The enclosure should not look like a box pushed under an eave. Roof pitch, fascia height, gutters, valleys, siding transitions, and interior ceiling height determine whether the new room truly belongs to the house.
Projects for this home type are planned around its existing rear elevation, access, structure, and connection to the yard.
Projects for this home type are planned around its existing rear elevation, access, structure, and connection to the yard.
Projects for this home type are planned around its existing rear elevation, access, structure, and connection to the yard.
This page is organized around connecting a new enclosure cleanly to the existing roof, not a generic city description.
This option uses the existing house geometry as the design driver, with glass walls and a roof connection planned as a single architectural composition.
Prioritizes airflow and insect protection while keeping the patio distinctly outdoor.
Adds stronger wind and furniture protection while preserving light and visual connection.
Creates a more complete seasonal room without automatically becoming a fully conditioned addition.
If an existing roof or cover can be integrated cleanly, a patio enclosure may achieve the goal with less rebuilding. If the desired ceiling height, insulation, or roof form requires a completely new structure, a custom sunroom may be the more coherent solution.
Begins with an existing patio, porch, deck, or cover and focuses on making that structure more protected and useful.
Is planned as a new room with a broader structural, insulation, finish, and comfort scope.
Explore Custom SunroomsEach example is included for a specific structural or planning reason, not as a generic nearby project.
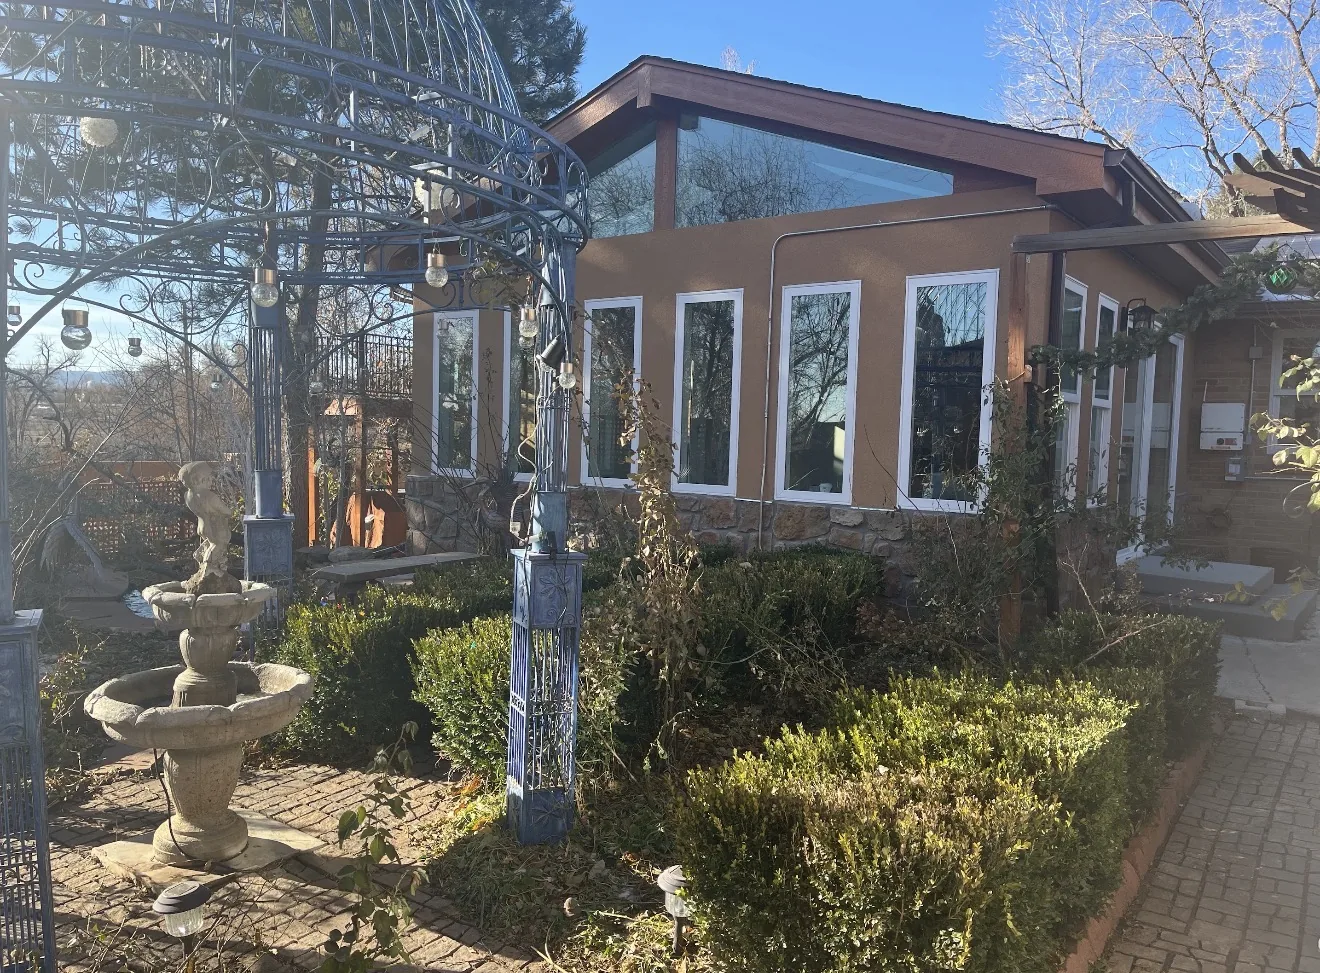
This exact Lakewood project is the clearest example of a new roof form being integrated with the house to create better interior volume and a finished exterior connection.
View Project Case Study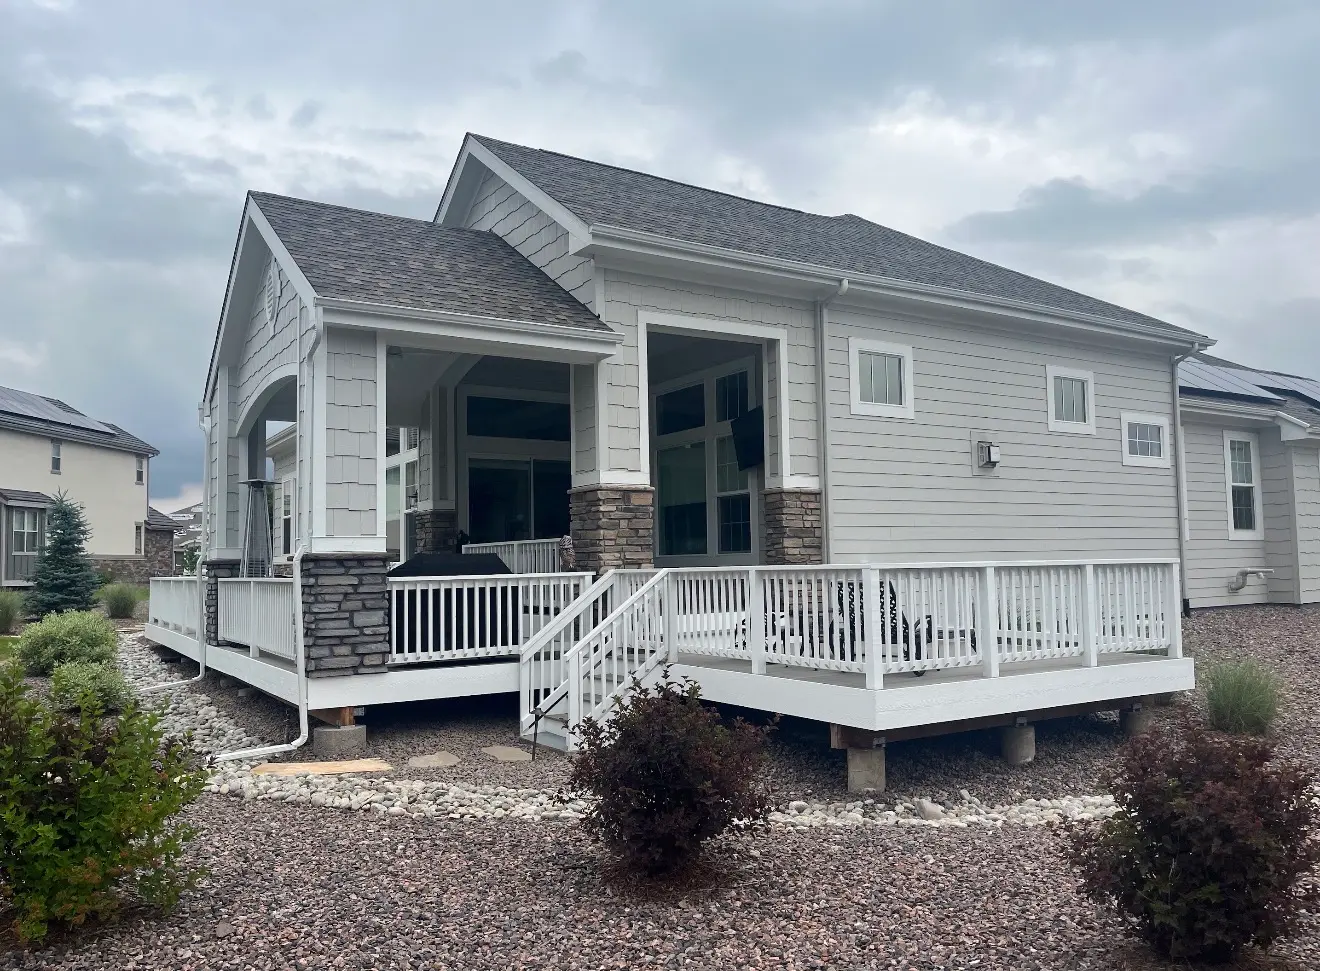
The nearby project demonstrates how roof support, deck edges, and drainage must be coordinated before enclosure walls are considered.
View Project Case Study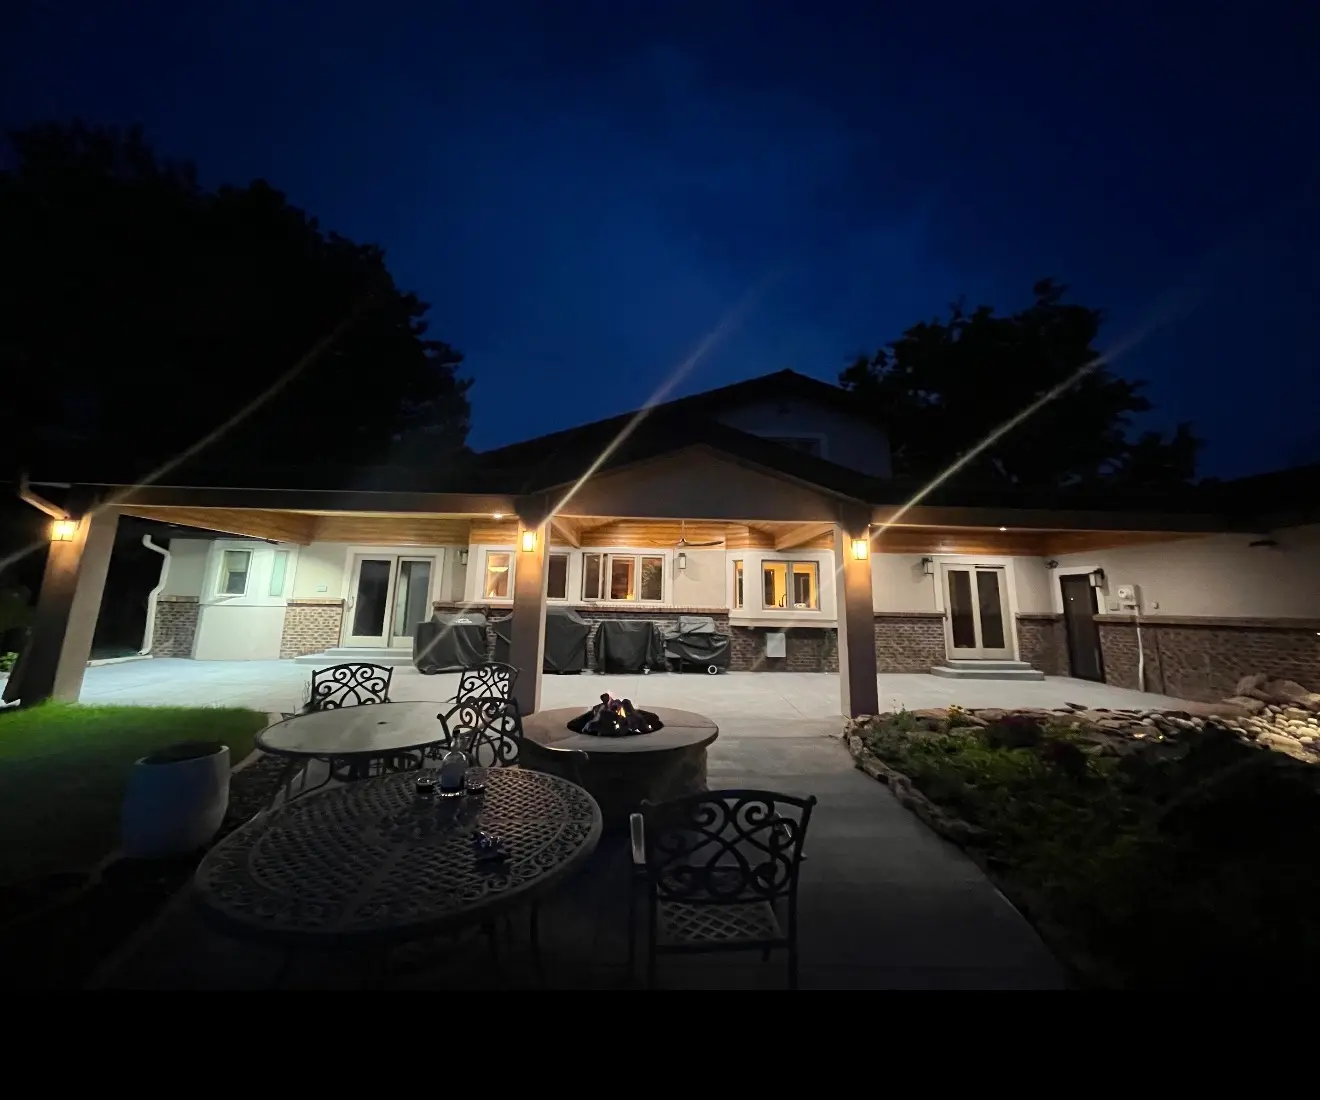
This case is useful for comparing a lighter roof-cover approach with a more fully integrated enclosure roof.
View Project Case StudyYes, but the eave height, roof pitch, framing location, flashing path, and drainage layout must support a durable connection.
Sometimes. Its beam size, post support, slope, roofing condition, and attachment to the house determine whether reuse is practical.
The enclosure roof may need a lower profile, a different pitch, or an independent connection so the window remains functional and properly flashed.
The design identifies where water collects and exits before construction. Gutters and downspouts must not discharge against the new walls or foundation.
Yes, when ridge height, valley framing, interior ceiling goals, and exterior proportions justify the additional roof work.
A new sunroom roof is often preferable when the existing cover is too low, structurally weak, or incompatible with the desired room height and insulation.
We will evaluate the existing patio, porch, deck, roof, slab, access, and connection to the house before recommending the most realistic enclosure scope.