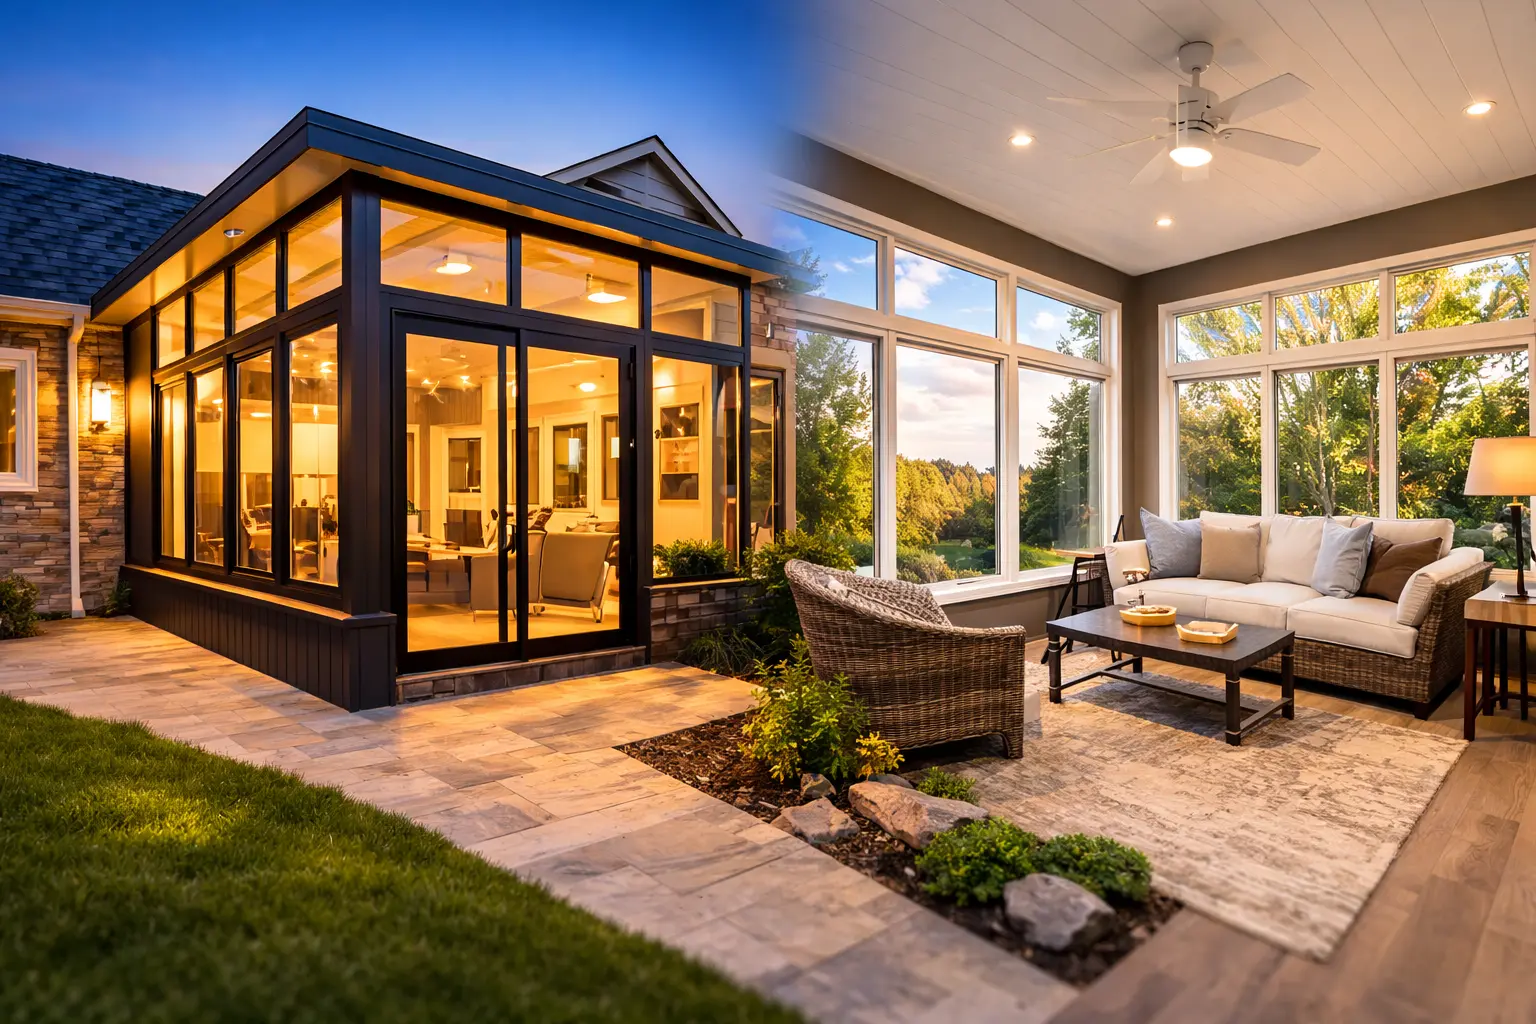
Hillside homes with elevated decks
Projects for this home type are planned around its existing rear elevation, access, structure, and connection to the yard.
For many Golden homes, the existing patio or deck is oriented toward a meaningful view. The enclosure should reduce exposure without replacing that view with heavy framing, glare, or poorly placed mullions. Glass size, roof depth, sun direction, and structural support all have to be coordinated from the sightline outward.
Tell us what exists now and what you want the patio to become.
For many Golden homes, the existing patio or deck is oriented toward a meaningful view. The enclosure should reduce exposure without replacing that view with heavy framing, glare, or poorly placed mullions. Glass size, roof depth, sun direction, and structural support all have to be coordinated from the sightline outward.
Projects for this home type are planned around its existing rear elevation, access, structure, and connection to the yard.
Projects for this home type are planned around its existing rear elevation, access, structure, and connection to the yard.
Projects for this home type are planned around its existing rear elevation, access, structure, and connection to the yard.
This page is organized around preserving views through carefully oriented glass systems, not a generic city description.
Larger glass areas and a disciplined framing rhythm can preserve the outdoor connection while providing more protection than an open patio.
Prioritizes airflow and insect protection while keeping the patio distinctly outdoor.
Adds stronger wind and furniture protection while preserving light and visual connection.
Creates a more complete seasonal room without automatically becoming a fully conditioned addition.
A patio enclosure can prioritize transparent walls and seasonal use while retaining an existing deck or patio. A custom sunroom is better when insulation, interior finishes, mechanical comfort, and year-round room performance are equally important.
Begins with an existing patio, porch, deck, or cover and focuses on making that structure more protected and useful.
Is planned as a new room with a broader structural, insulation, finish, and comfort scope.
Explore Custom SunroomsEach example is included for a specific structural or planning reason, not as a generic nearby project.
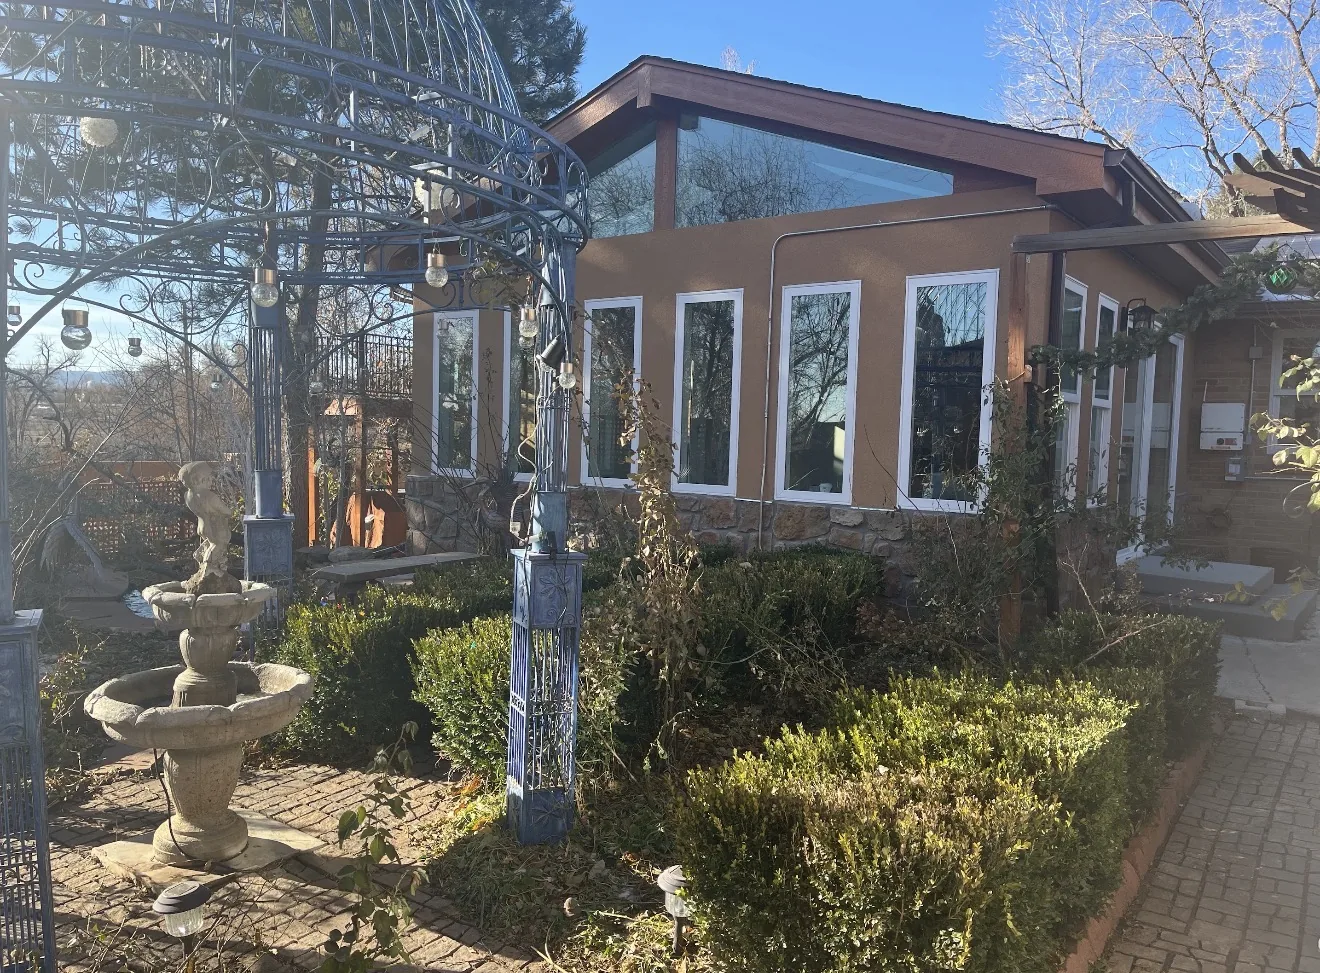
This nearby project demonstrates how broad glazing, roof form, and structural rhythm can create an open view without random panel divisions.
View Project Case Study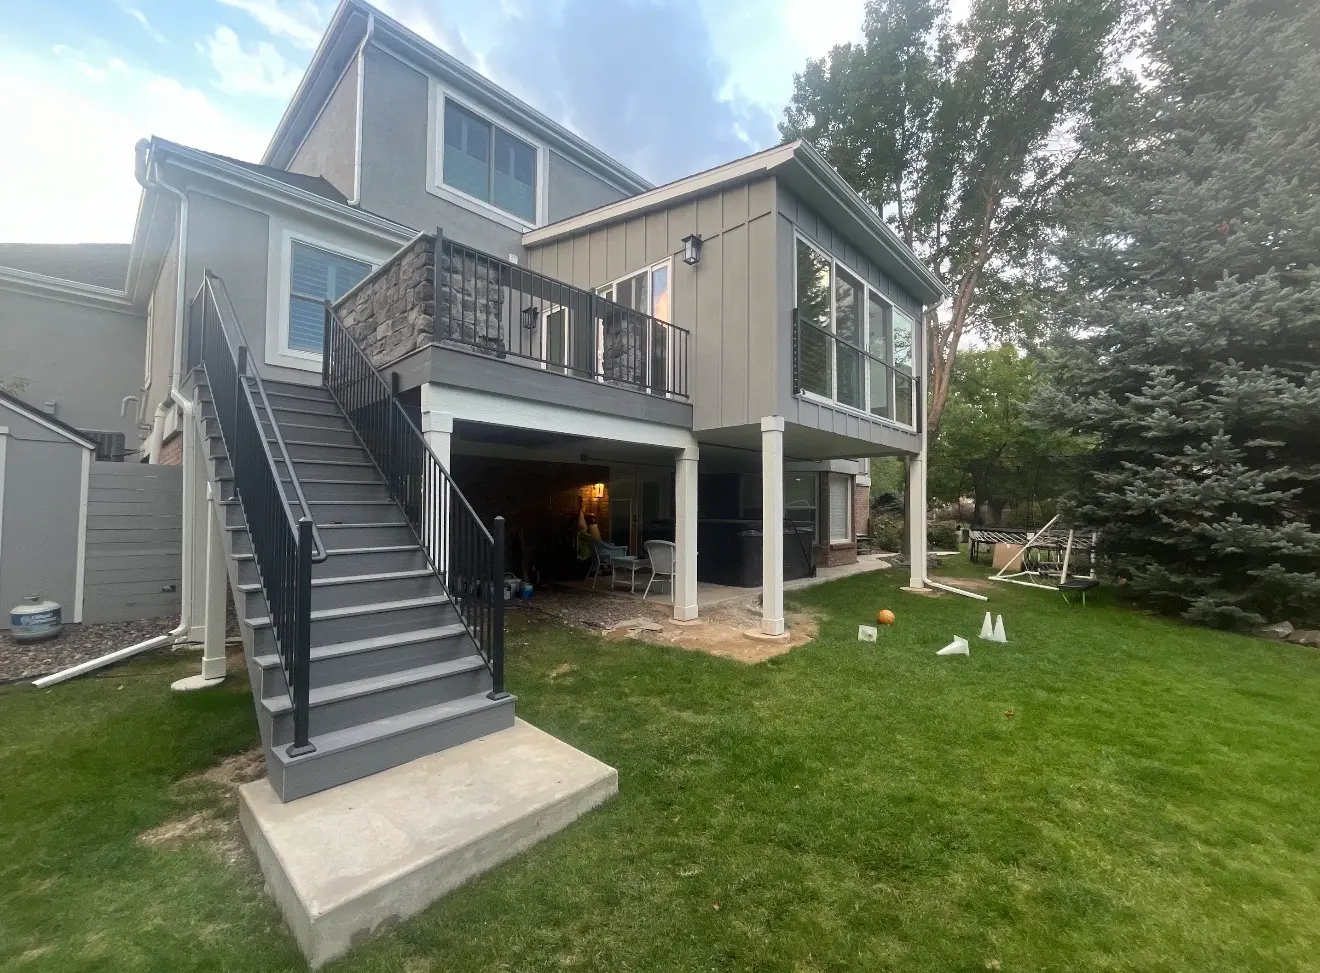
The elevated condition is relevant to Golden homes where deck structure, rails, stairs, and long sightlines must be solved together.
View Project Case Study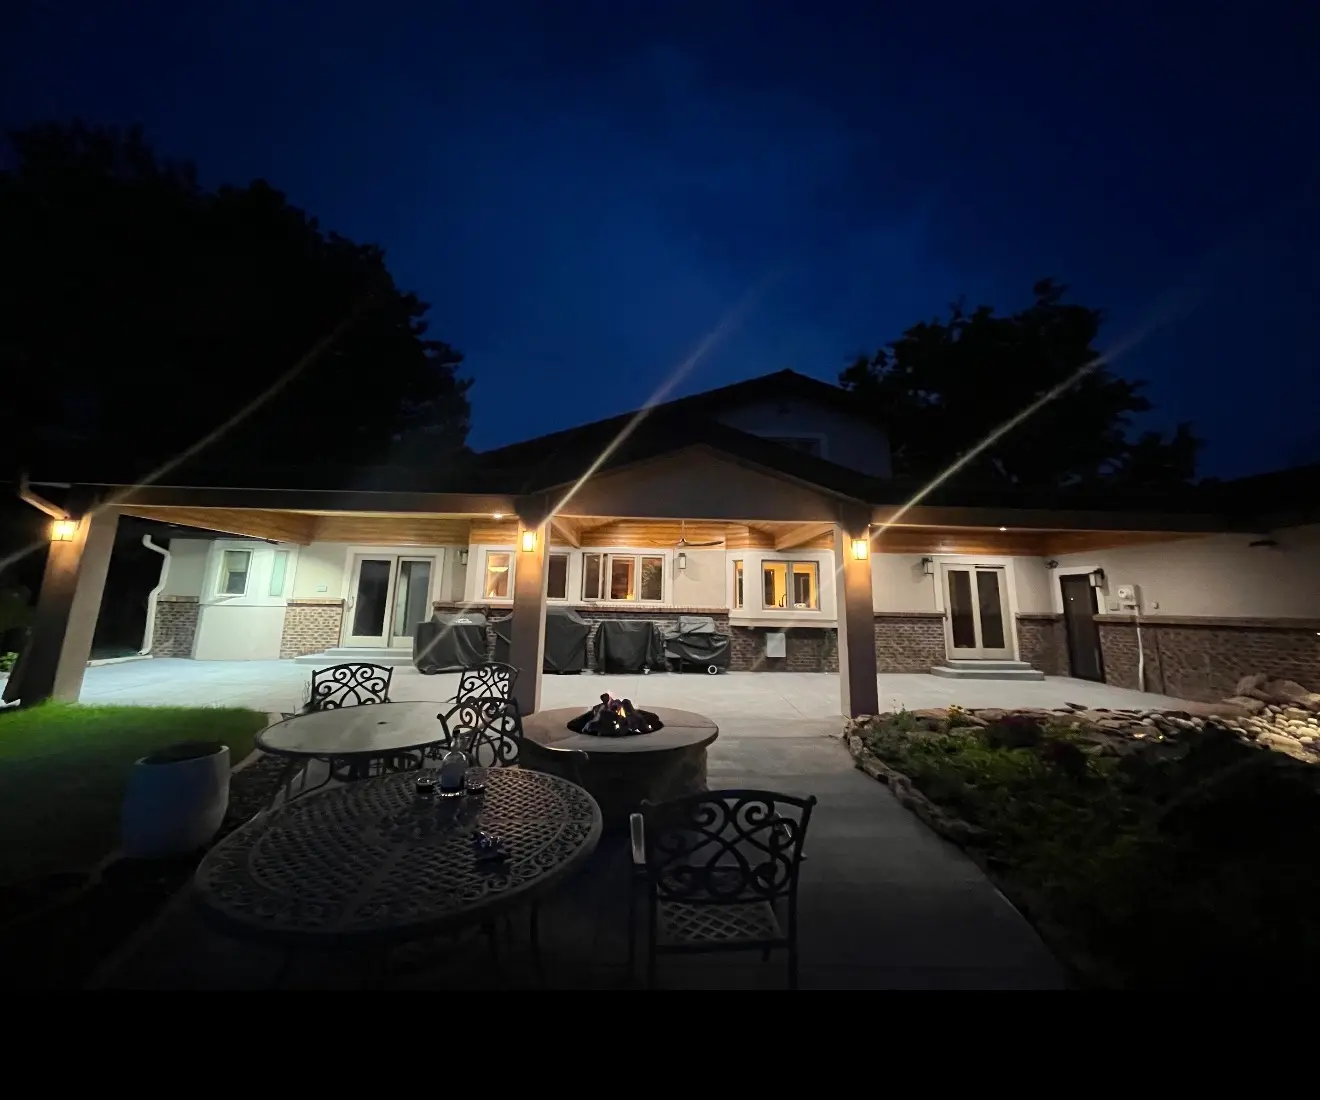
This case helps show how roof depth and support placement influence openness even before glass is introduced.
View Project Case StudyYes. Post spacing, panel width, door location, and roof support can be organized around the primary sightlines rather than added without a view plan.
It can. Overhang depth, glass type, ventilation, operable panels, and interior shading should be considered before committing to a large west-facing wall.
Possibly, but deck movement, guard requirements, structural support, panel weight, and wind exposure must be evaluated together.
Yes when its structure, pitch, drainage, and post layout work with the new enclosure. Otherwise selective rebuilding may produce a cleaner result.
Yes. Operable screened openings can provide airflow without giving up the larger protected glass surfaces.
Choose a custom sunroom when the space must be conditioned and finished for daily year-round use, not only protected seasonal use.
We will evaluate the existing patio, porch, deck, roof, slab, access, and connection to the house before recommending the most realistic enclosure scope.