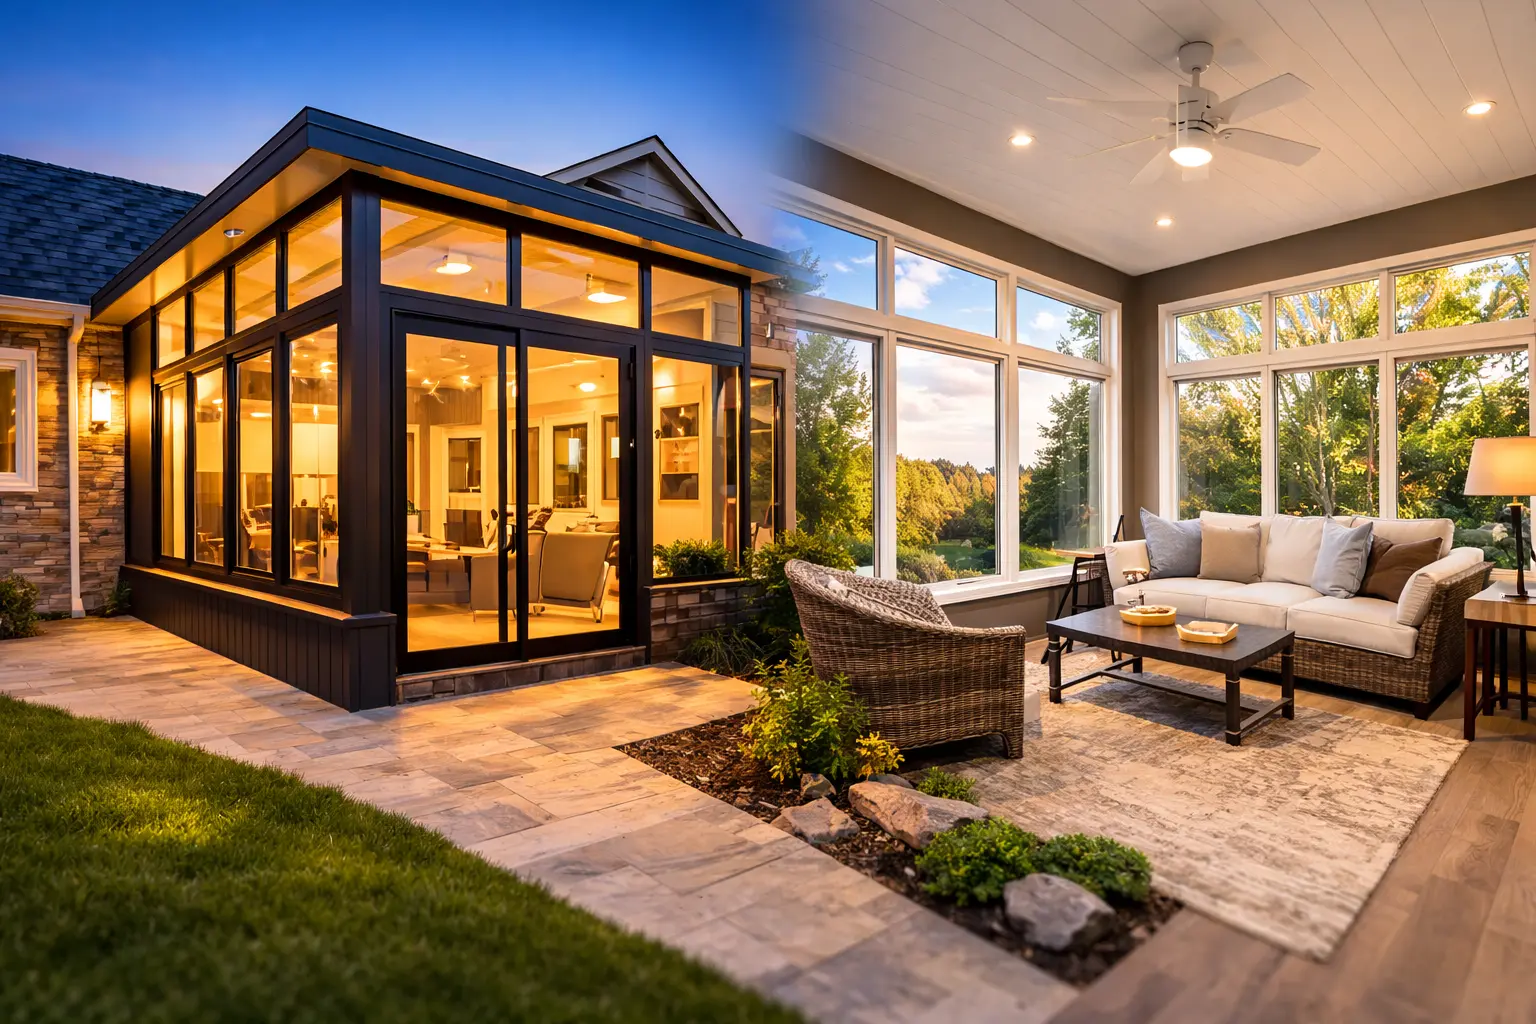
Subdivision homes with builder-installed concrete patios
Projects for this home type are planned around its existing rear elevation, access, structure, and connection to the yard.
Across South Denver Metro, there is no single “typical” patio. Projects may begin with a concrete slab, composite deck, walk-out lower patio, builder-installed cover, pergola, or raised second-story platform. The first job is to classify the existing structure correctly, because each starting point leads to a different enclosure scope.
Tell us what exists now and what you want the patio to become.
Across South Denver Metro, there is no single “typical” patio. Projects may begin with a concrete slab, composite deck, walk-out lower patio, builder-installed cover, pergola, or raised second-story platform. The first job is to classify the existing structure correctly, because each starting point leads to a different enclosure scope.
Projects for this home type are planned around its existing rear elevation, access, structure, and connection to the yard.
Projects for this home type are planned around its existing rear elevation, access, structure, and connection to the yard.
Projects for this home type are planned around its existing rear elevation, access, structure, and connection to the yard.
This page is organized around matching the enclosure strategy to many different existing structures, not a generic city description.
The right option may be a screen room, glass enclosure, three-season room, partial enclosure, or covered-patio conversion depending on the starting structure.
Prioritizes airflow and insect protection while keeping the patio distinctly outdoor.
Adds stronger wind and furniture protection while preserving light and visual connection.
Creates a more complete seasonal room without automatically becoming a fully conditioned addition.
A patio enclosure is efficient when the slab, deck, or cover can become part of the finished project. A custom sunroom is the stronger choice when most of the structure must be new or the room must perform as conditioned interior space.
Begins with an existing patio, porch, deck, or cover and focuses on making that structure more protected and useful.
Is planned as a new room with a broader structural, insulation, finish, and comfort scope.
Explore Custom SunroomsEach example is included for a specific structural or planning reason, not as a generic nearby project.
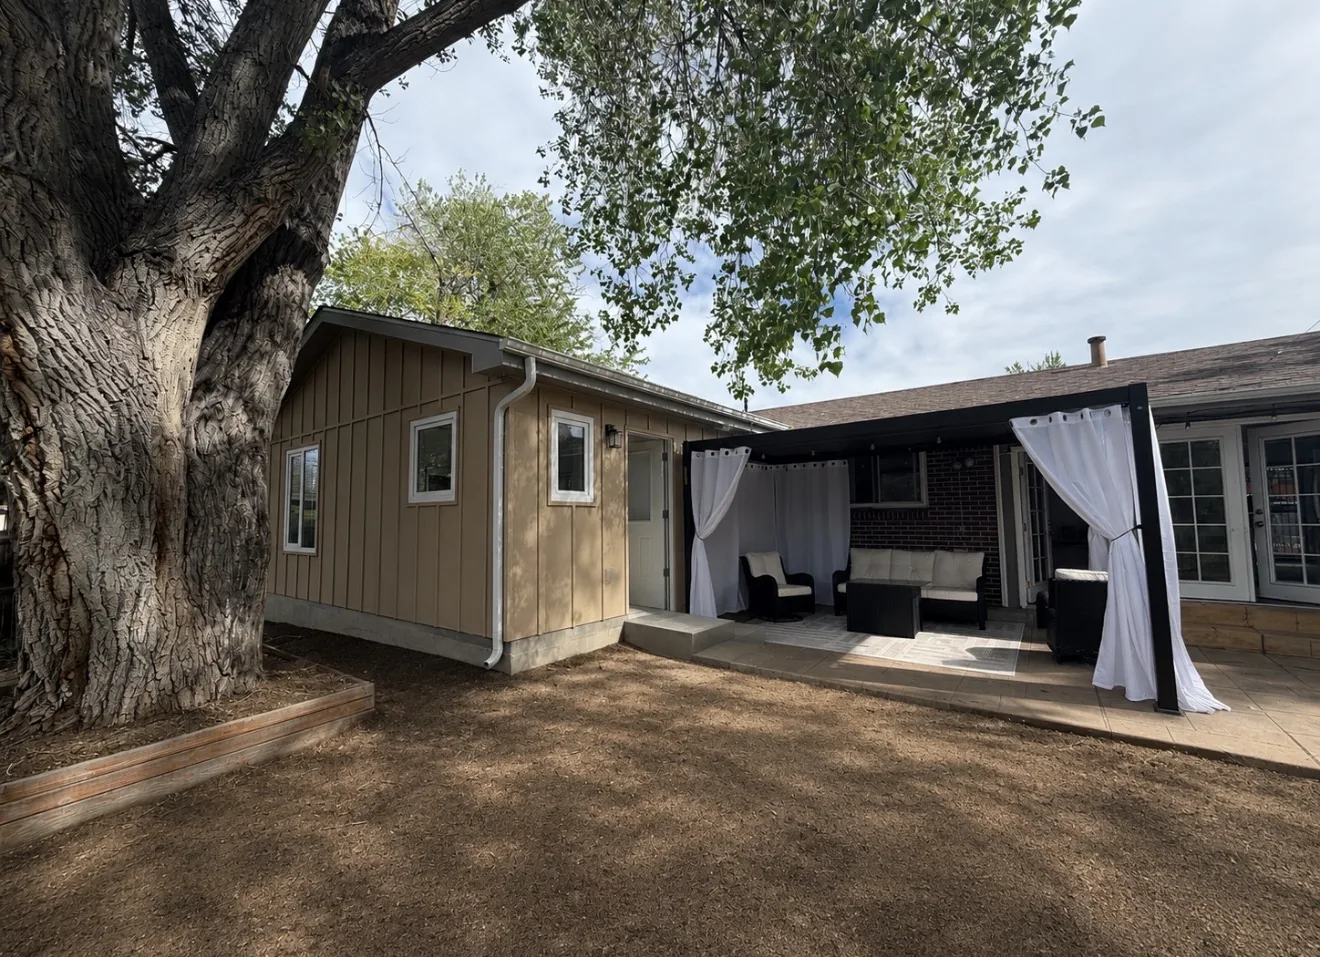
This South Metro case demonstrates a full new-build approach and helps homeowners understand the point at which an enclosure scope becomes a true room addition.
View Project Case Study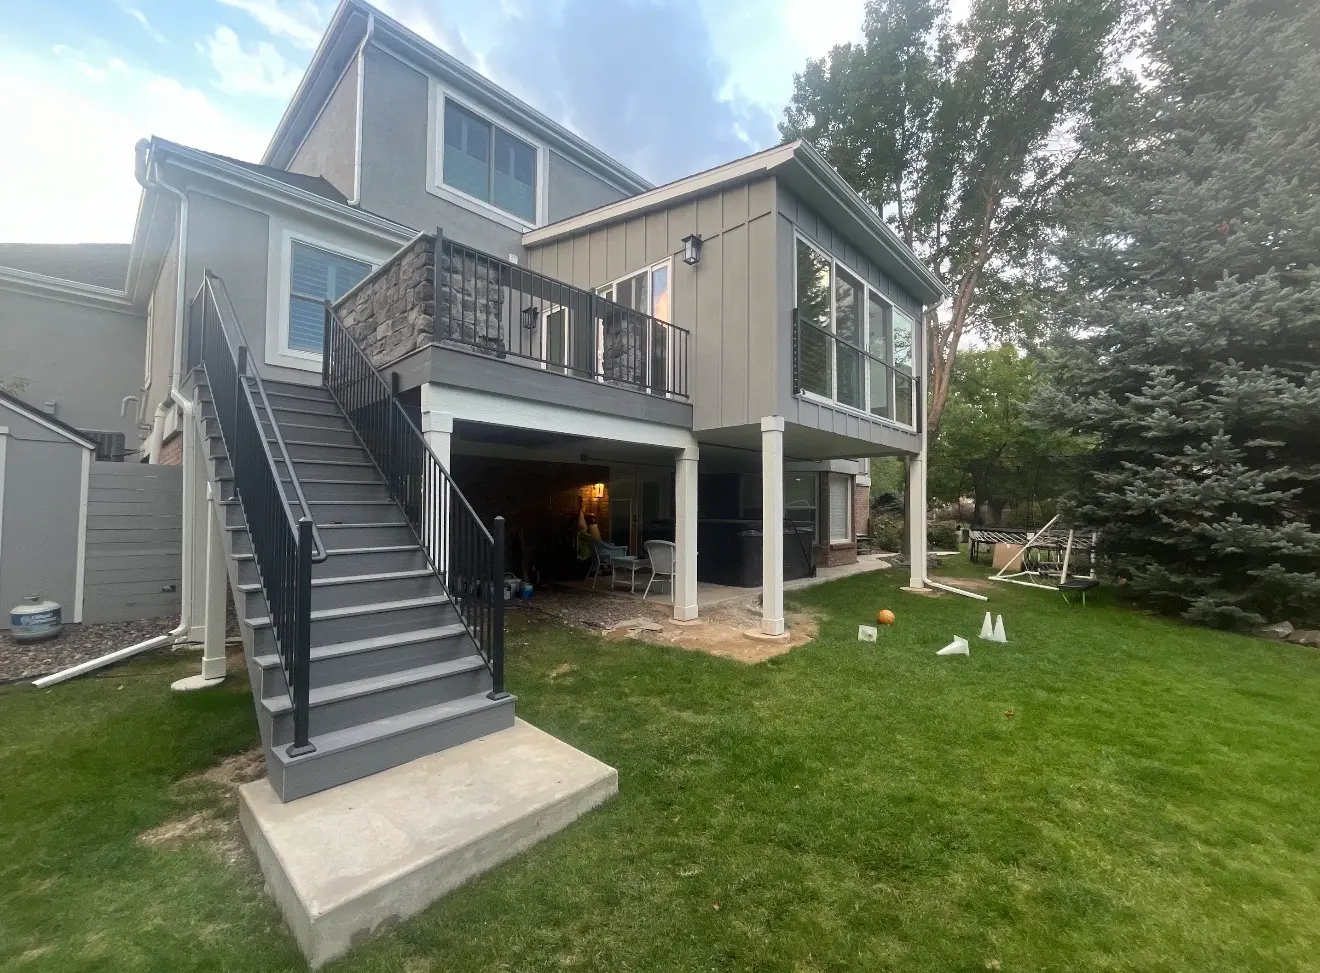
The project is relevant to South Metro walk-out homes where upper-deck structure, stairs, and lower-yard access drive the design.
View Project Case Study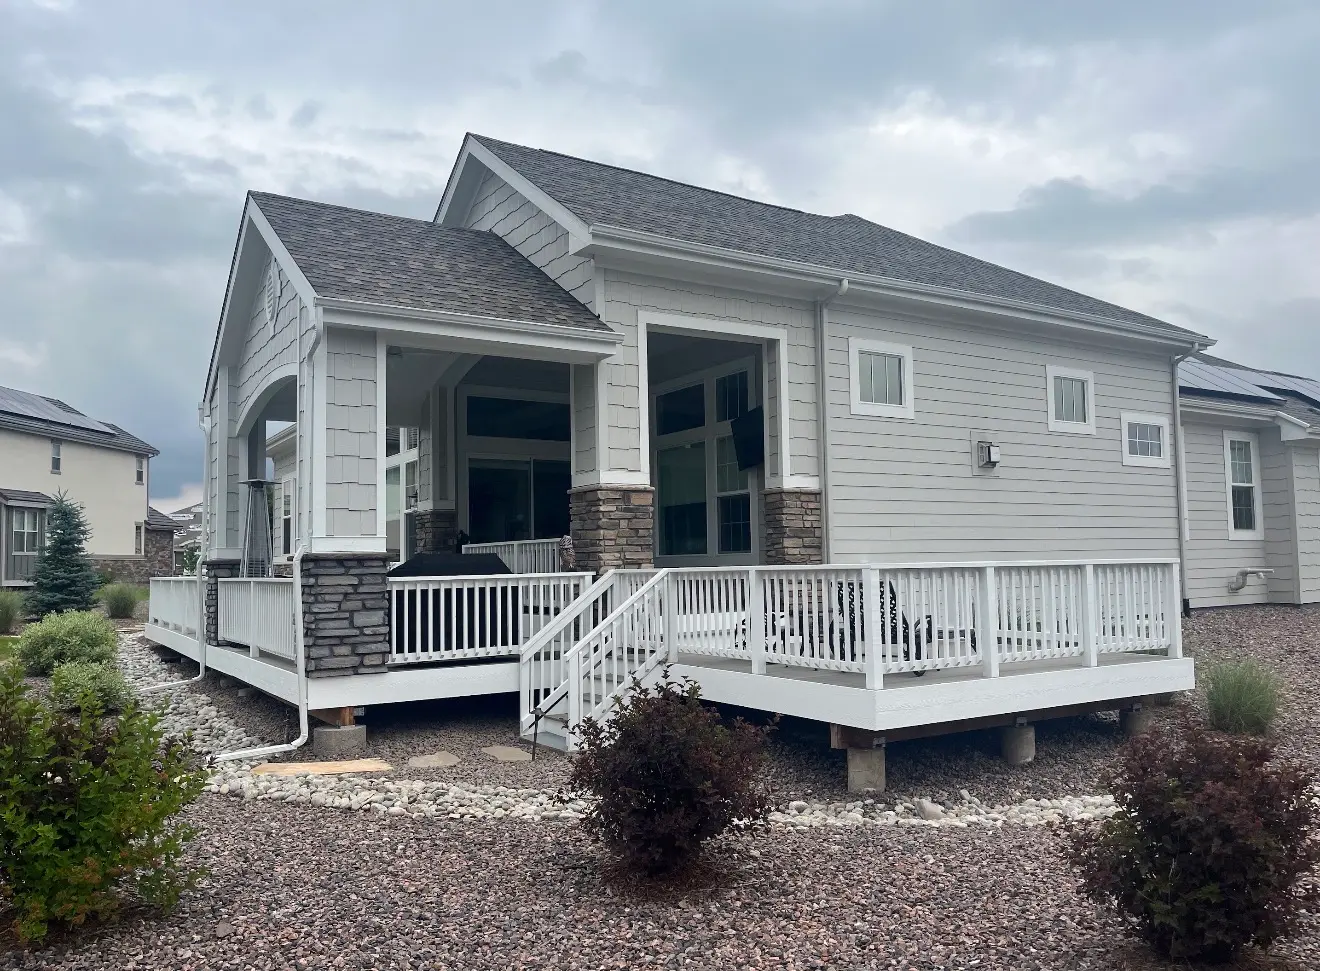
This case provides a practical reference for projects that begin with an open deck or patio and need overhead structure before enclosure decisions.
View Project Case StudyConcrete patios, porches, decks, and covered patios can all be candidates, but each requires a different structural evaluation.
Sometimes. Upper-deck support, drainage through the deck, head height, columns, and the lower slab must all be addressed.
Yes, but the first phase should anticipate future walls, doors, loads, and drainage so completed work does not have to be removed later.
Choose based on wind protection, seasonal use, airflow, views, furniture protection, and how enclosed the room should feel.
No. Some seasonal systems can use an existing structure, while heavier or more finished rooms may require new perimeter support or foundation work.
A custom sunroom is usually better when the existing structure contributes little, or when year-round comfort and interior-room performance are essential.
We will evaluate the existing patio, porch, deck, roof, slab, access, and connection to the house before recommending the most realistic enclosure scope.