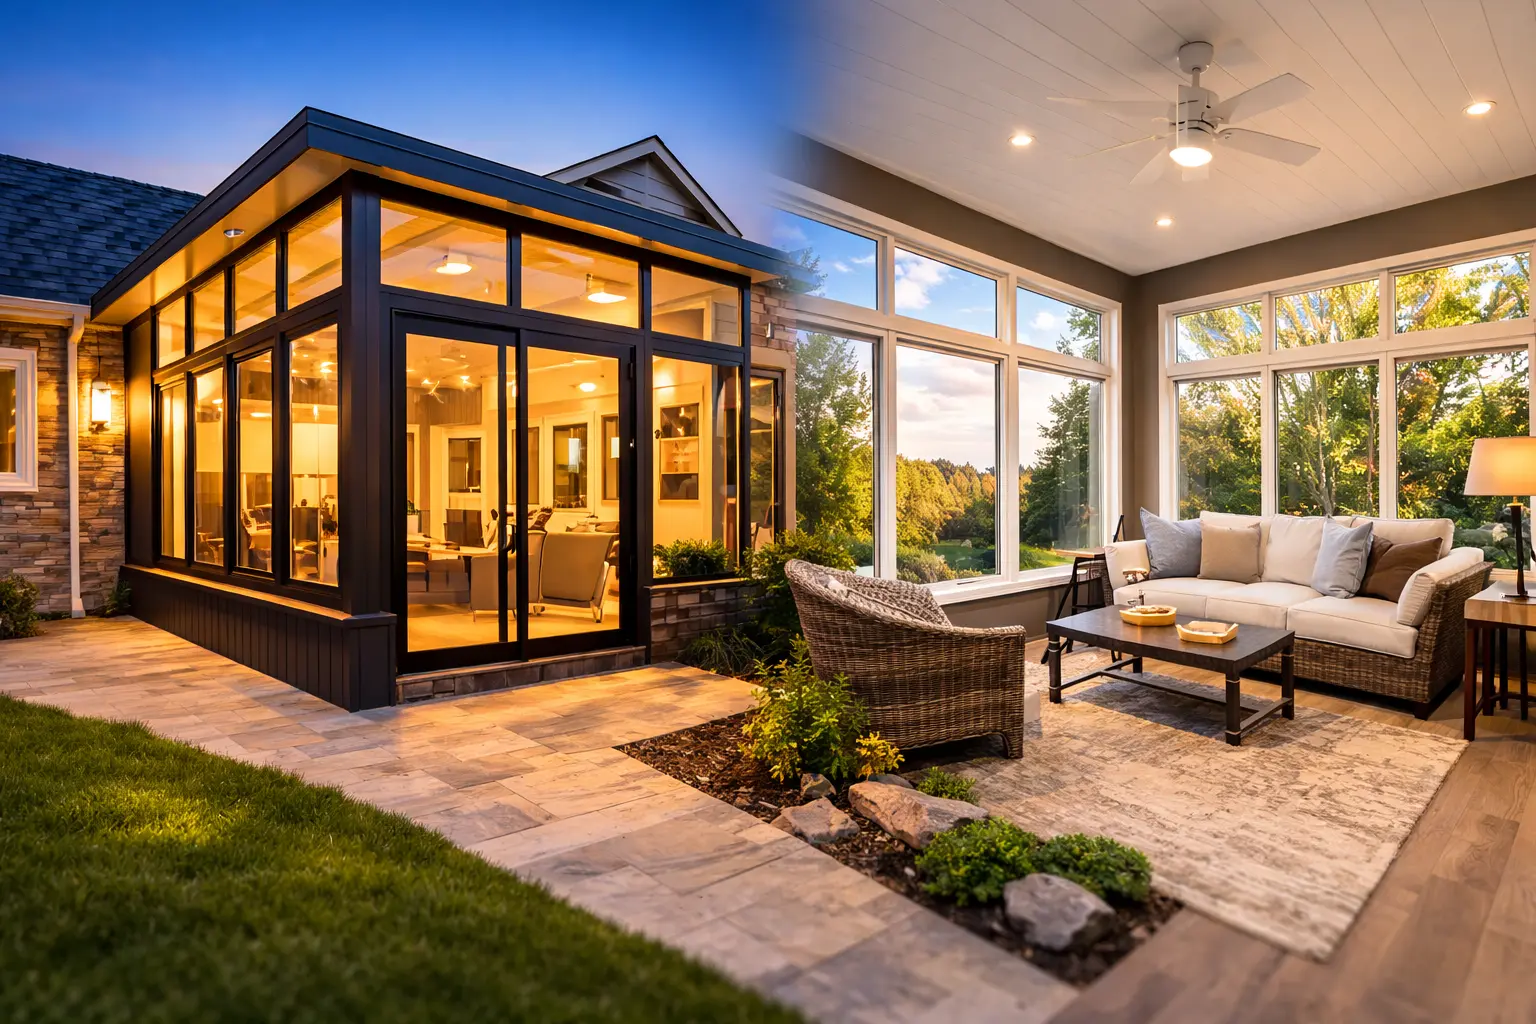
Brick ranch homes with concrete rear patios
Projects for this home type are planned around its existing rear elevation, access, structure, and connection to the yard.
On established Denver lots, the enclosure has to earn its footprint. Door swings, side-yard access, neighboring windows, utility locations, and the remaining open yard can matter as much as the room itself. The strongest projects improve the patio without making a compact site feel crowded.
Tell us what exists now and what you want the patio to become.
On established Denver lots, the enclosure has to earn its footprint. Door swings, side-yard access, neighboring windows, utility locations, and the remaining open yard can matter as much as the room itself. The strongest projects improve the patio without making a compact site feel crowded.
Projects for this home type are planned around its existing rear elevation, access, structure, and connection to the yard.
Projects for this home type are planned around its existing rear elevation, access, structure, and connection to the yard.
Projects for this home type are planned around its existing rear elevation, access, structure, and connection to the yard.
This page is organized around fitting an enclosure into an established urban backyard, not a generic city description.
A partial glass design can protect the most-used side of a patio while keeping another side visually or physically open to the yard.
Prioritizes airflow and insect protection while keeping the patio distinctly outdoor.
Adds stronger wind and furniture protection while preserving light and visual connection.
Creates a more complete seasonal room without automatically becoming a fully conditioned addition.
A patio enclosure can use the existing slab and a restrained wall system. A custom sunroom generally occupies more visual and construction space because it is planned as a complete room addition with a higher level of finish and comfort.
Begins with an existing patio, porch, deck, or cover and focuses on making that structure more protected and useful.
Is planned as a new room with a broader structural, insulation, finish, and comfort scope.
Explore Custom SunroomsEach example is included for a specific structural or planning reason, not as a generic nearby project.
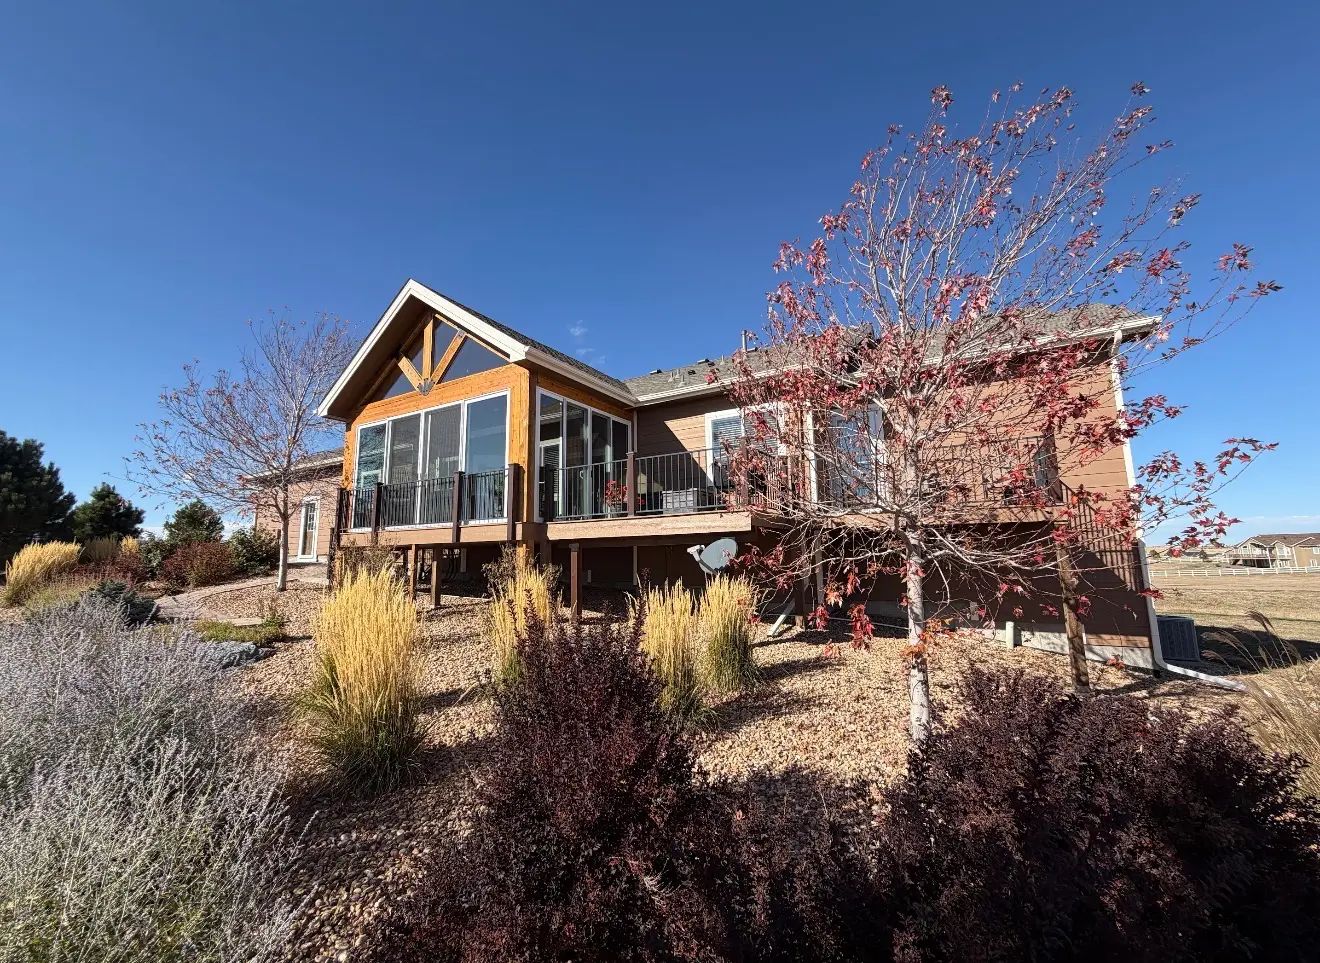
This Denver case demonstrates how a new rear structure can connect to an established home while respecting existing openings and a constrained elevation.
View Project Case Study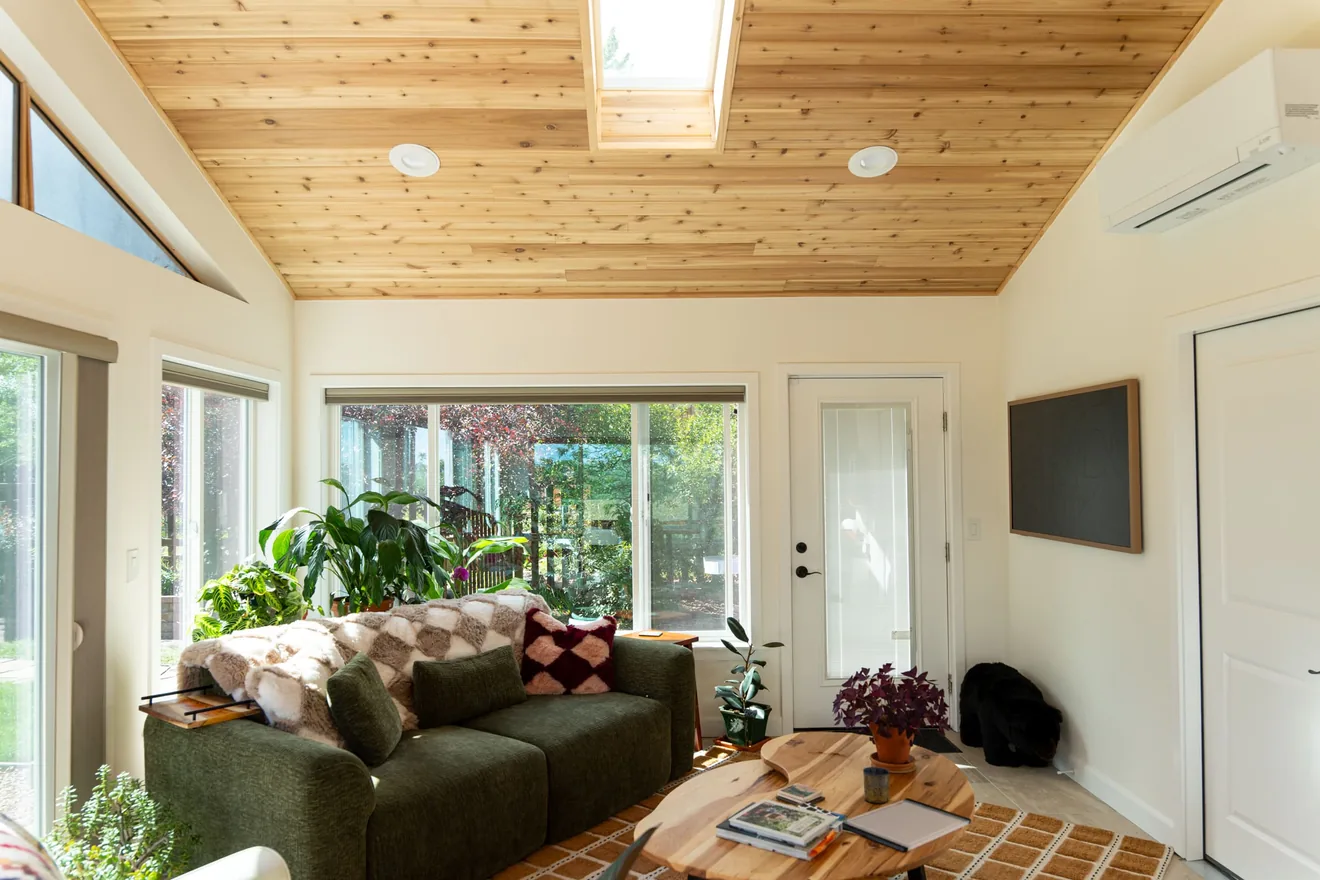
The project is relevant where the enclosure is intended to improve movement between an existing kitchen and a compact backyard living area.
View Project Case Study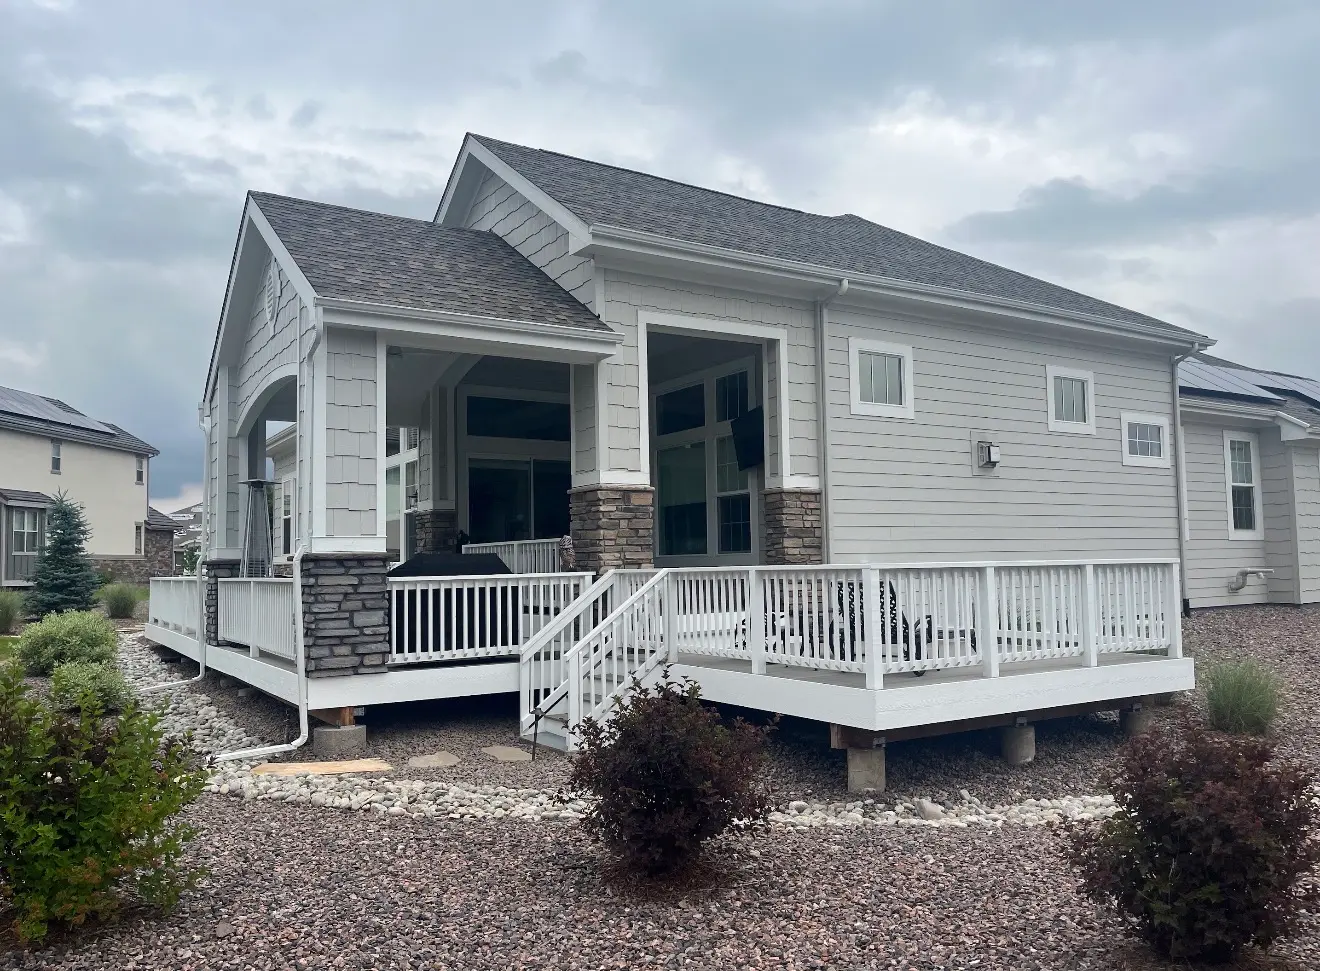
This case shows how a defined overhead structure can make a small patio more useful without requiring a large enclosed addition.
View Project Case StudyYes, when the footprint is set around access, setbacks, utilities, and usable yard space rather than simply enclosing the entire slab.
Yes. The enclosure can stop short of the property-side edge or include an exterior door positioned to maintain the route.
A partial enclosure is possible and can be effective when the main goal is shielding one exposure while retaining an open connection to the yard.
The room layout should respond to the existing door. Wall panels, furniture zones, and the new exterior door can be arranged so circulation stays clear.
They can, so sill height, panel placement, screens, partial solid walls, and view direction should be selected intentionally.
It is often a smaller scope when the slab and overhead structure are usable, but the schedule still depends on structural changes, permitting, and custom components.
We will evaluate the existing patio, porch, deck, roof, slab, access, and connection to the house before recommending the most realistic enclosure scope.