Colorado Sunroom Value Guide

Does a Sunroom Increase Home Value in Colorado?

ROI, comfort, permits, and long-term value

Learn how a well-designed sunroom can improve daily living, resale appeal, and the way a Colorado home connects to light, views, decks, patios, and outdoor space.

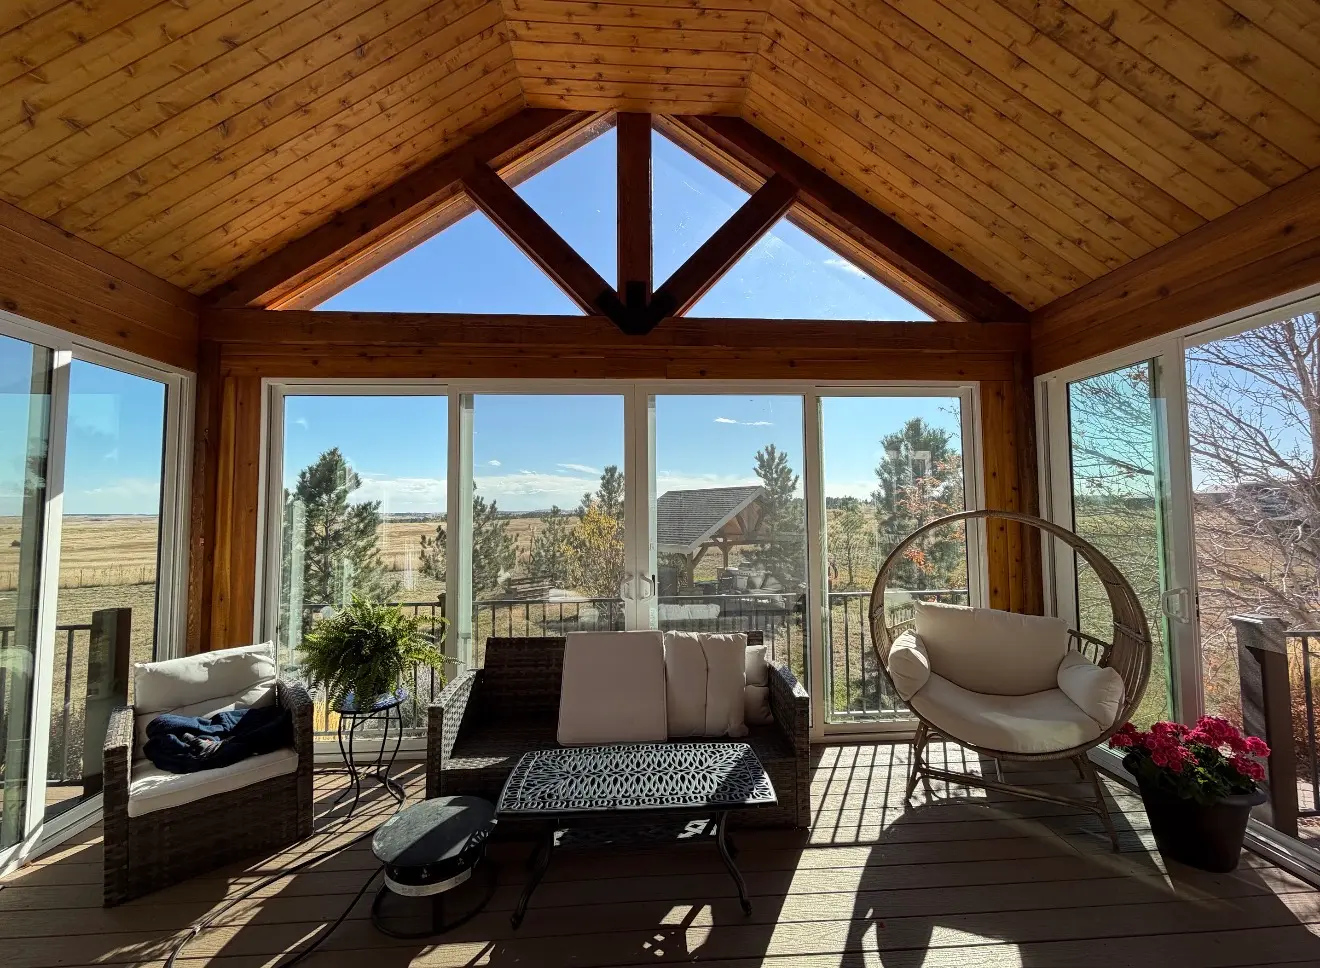
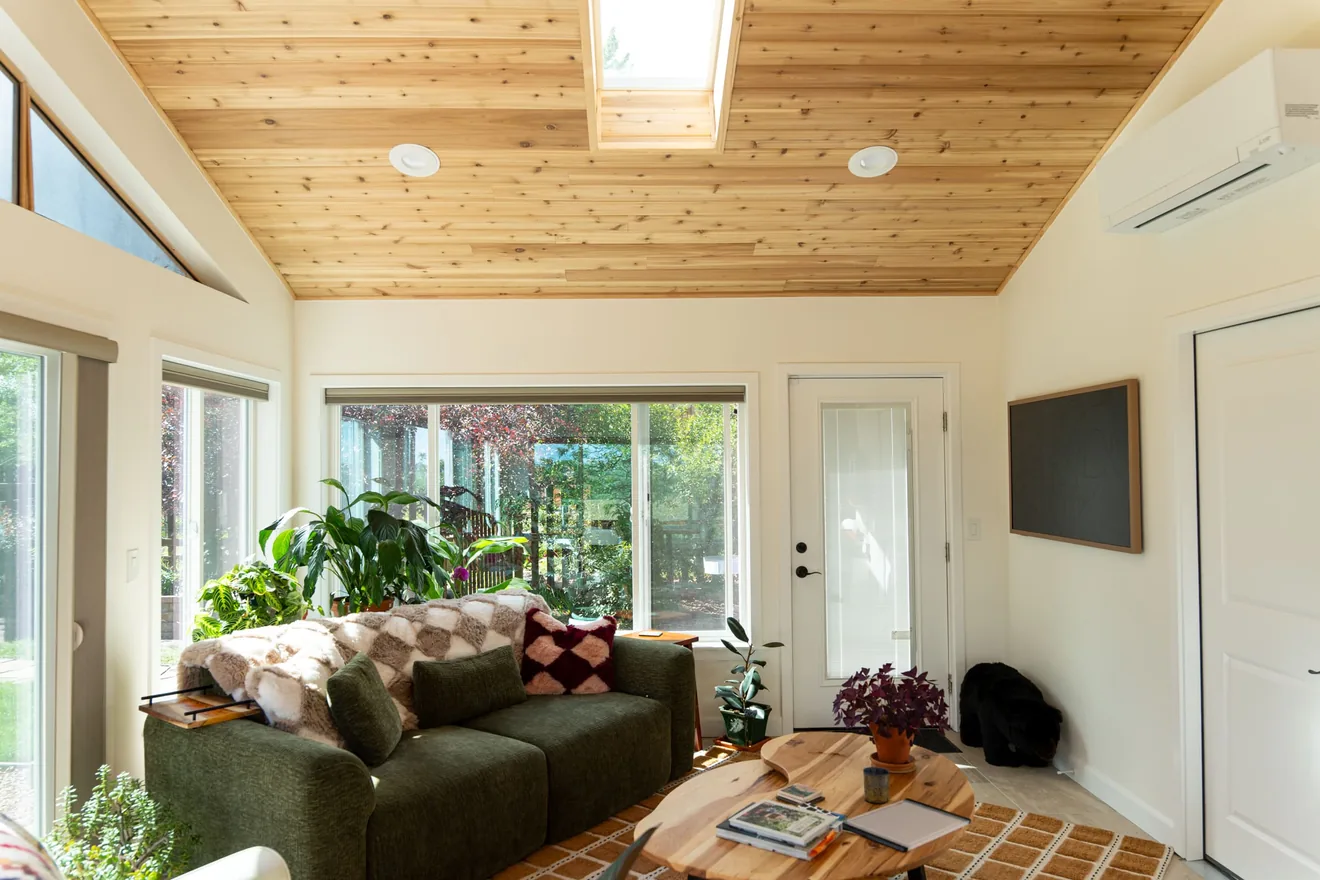
Finished custom sunroom interior with vaulted ceiling, large windows, and natural light
Value is not just square footage. It is comfort, light, architectural fit, permitting, and whether the room becomes part of daily life.
Real Project ProofCompleted Colorado sunrooms and patio projects
Permit-Minded PlanningDesigned as part of the home, not a temporary add-on
2-Year Workmanship WarrantyBuilt for Colorado homes and weather
Financing AvailableOptions for qualified homeowners

A sunroom can increase the value of a home in Colorado, but the better question is: what kind of value are you trying to create?

Some homeowners think only about resale price. Others are trying to solve a daily problem: a kitchen that feels too small, a deck that is too windy to use, a dark living room, or a backyard view they barely enjoy because the weather rarely cooperates.

A well-designed sunroom sits at the intersection of both. It can make a home more attractive to future buyers, but its strongest value usually comes from how it changes the way the home functions every day.

That distinction matters. A basic enclosure and a properly designed four-season sunroom are not the same thing. One may feel like an add-on. The other can feel like a natural extension of the home — bright, comfortable, useful, and built for Colorado conditions.

This guide explains how sunrooms affect home value, what determines ROI, what Colorado homeowners need to consider before building, and when a sunroom is worth the investment.

Do Sunrooms Add Value to a Home?

Yes, sunrooms can add value, especially when they create usable space that feels connected to the rest of the home.

But value is not automatic. A sunroom that is poorly insulated, awkwardly attached, or built without proper permits may not help much at resale. In some cases, it can create concerns for buyers, inspectors, appraisers, or lenders.

The sunrooms that tend to perform best have several things in common:

  • They are permitted and built to local requirements.
  • They are comfortable in more than one season.
  • They connect naturally to the kitchen, dining area, living room, deck, or backyard.
  • They look like they belong to the home architecturally.
  • They solve a clear problem in the existing layout.
  • They use quality glass, framing, roofing, and insulation.
  • They give the home a feature buyers can immediately understand.

In other words, the value is not just in the square footage. It is in the usefulness of that square footage.

A room people use every morning has more practical value than a room that looks good in photos but sits empty most of the year.

Expert takeaway: the best sunroom is not simply more glass. It is a room that solves a real layout problem and feels like it always belonged to the house.

Why Colorado Is a Strong Market for Sunrooms

Colorado homes often have exactly what sunrooms are designed to capture: light, views, open sky, mountain scenery, backyard gardens, and dramatic seasonal changes.

The challenge is that Colorado weather is not always patio-friendly.

A deck may be beautiful but too exposed to wind. A backyard may have a great view but limited shade. A patio may be useful in summer but ignored during colder months. Even when the sun is out, temperature swings can make outdoor living unpredictable.

That is where a sunroom becomes more than a cosmetic upgrade.

It gives homeowners a way to enjoy the outdoors without being fully exposed to it. The room brings in natural light and views while providing protection from wind, cold, rain, snow, bugs, and strong sun exposure.

For many Colorado properties, the view is already there. The sunroom simply makes it usable.

Resale Value vs. Daily Living Value

When people talk about ROI, they usually mean how much of the project cost they might recover when selling the home.

That matters, but it is only one part of the equation.

A sunroom creates value in two different ways:

Resale Value

This is the value a future buyer may recognize when comparing your home to similar properties. A bright, finished, well-built sunroom can make a listing more memorable and give buyers a stronger emotional connection to the house.

It may also improve perceived square footage, curb appeal, and functionality — especially if the room feels like a true living space rather than an enclosed porch.

Daily Living Value

This is the value you get before you ever sell.

A sunroom may become the place where you drink coffee, work, read, host guests, grow plants, watch the snow, or spend time with family. That daily use matters because most homeowners do not build additions only for a future buyer. They build them because something about the current home is not working well enough.

If you plan to stay in the home for several years, daily living value can be just as important as resale value.

The strongest sunroom projects usually deliver both.
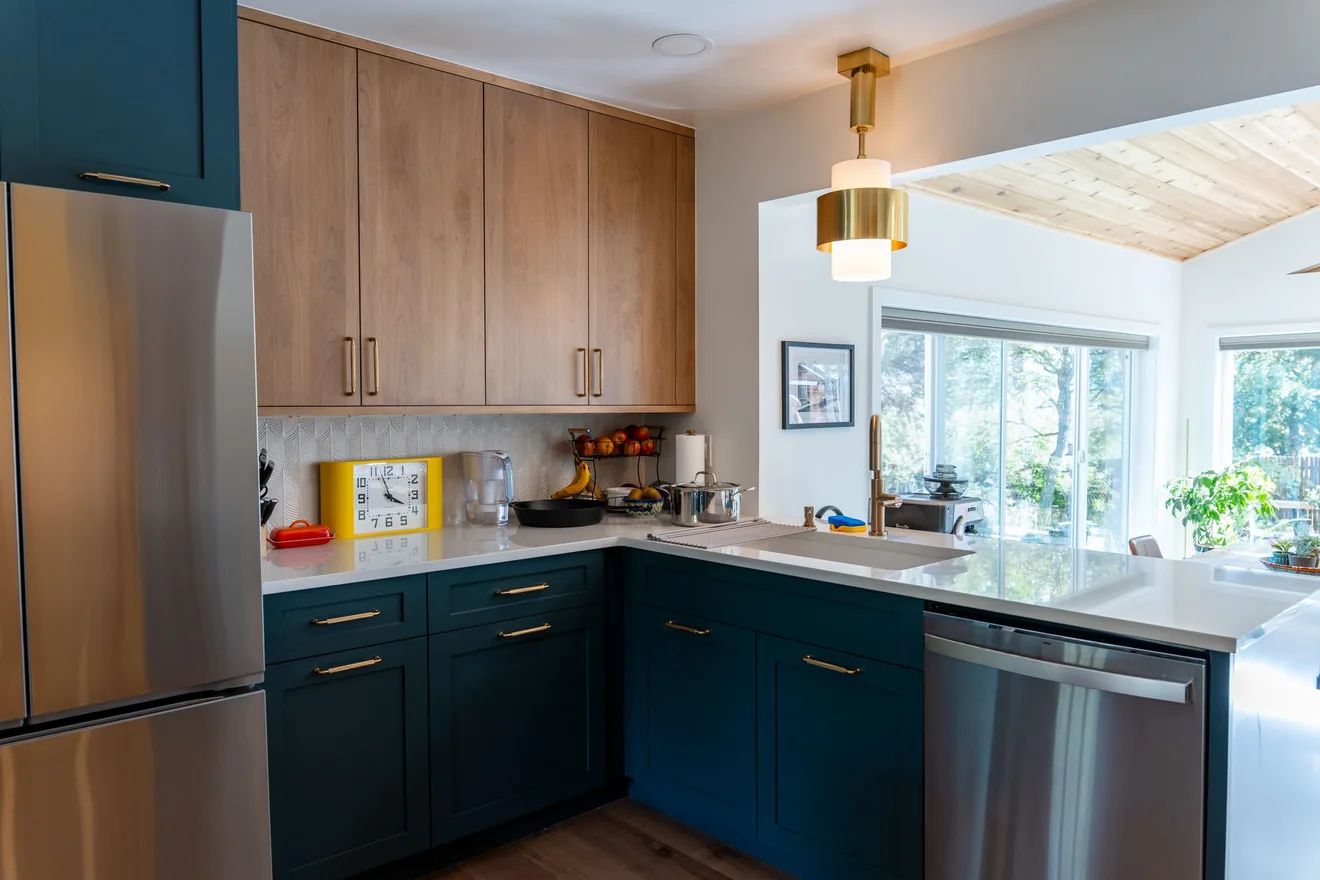
ROI Factors

What Affects Sunroom ROI?

Sunroom ROI varies because no two projects are exactly alike. The return depends on design, construction quality, local market conditions, and how well the room fits the home.

1. Three-season vs. four-season design

A three-season sunroom is typically designed for mild-weather use. It offers protection from wind, rain, and insects, but it may not be fully insulated or conditioned for winter comfort.

A four-season sunroom is built for year-round use. It usually requires better insulation, better-performing glass, stronger air sealing, and a real heating and cooling strategy.

For Colorado homeowners, this difference is important. A three-season room may be enough if the goal is a sheltered sitting area or upgraded patio space. But if you want the room to function as a dining area, office, family room, or kitchen extension, a four-season design usually has stronger long-term value.

2. Permits and code compliance

Permits are not the exciting part of a sunroom project, but they are one of the most important parts.

A sunroom may involve structural work, roof connections, electrical components, energy requirements, foundation details, setbacks, and sometimes HVAC considerations. Depending on the city, county, and project scope, permits and inspections may be required.

Unpermitted work can become a red flag during inspection or appraisal, even if the room looks attractive.

3. Comfort in real Colorado weather

A sunroom that looks beautiful but overheats in July or feels cold in January will not deliver full value.

Comfort depends on window performance, insulated glass, UV protection, roof insulation, air sealing, ventilation, solar orientation, shade planning, flooring material, ceiling height, and heating and cooling options.

Good design is not about adding the most glass possible. It is about placing the right glass in the right way.

4. How the room connects to the home

A sunroom adds more value when it improves the existing floor plan.

The best location is usually near a space the family already uses: kitchen, dining room, living room, family room, or backyard entrance.

Before designing a sunroom, the key question is not only “Where can it fit?” It is “How will this change the way the home works?”

5. Architectural fit

A sunroom should not look like it was added as an afterthought.

Roof pitch, roof connection, exterior material compatibility, window rhythm, door placement, interior ceiling finish, floor transition, sightlines, and the relationship to the deck, patio, or backyard all affect the final result.

When the room blends with the original structure, it protects curb appeal and makes the home feel more complete.

6. Flexible use

A sunroom is more valuable when it can serve more than one purpose.

Strong use cases include a breakfast room, reading room, home office, dining space, plant room, playroom, guest sitting area, entertainment space, exercise or yoga room, and quiet retreat.

A narrow-use room has limited appeal. A flexible room gives the home more range.

Related Cases

Two Projects That Show the Value in Practice

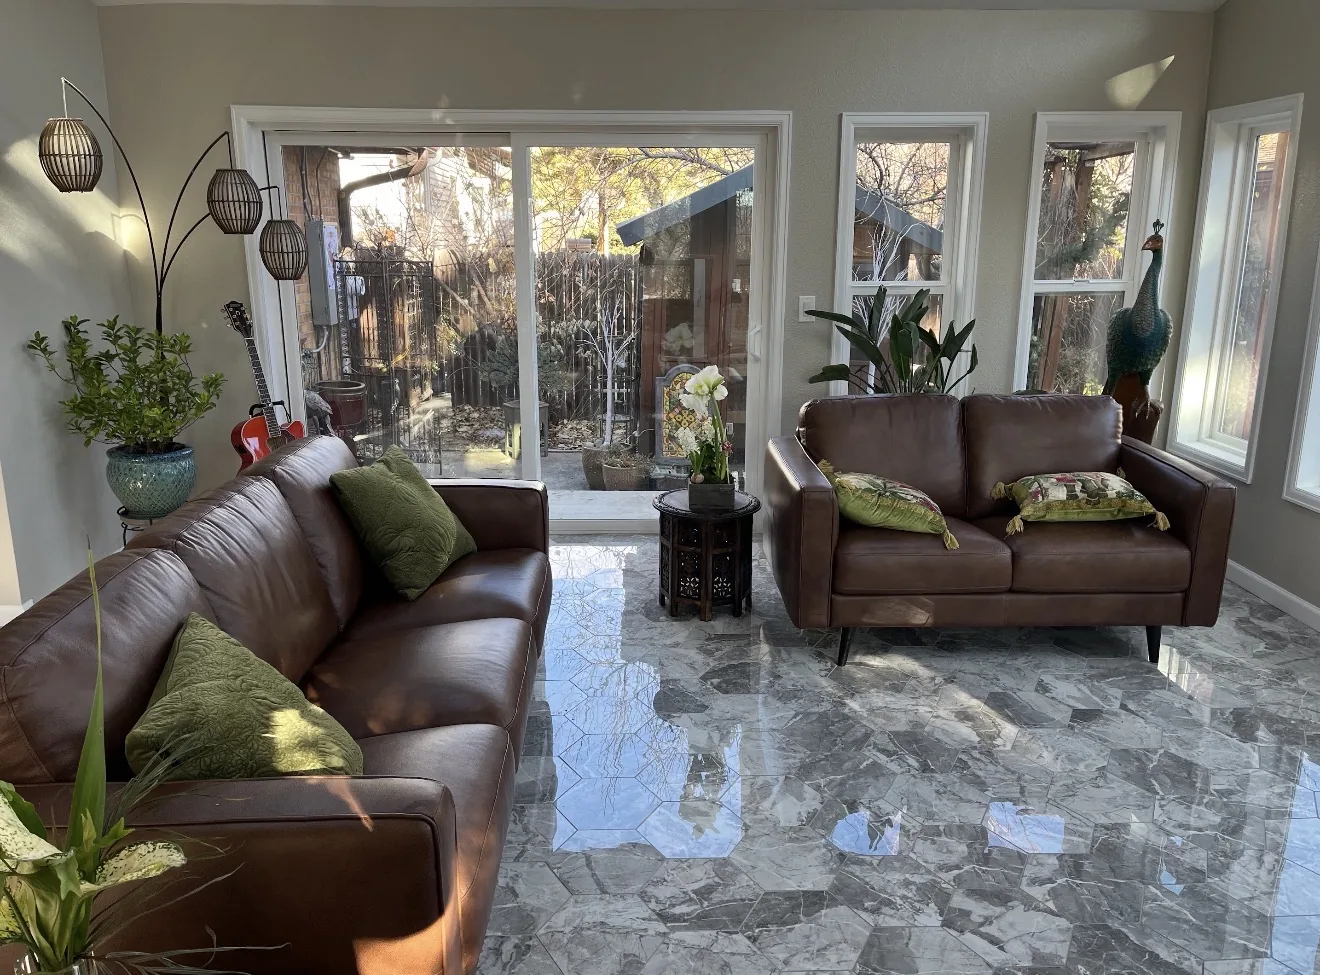
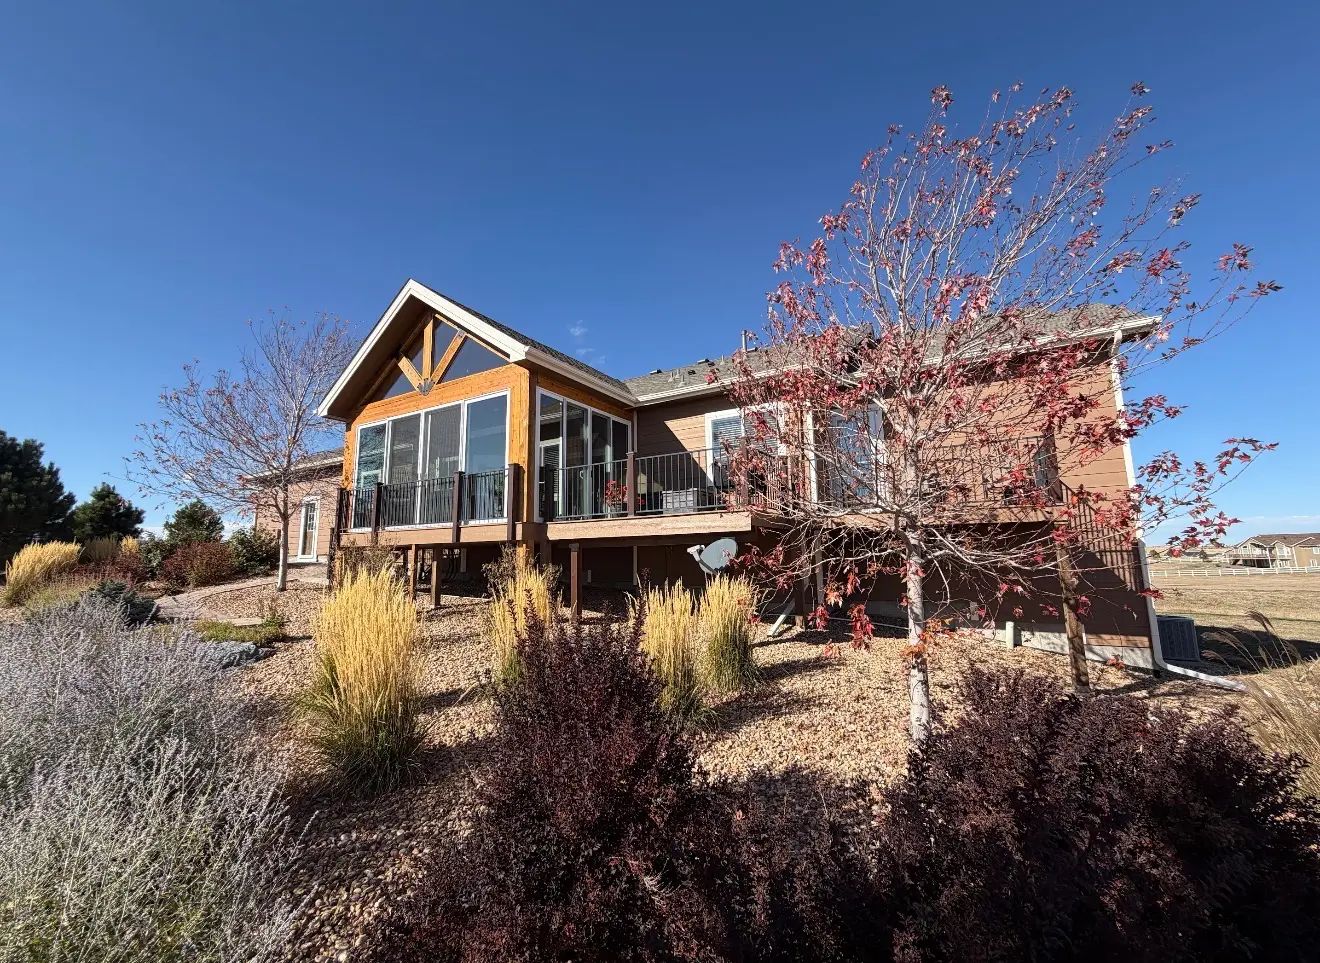
These case studies support the article: one focuses on kitchen flow and added living space, while the other shows how a deck-facing layout can become more protected and usable.

When a Sunroom May Not Be the Best Investment

A sunroom is not the right answer for every home.

  • You plan to sell immediately and need the fastest possible resale return.
  • The budget only allows a low-quality enclosure.
  • The home has structural issues that should be addressed first.
  • The layout does not allow a useful connection to the main living area.
  • The project would overbuild the home for the neighborhood.
  • The room would be difficult to permit or integrate properly.
  • You need bedrooms, bathrooms, or major square footage rather than a light-filled flexible room.

This is why an in-home consultation is useful. The value of a sunroom depends heavily on the property itself.

A good contractor should be able to tell you not only what is possible, but what actually makes sense.

Sunroom vs. Deck

A deck and a sunroom serve different purposes.

A deck is open-air outdoor living. It is ideal for grilling, summer evenings, and fresh-air entertaining. It is also more exposed to wind, snow, sun, and insects.

A sunroom is protected living space with outdoor views. It can be used more often throughout the year and may feel more connected to the interior of the home.

For many Colorado homes, the strongest solution is not choosing one over the other. It is combining both.

A sunroom with deck access can create a comfortable year-round room while preserving open-air outdoor space for good-weather days. This is especially effective for homes with elevated decks, mountain views, split-level layouts, or backyard-facing living areas.

Sunroom vs. Screened Porch

A screened porch is a good option for homeowners who want airflow, shade, and bug protection without building a fully enclosed room.

But a screened porch does not provide the same level of comfort as a sunroom. A sunroom offers more protection from cold, wind, snow, rain, dust, pollen, noise, and seasonal temperature swings.

Sunroom vs. Full Home Addition

A full home addition may add more traditional square footage, but it usually requires a larger budget, more construction time, and more disruption.

A sunroom can be a practical middle ground when the goal is more natural light, better indoor-outdoor connection, a dining or sitting area, a home office with views, a brighter kitchen connection, a more usable patio or backyard area, or a flexible room without moving.

How Long Does a Sunroom Project Take?

The timeline depends on the size of the project, design complexity, permitting, HOA requirements, materials, weather, and construction schedule.

In-Home Consultation

The contractor visits the property, reviews the existing structure, discusses goals, evaluates access points, and identifies early design constraints.

Design and Planning

This stage includes layout, dimensions, roof style, glass placement, materials, doors, connection points, and how the room will be used.

Permitting and Approvals

Permit timing varies by location. Some cities and counties move faster than others. HOA approval, when required, can also affect the schedule.

Construction and Final Inspection

Construction time depends on scope. A simple patio enclosure may move faster than a four-season sunroom with foundation work, roof framing, electrical planning, HVAC considerations, and interior finishes. After construction is complete, inspections confirm that the work meets applicable requirements.

Can You Finance a Sunroom?

Yes. Financing can make a sunroom project more manageable, especially when the homeowner wants a higher-quality build instead of choosing the cheapest possible version.

That matters because the lowest-cost option is not always the best value. Better glass, stronger insulation, proper roofing, quality framing, and a more thoughtful layout can all affect comfort and long-term satisfaction.

The better question is not only “What is the lowest price?” It is “What version of this room will still feel right five or ten years from now?”

View Financing Options

Signs a Sunroom Could Be Worth It for Your Home

  • Your kitchen or dining area feels too small.
  • Your living room lacks natural light.
  • You have a deck or patio that is underused.
  • Your backyard view is better than your current access to it.
  • You want more usable space but do not want to move.
  • You work from home and want a brighter office.
  • You want a room that can serve multiple purposes.
  • You plan to stay in the home long enough to enjoy the upgrade.
  • You care about both daily comfort and future resale appeal.

The best projects usually start with a real problem. The sunroom is simply the solution that makes the most sense.

What Buyers Notice in a Good Sunroom

Buyers may not know every technical detail, but they notice the result.

They notice whether the room feels warm, bright, and comfortable. They notice whether it connects naturally to the house. They notice whether the view feels intentional. They notice whether the materials match the home.

They also notice when something feels off. An awkward transition, a low-quality enclosure, poor temperature control, or a mismatched exterior can make the room feel less valuable.

A good sunroom should make the buyer think, “I would use this space all the time.” That reaction is what creates marketability.

The Expert Takeaway

A sunroom can increase home value in Colorado, but only when it is planned as a real part of the home.

The strongest sunroom projects are not just about adding glass. They improve how the home lives.

  • They bring light into darker spaces.
  • They make underused patios and decks functional.
  • They create flexible rooms for work, dining, family, plants, and relaxation.
  • They help homeowners enjoy Colorado views without being limited by Colorado weather.

A poorly planned sunroom may feel like an add-on. A well-designed sunroom feels like the room the home was missing.

For homeowners thinking about resale, comfort, and long-term use, the most important decision is not simply whether to build a sunroom. It is how to build the right one.

Custom Sunroom designs and builds sunrooms, patio enclosures, screened rooms, and Colorado rooms for homeowners who want more light, more space, and a better connection to the outdoors.

Schedule a free in-home consultation to see what is possible for your home.

FAQ

FAQ: Sunroom Value in Colorado

Quick answers for homeowners comparing resale value, daily use, permits, timelines, and financing.

Does a sunroom always increase home value?

Not always. A well-built, permitted, comfortable sunroom can improve value and buyer appeal. A poorly built or unpermitted enclosure may have limited value and can create concerns during resale.

What type of sunroom adds the most value?

A four-season sunroom usually offers the strongest long-term value because it can be used throughout the year. It should be insulated, properly permitted, well integrated with the home, and designed for Colorado weather.

Does a sunroom count as square footage?

It depends on local rules, appraisal standards, whether the room is heated and cooled, and whether it was built and permitted as living space. A contractor or local building authority can help determine what applies to your project.

Is a sunroom better than a deck?

A deck is better for open-air outdoor living. A sunroom is better for protected, more frequent use. In Colorado, many homeowners benefit from combining both: a comfortable sunroom with access to an outdoor deck.

Is a sunroom worth it if I plan to sell soon?

If you plan to sell immediately, a sunroom may not be the fastest ROI project. If you plan to stay and use the room for several years, the daily value can make the investment much more worthwhile.

Do I need a permit for a sunroom in Colorado?

In many cases, yes. Requirements vary by city, county, project type, and scope. Sunrooms may involve structural, zoning, electrical, energy, and mechanical considerations.

How long does it take to build a sunroom?

A custom sunroom project often takes several months from consultation to completion. The timeline depends on design, permitting, HOA review, materials, weather, and construction complexity.

Can I finance a sunroom addition?

Yes. Financing can help homeowners choose a better long-term design instead of compromising on quality, comfort, or size.

What is the best place to add a sunroom?

The best location depends on the home’s layout, view, sun exposure, roofline, and intended use. Common locations include off the kitchen, dining room, living room, deck, patio, or backyard-facing wall.

What makes a sunroom feel custom?

A custom sunroom is designed around the home’s architecture, roofline, materials, views, access points, and the homeowner’s lifestyle. It should feel like it belongs to the house, not like a generic enclosure.

Free In-Home Consultation

Find out what kind of sunroom makes sense for your home.

Tell us what you are planning. Custom Sunroom LLC can help you compare project type, location, comfort goals, permitting considerations, financing options, and how the room should connect to your home.

  • Custom sunrooms and four-season room planning
  • Patio enclosures, screened rooms, and Colorado rooms
  • Deck, patio, kitchen, living room, and backyard connections
  • Financing information available through HFS financing

Start with a Free Estimate

No pressure. Just project answers.