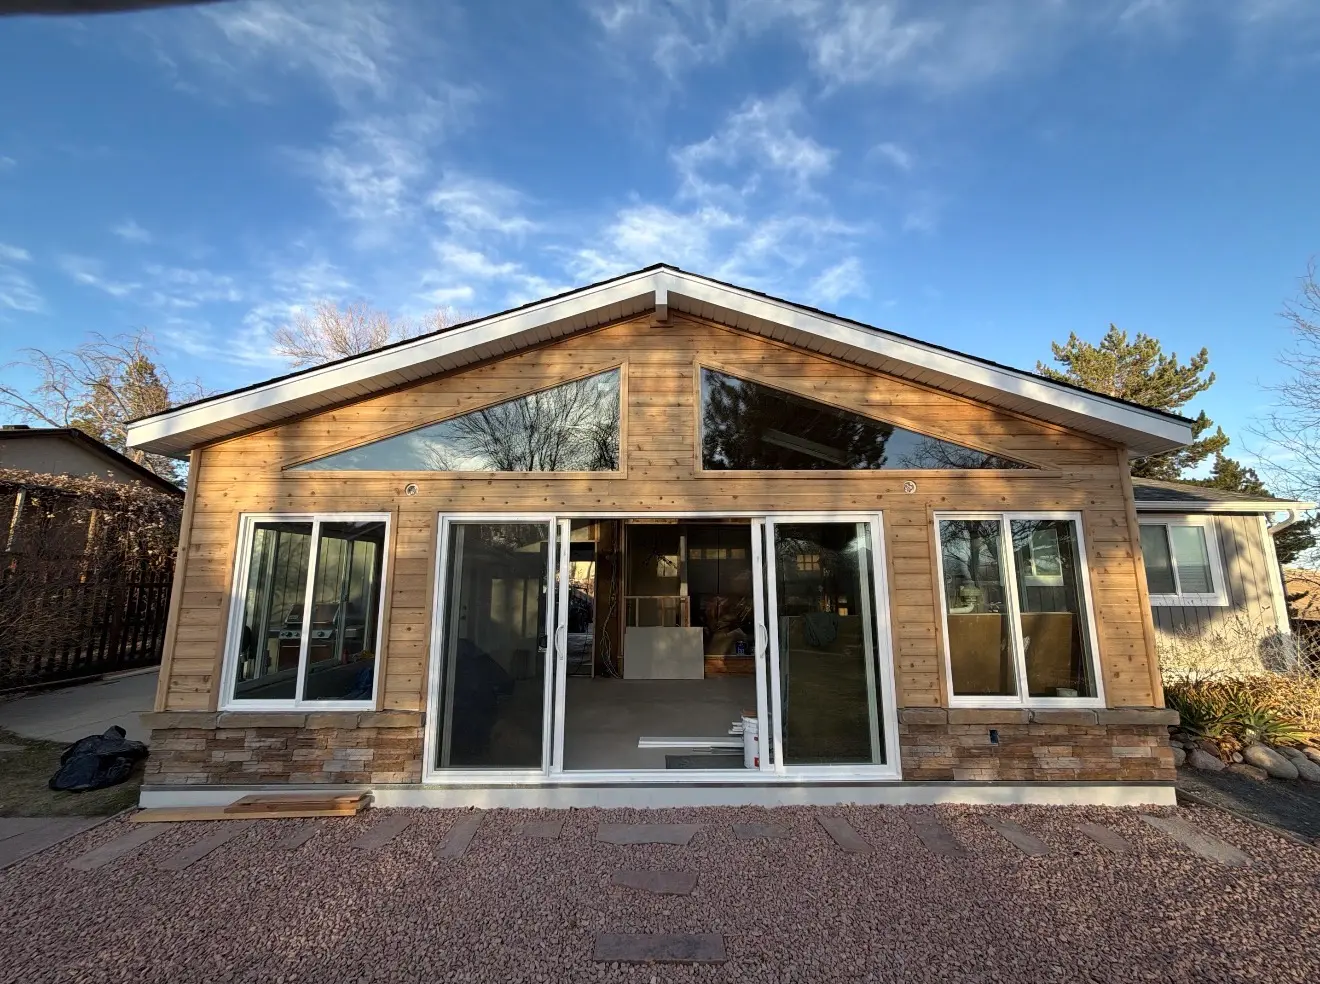
Custom Sunrooms
Finished rooms with natural light, glass, backyard views, and a layout planned to feel connected to the existing home.
Learn About SunroomsThornton’s rapid growth means many homes sit inside newer subdivisions with active HOA design review, so the plan usually has to satisfy the community as much as the homeowner. This city guide helps homeowners decide whether a finished custom sunroom, a patio enclosure, or an open patio cover best fits the existing structure and the way the property is used.
No pressure. Just clear next steps.
For Thornton properties, newer subdivisions built to structured HOA design guidelines should be understood before comparing glass, roof systems, or finish packages. The right category depends on how much structure already exists and whether the goal is conditioned living space, seasonal protection, or open shade.
Finished rooms with natural light, glass, backyard views, and a layout planned to feel connected to the existing home.
Learn About Sunrooms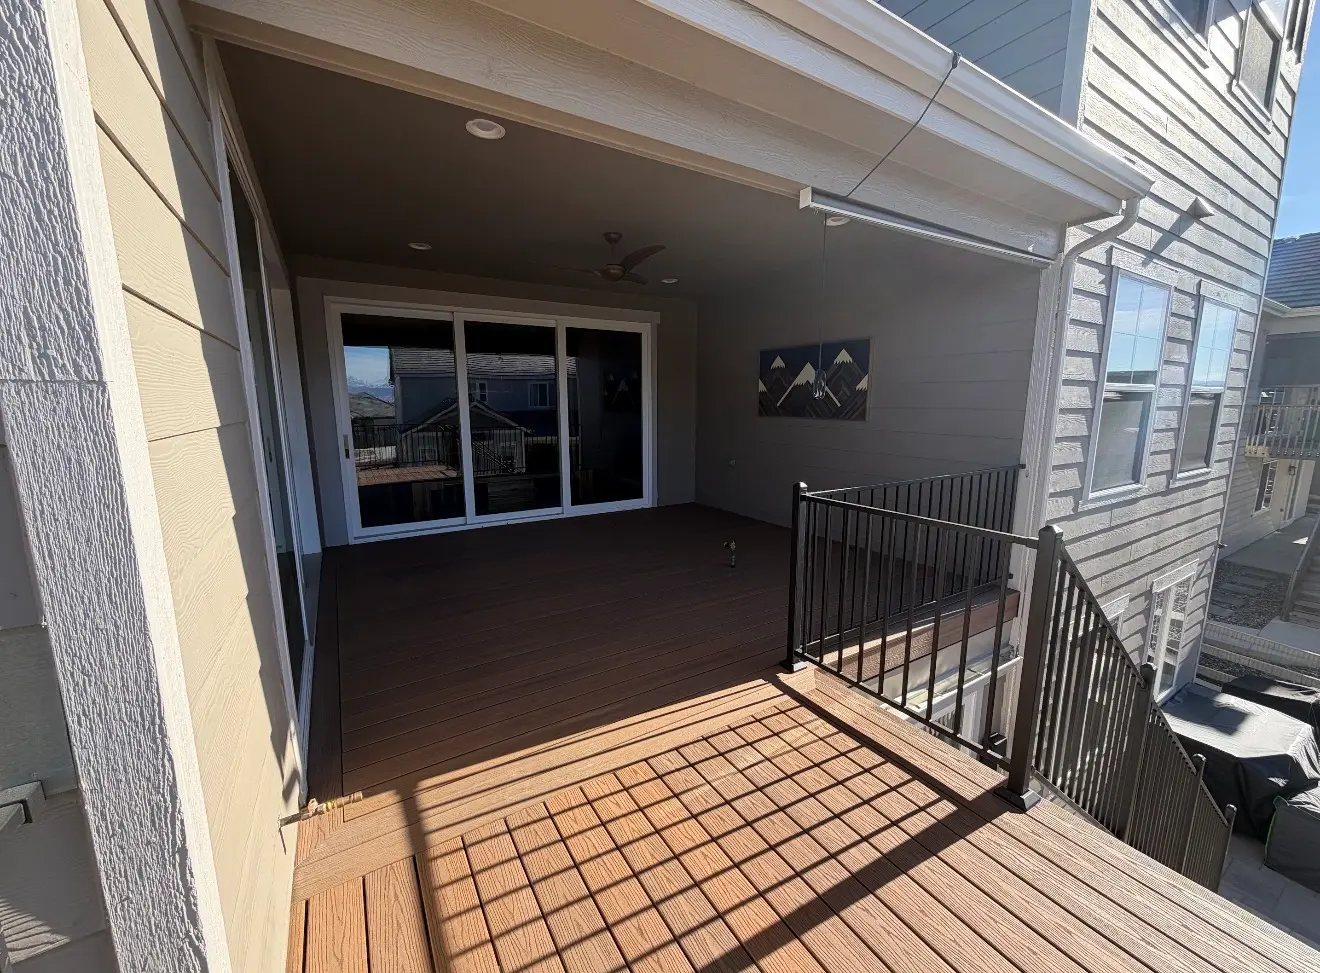
Protected patio and porch spaces for homeowners who want more comfort, more coverage, and better everyday use.
Learn About Patio Enclosures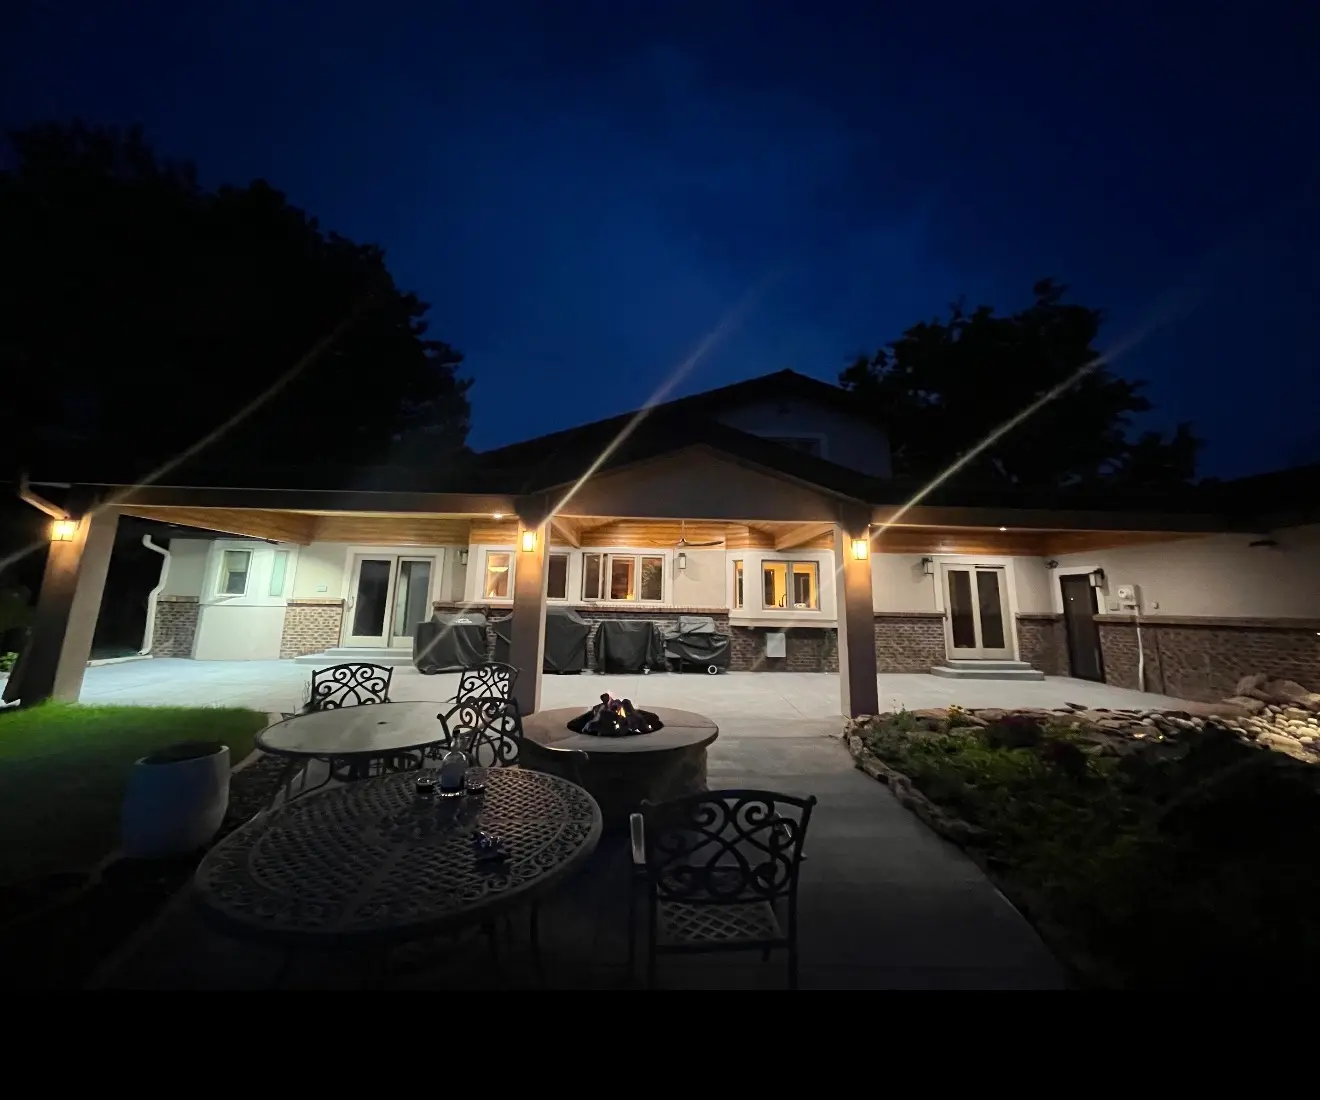
Open outdoor living areas with shade, roof coverage, and a more comfortable connection to the backyard.
Learn About Patio CoversA custom sunroom creates finished interior space; a patio enclosure improves an existing patio, porch, or deck; and a patio cover keeps the area open while adding overhead protection. The decision should follow the site and the intended use.
We help Thornton homeowners compare options based on yard exposure, roof connection, access, HOA expectations, and long-term comfort before choosing the final scope.
Newer Thornton homes tend to have straightforward roof and foundation conditions, which shifts most of the planning conversation toward HOA approval and matching existing exterior materials. A useful estimate should identify those conditions before a homeowner is pushed toward a fixed package.
We look at the existing patio or deck, roofline, exposure, access, drainage, windows, doors, and the homeowner’s goals before recommending a project direction.
The goal is a clear scope that fits the home, the budget, and the way the new space will be used.
Read About the ProcessIn Thornton, homeowners commonly seek a bright family room, protected dining space, or a year-round connection to the backyard. The examples below are recent Custom Sunroom LLC projects from Thornton and the surrounding north metro area, included here so you can see real finished work near you.
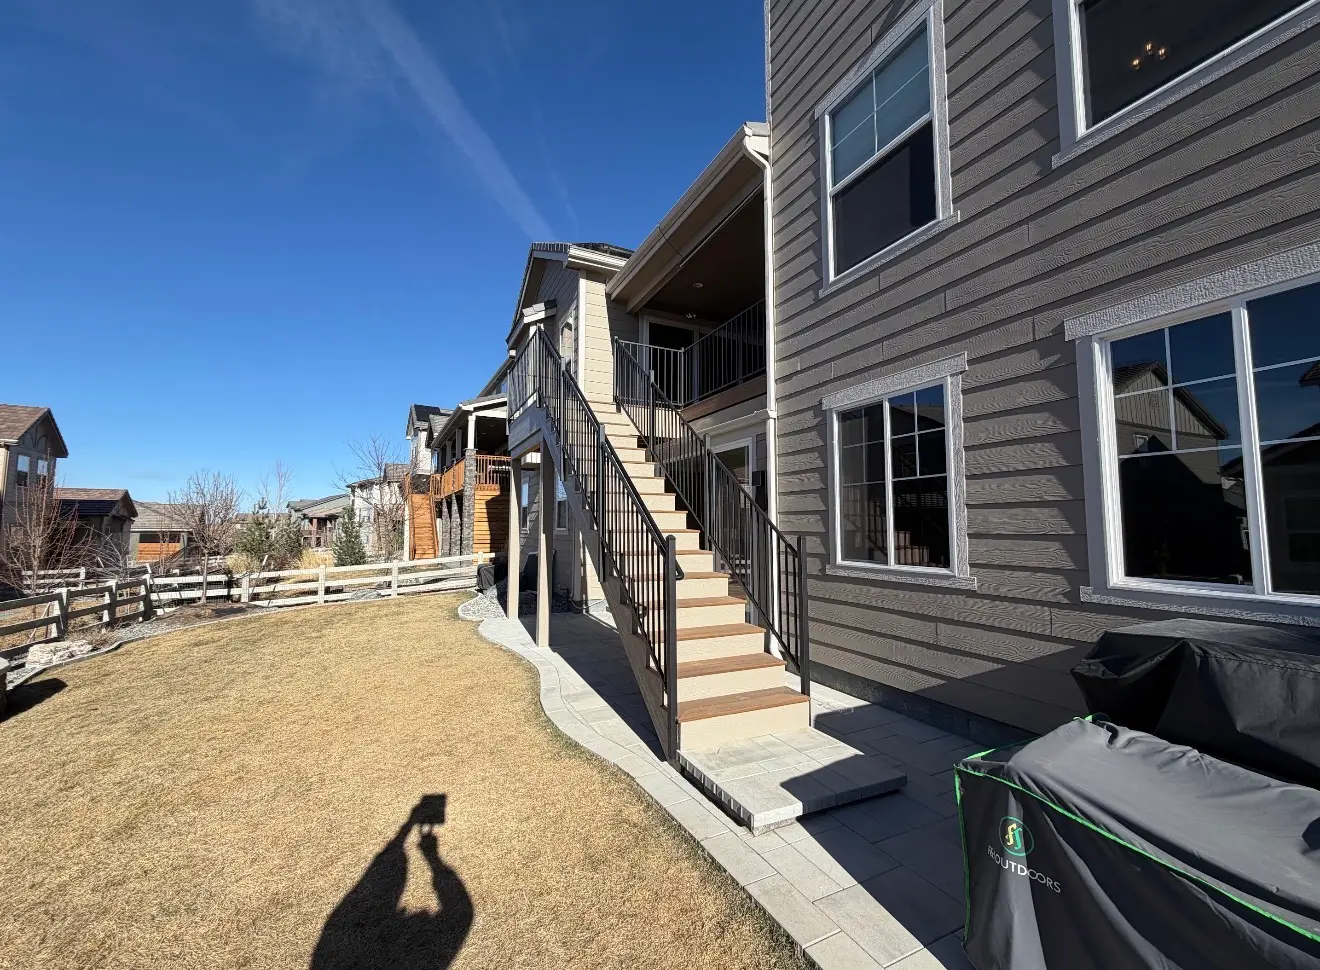 Broomfield Project
Broomfield, CO 80023
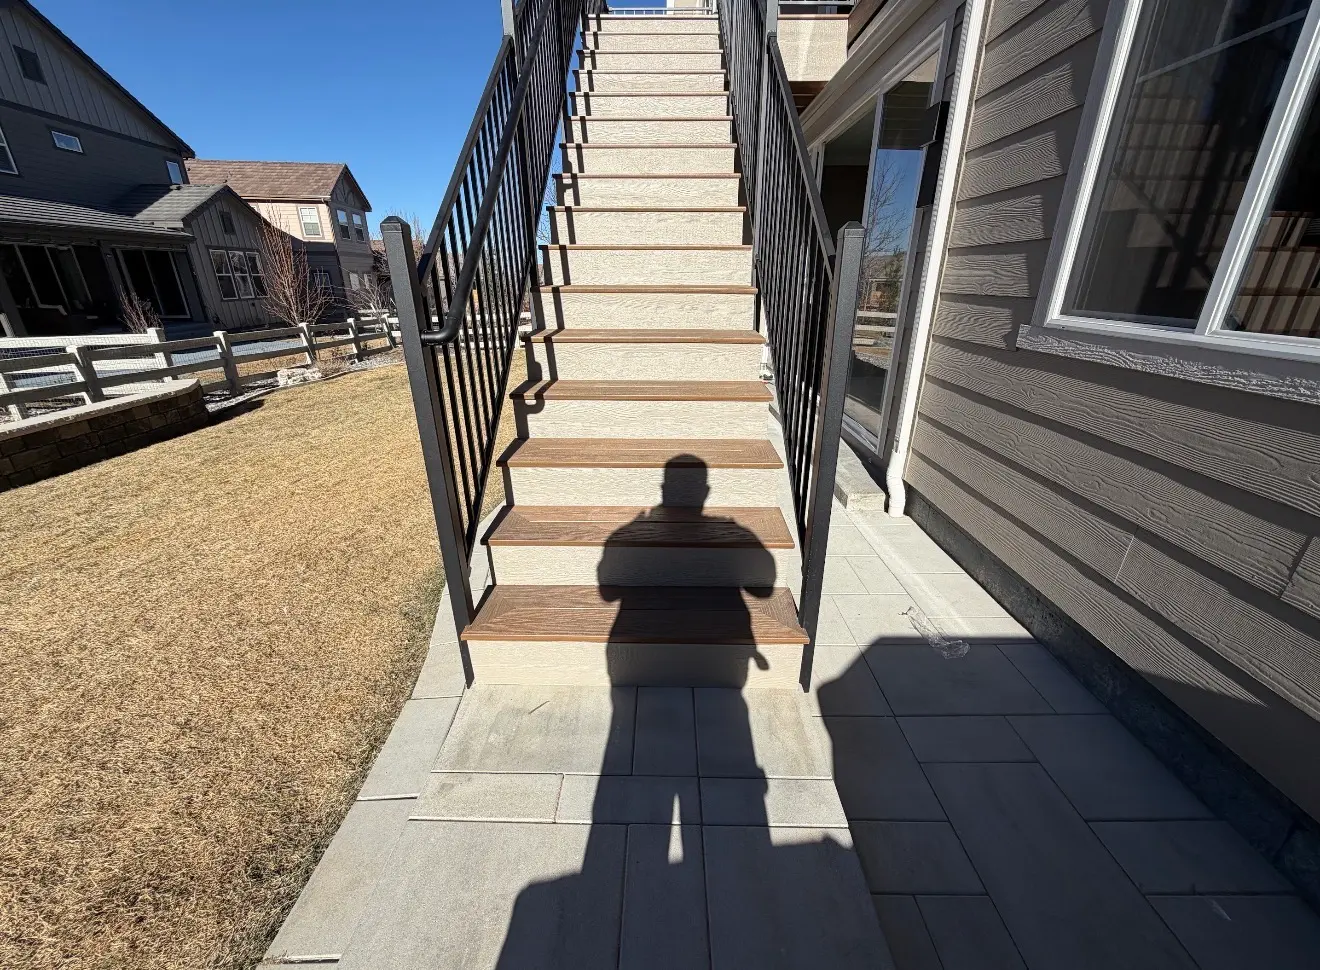
Covered upper deck and enclosed lower-level sunroom built to improve comfort, protection, and year-round use.
View Project Case Study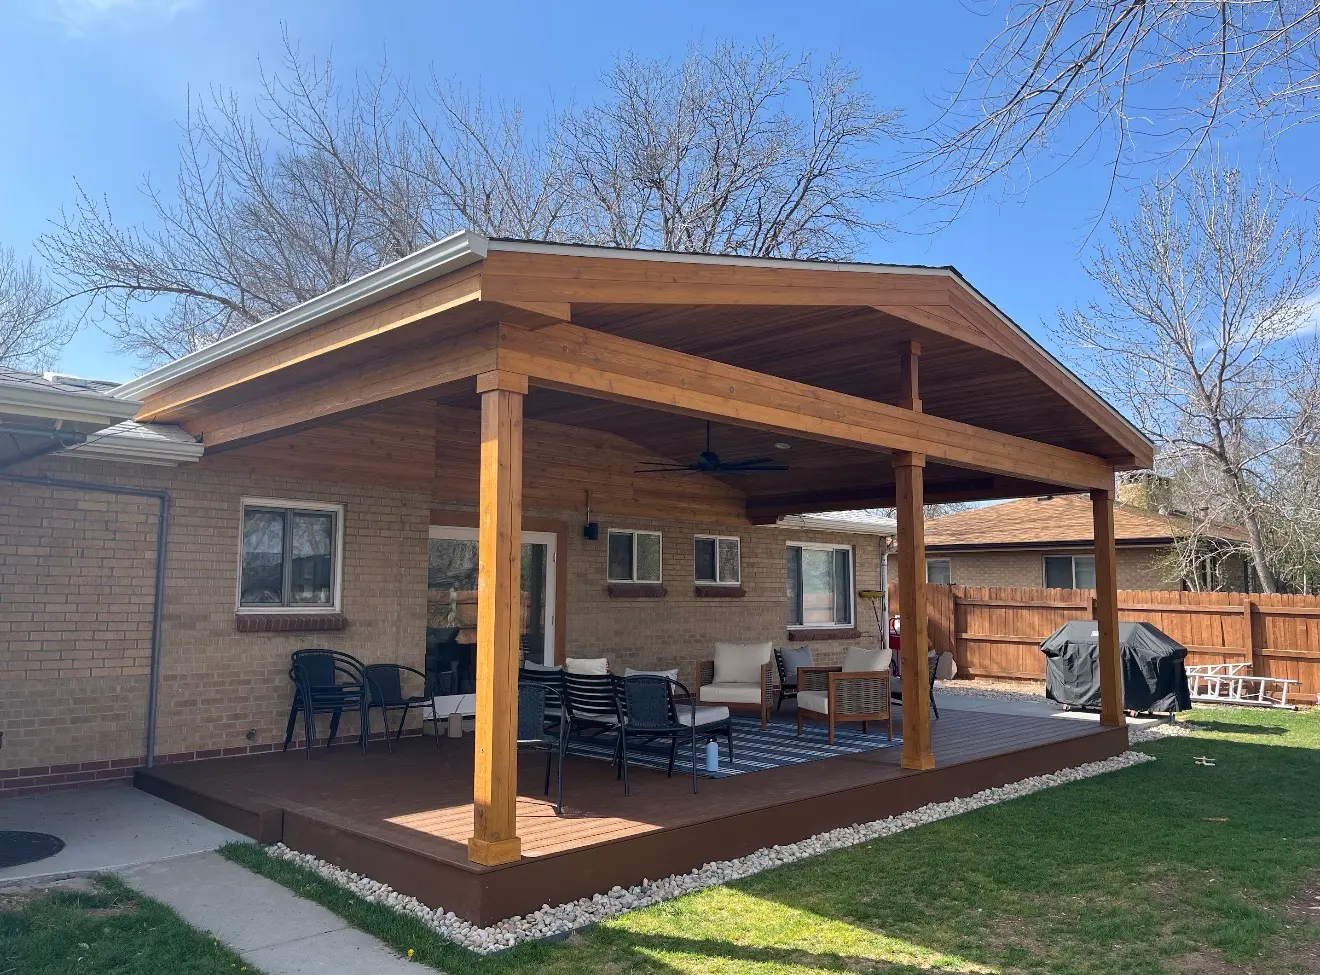 Wheat Ridge Project
Wheat Ridge, CO
A cedar gable roof cover, composite deck, improved kitchen access, lighting, and outdoor kitchen planning.
View Project Case Study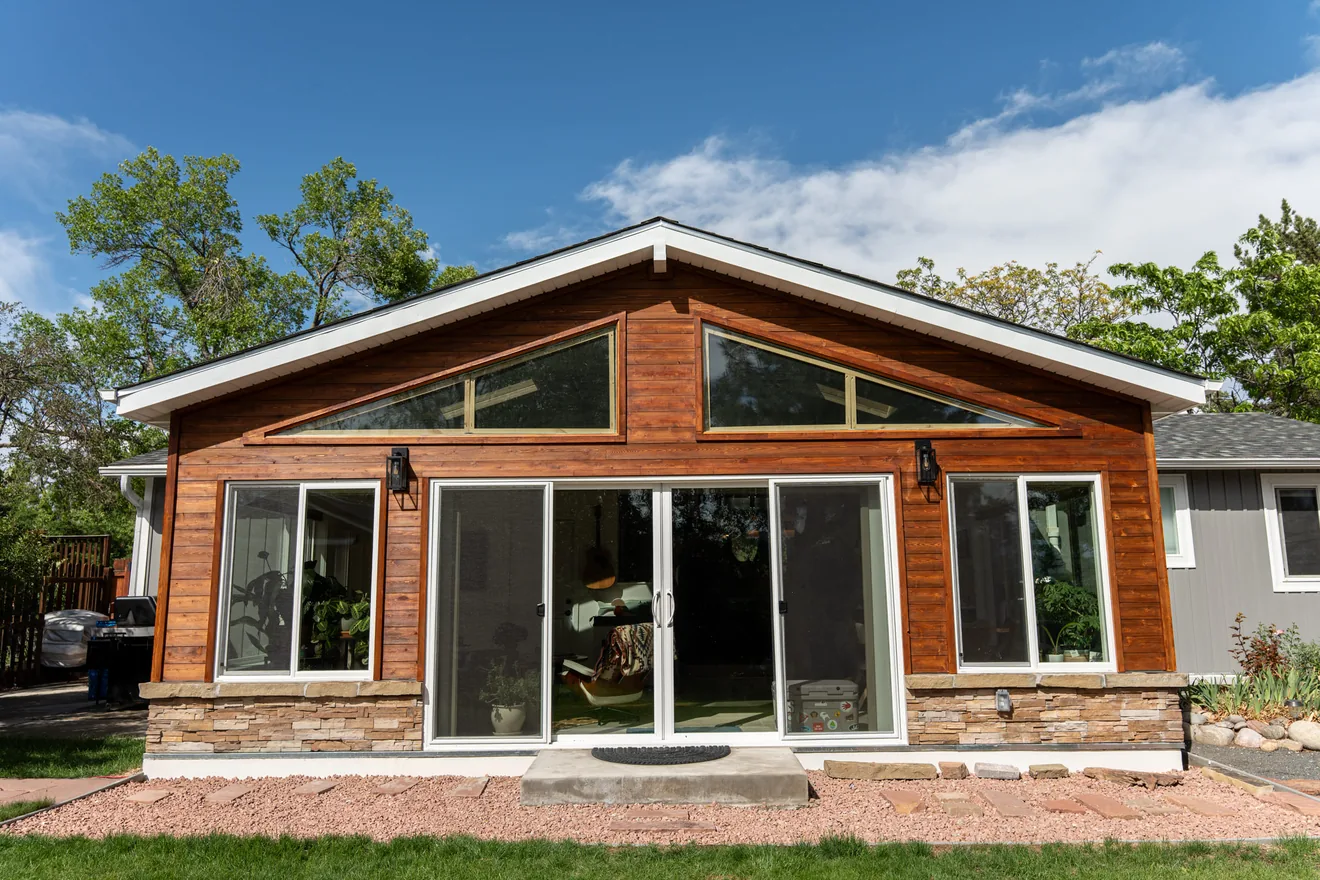 Boulder Project
Boulder, CO
A brighter living area connected to the kitchen with improved natural light, indoor comfort, and daily family use.
View Project Case StudyThe evaluation should produce a clear answer about existing structure, buildable footprint, roof connection, drainage, access, approvals, and the most realistic budget range for the selected project type.
In Thornton, the right option often comes down to HOA design guidelines and matching the exterior materials of a newer subdivision home, alongside the usual questions of exposure and roof connection.
Yes. The estimate process can compare the comfort level, cost range, structure, and design direction of each option before you choose a final scope.
Yes. You can request a free estimate and review design direction, project type, and next steps with the team.
Yes. Financing options are available for qualified homeowners through the financing application link on this page.
Thornton sunroom projects are planned around newer subdivisions built to structured HOA design guidelines. Visit our full custom sunroom service page for design ideas, typical room layouts, and what to expect from estimate to completion.