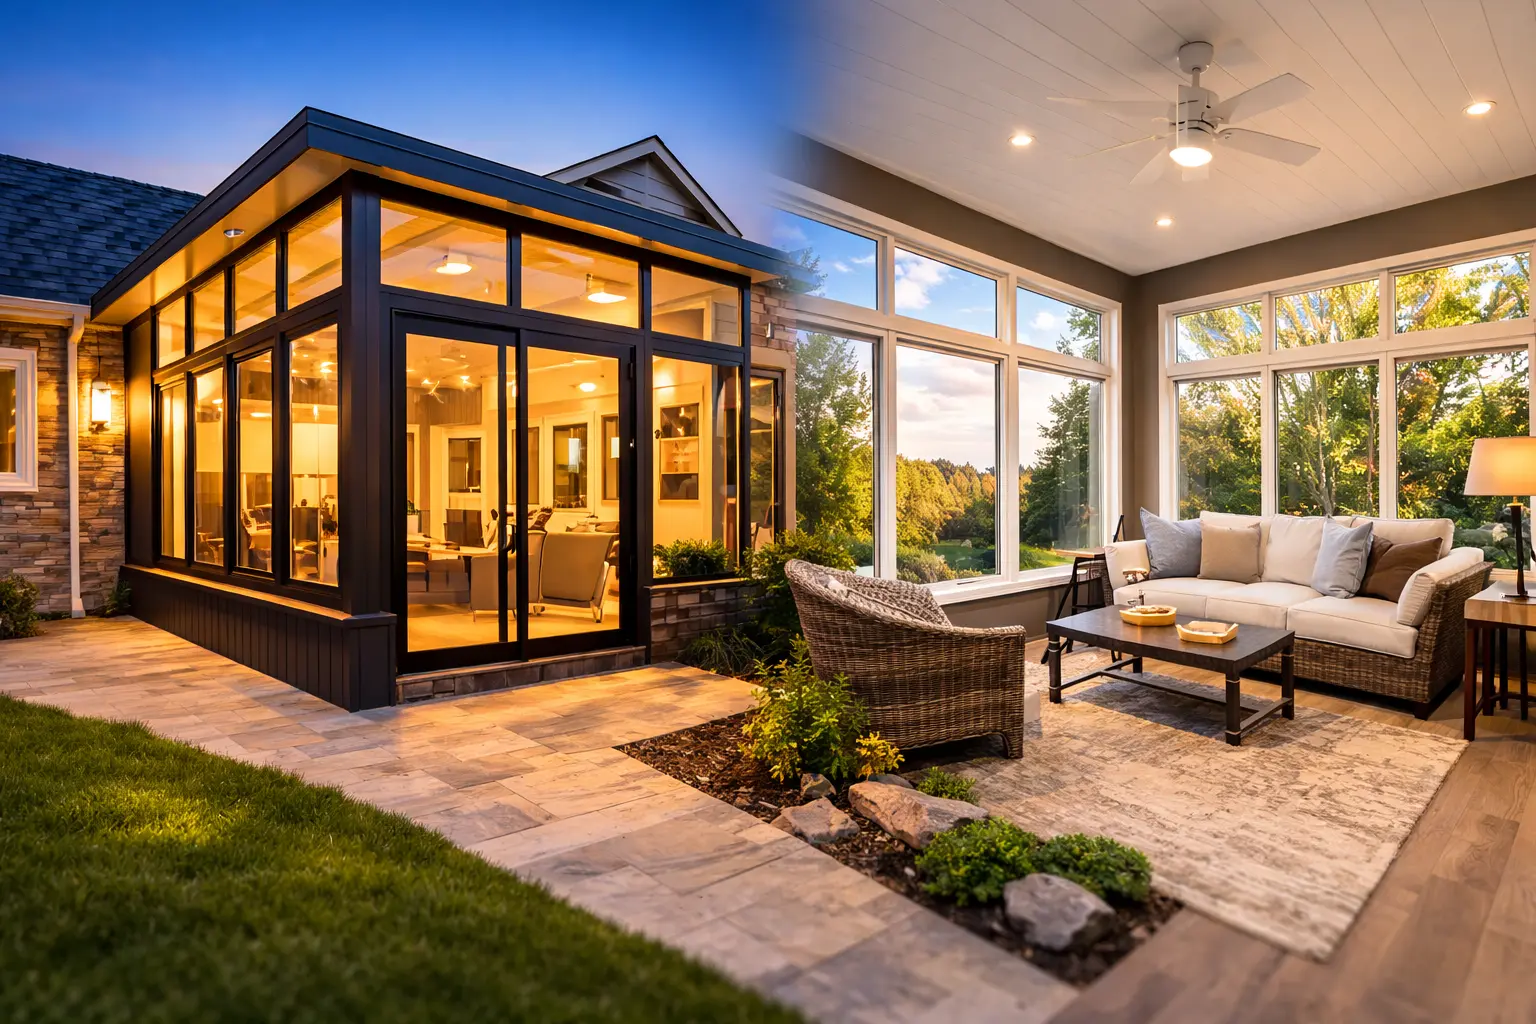
Ranch homes with broad concrete patios
Projects for this home type are planned around its existing rear elevation, access, structure, and connection to the yard.
A Littleton patio enclosure is most useful when it improves the entire backyard layout. The room should support dining, seating, grilling, children, pets, and movement to the lawn without becoming a dead-end glass box. The project begins with how the family uses the yard, then works backward to walls, doors, and structure.
Tell us what exists now and what you want the patio to become.
A Littleton patio enclosure is most useful when it improves the entire backyard layout. The room should support dining, seating, grilling, children, pets, and movement to the lawn without becoming a dead-end glass box. The project begins with how the family uses the yard, then works backward to walls, doors, and structure.
Projects for this home type are planned around its existing rear elevation, access, structure, and connection to the yard.
Projects for this home type are planned around its existing rear elevation, access, structure, and connection to the yard.
Projects for this home type are planned around its existing rear elevation, access, structure, and connection to the yard.
This page is organized around creating a coherent backyard living area rather than an isolated room, not a generic city description.
A three-season enclosure can become the main transition between the house and yard while retaining a more casual outdoor character than a finished addition.
Prioritizes airflow and insect protection while keeping the patio distinctly outdoor.
Adds stronger wind and furniture protection while preserving light and visual connection.
Creates a more complete seasonal room without automatically becoming a fully conditioned addition.
A patio enclosure is well suited to dining, play, plants, pets, and seasonal gathering. A custom sunroom is preferable when the room must serve as a fully conditioned extension of the interior every day of the year.
Begins with an existing patio, porch, deck, or cover and focuses on making that structure more protected and useful.
Is planned as a new room with a broader structural, insulation, finish, and comfort scope.
Explore Custom SunroomsEach example is included for a specific structural or planning reason, not as a generic nearby project.
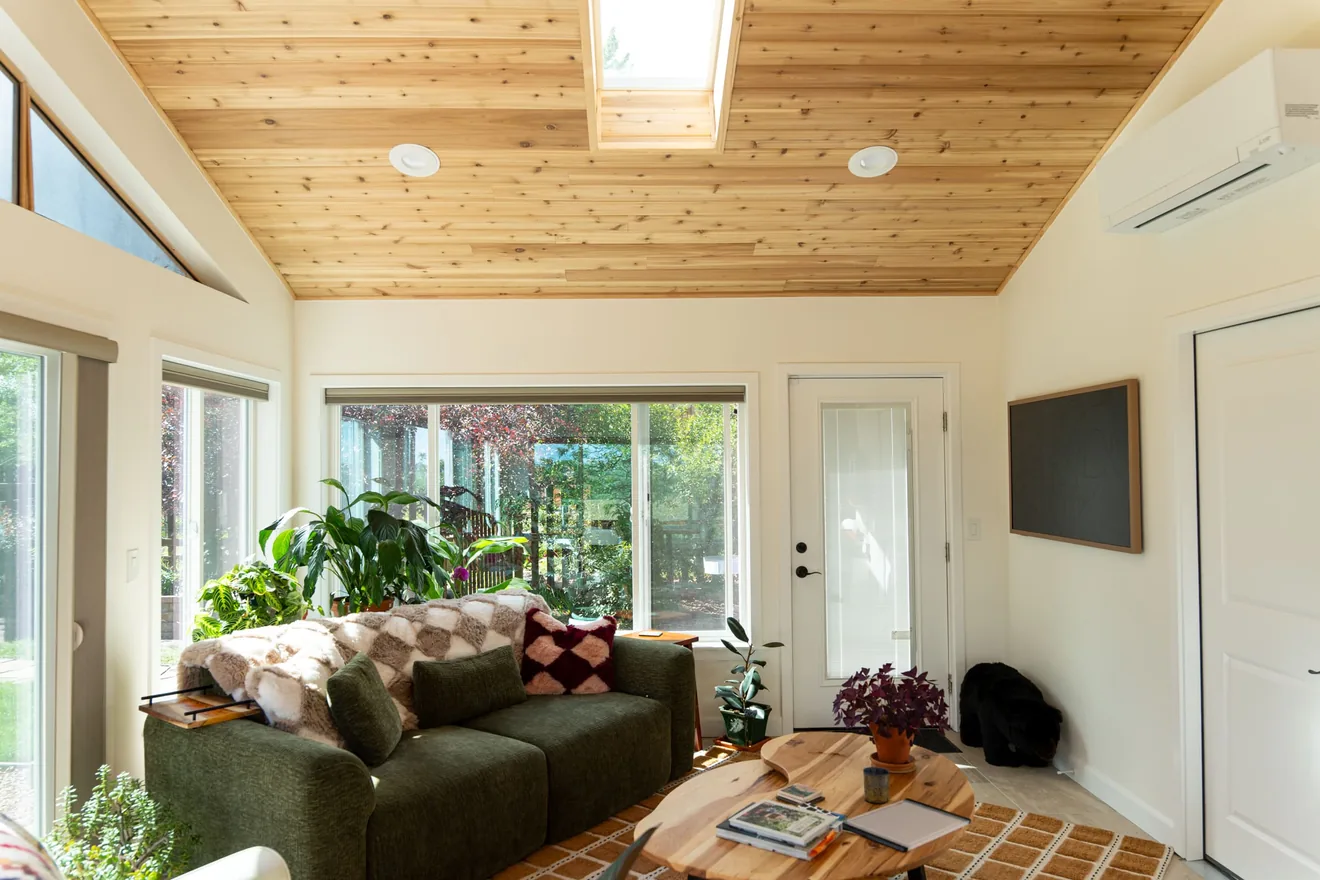
This project demonstrates how a new glazed room can become part of daily family circulation instead of functioning as a disconnected backyard appendage.
View Project Case Study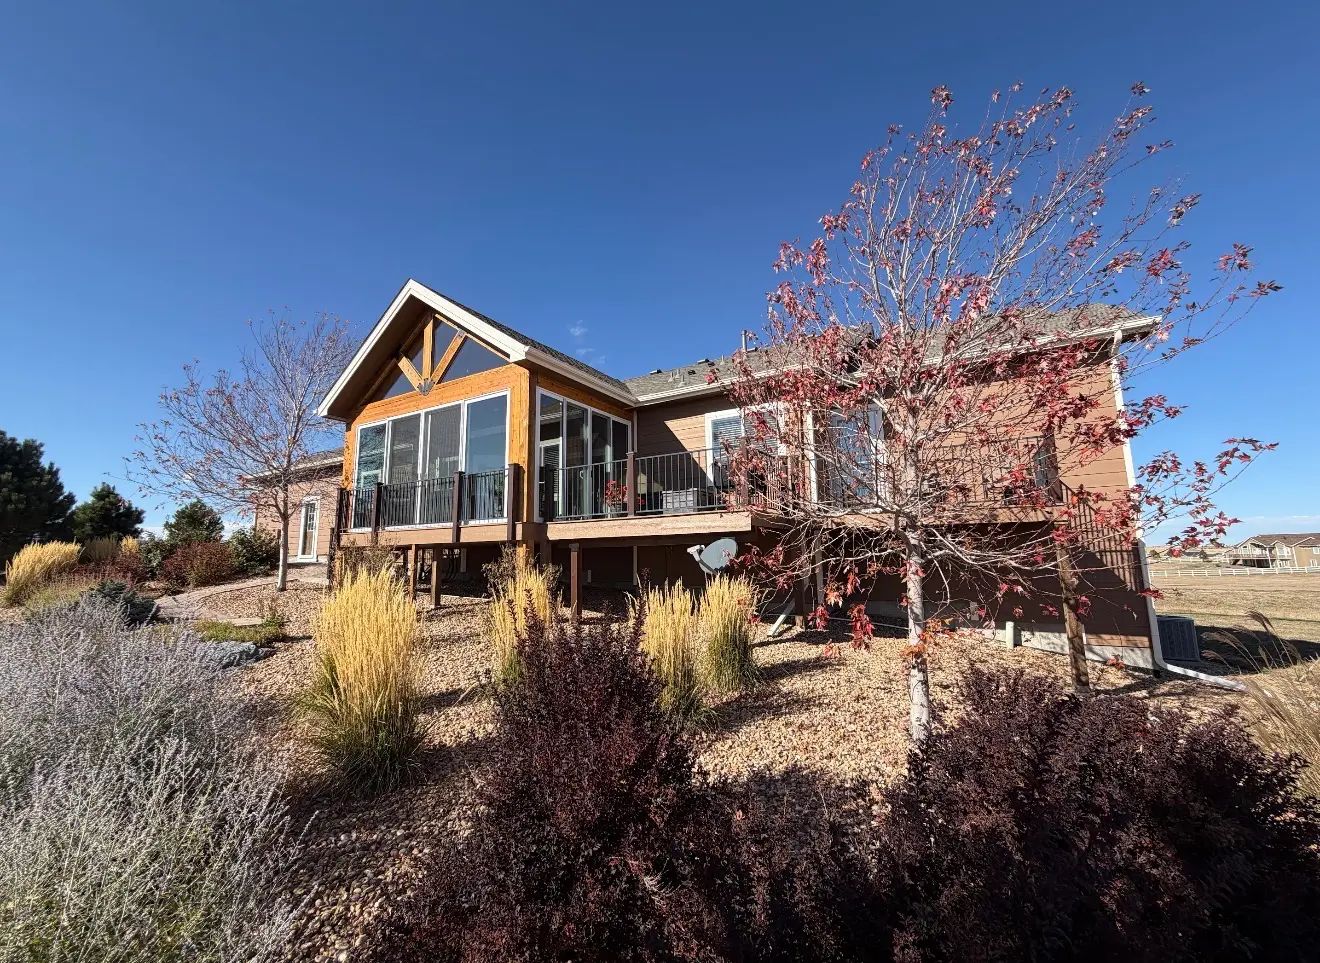
The level changes and rear access shown here are relevant to Littleton homes with walk-out conditions and multiple backyard zones.
View Project Case Study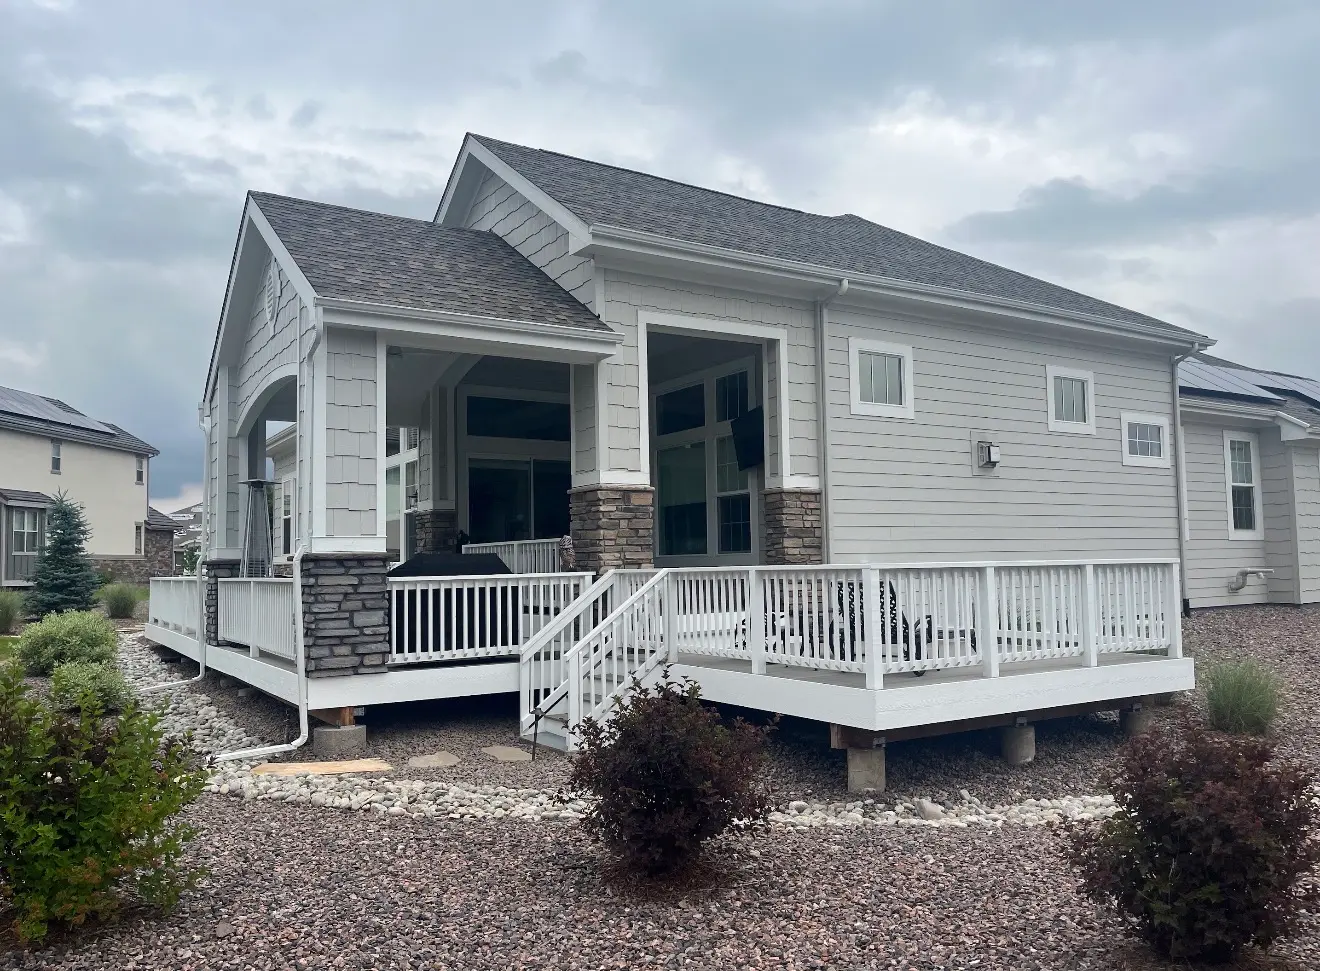
This case shows how protected seating and open outdoor space can remain complementary parts of one backyard plan.
View Project Case StudyYes. An exterior door and landing can be positioned around the yard route, grade, and furniture layout.
Yes. Many projects work better when the cooking zone stays outdoors and the dining or seating zone is enclosed.
The footprint should account for the table, pulled-out chairs, door swings, and a clear walking path rather than only the table dimensions.
It can provide a more protected transition space, but door hardware, screens, thresholds, heat buildup, and visibility to the yard should be planned for that use.
Usually, though grading, drainage, foundation access, and construction clearance may require selective changes near the perimeter.
A custom sunroom is better when the space needs year-round temperature control, interior-grade flooring, insulation, and daily use like a family room.
We will evaluate the existing patio, porch, deck, roof, slab, access, and connection to the house before recommending the most realistic enclosure scope.