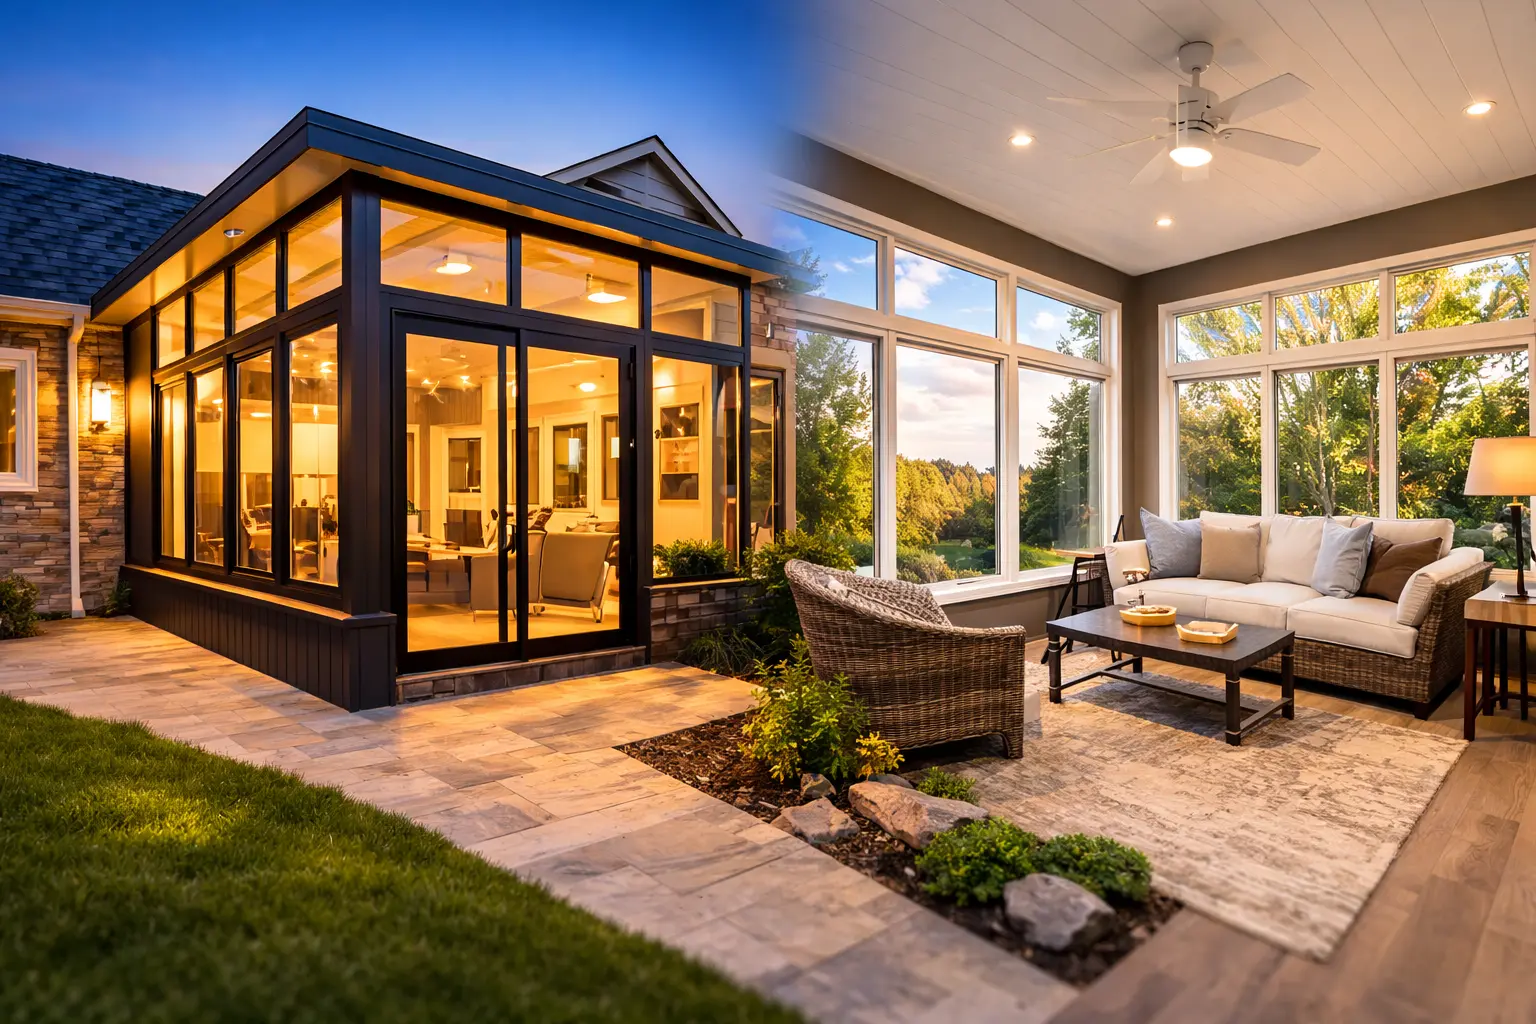
Ranch homes with rear concrete patios
Projects for this home type are planned around its existing rear elevation, access, structure, and connection to the yard.
Centennial homeowners often already have a covered patio, pergola, deck roof, or partial outdoor structure. The key question is not simply how to add walls, but which parts of the existing construction are worth keeping and which must be rebuilt so the finished enclosure performs as one coherent system.
Tell us what exists now and what you want the patio to become.
Centennial homeowners often already have a covered patio, pergola, deck roof, or partial outdoor structure. The key question is not simply how to add walls, but which parts of the existing construction are worth keeping and which must be rebuilt so the finished enclosure performs as one coherent system.
Projects for this home type are planned around its existing rear elevation, access, structure, and connection to the yard.
Projects for this home type are planned around its existing rear elevation, access, structure, and connection to the yard.
Projects for this home type are planned around its existing rear elevation, access, structure, and connection to the yard.
This page is organized around reworking an existing outdoor structure instead of demolishing it, not a generic city description.
This approach keeps a sound roof or support system where practical, then adds the wall, door, screen, or glass package needed for the intended use.
Prioritizes airflow and insect protection while keeping the patio distinctly outdoor.
Adds stronger wind and furniture protection while preserving light and visual connection.
Creates a more complete seasonal room without automatically becoming a fully conditioned addition.
A patio enclosure is often attractive when meaningful parts of the outdoor structure can remain. A custom sunroom becomes more logical when the roof, foundation, walls, insulation, and mechanical comfort all need to be built as new work.
Begins with an existing patio, porch, deck, or cover and focuses on making that structure more protected and useful.
Is planned as a new room with a broader structural, insulation, finish, and comfort scope.
Explore Custom SunroomsEach example is included for a specific structural or planning reason, not as a generic nearby project.
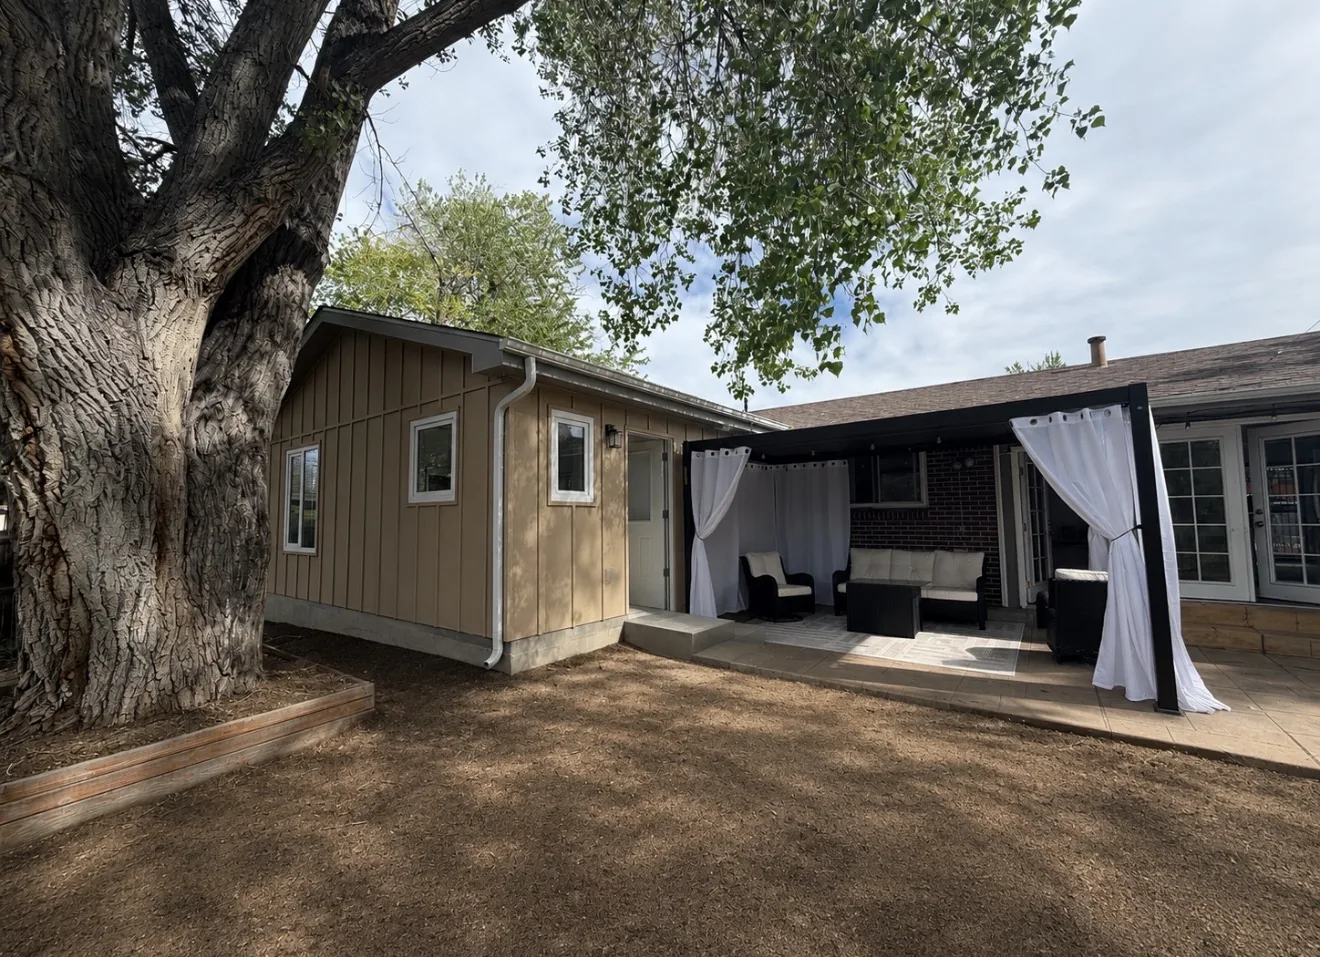
Although this is a larger addition, it demonstrates disciplined connection to an existing Centennial home, coordinated exterior work, and city-reviewed construction.
View Project Case Study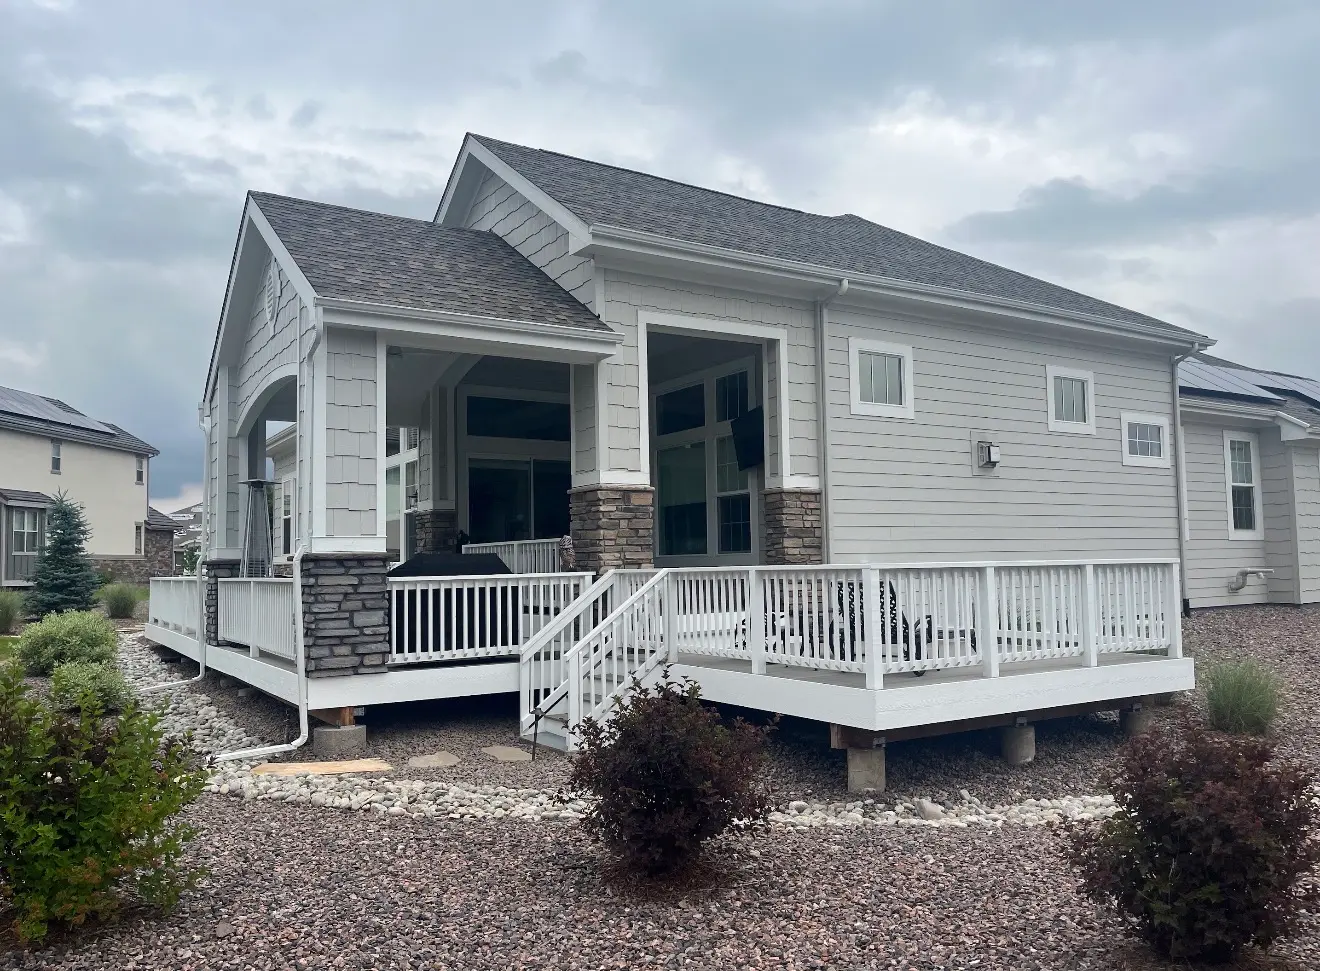
This case shows how existing outdoor space can be reorganized around a new cover, support points, and more useful circulation.
View Project Case Study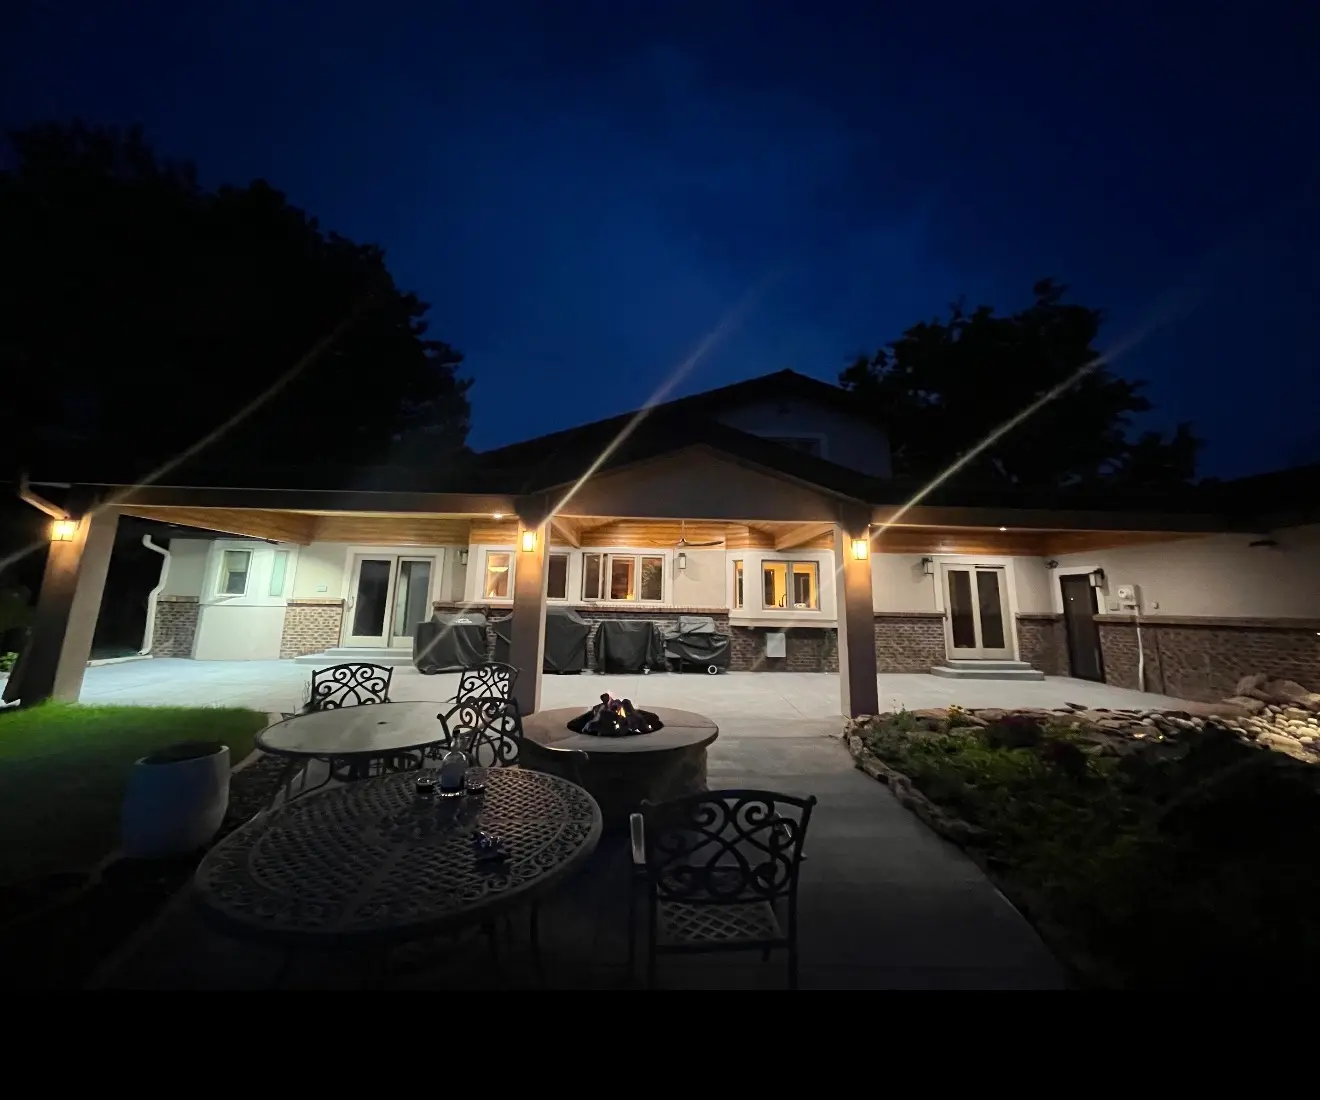
The project illustrates how roof framing and post placement establish whether a future enclosure will feel intentional or improvised.
View Project Case StudyYes, when the roof, beams, posts, anchors, and slab can support the new use. Decorative patio covers often need structural upgrades before walls are added.
Not necessarily. Some can be incorporated into wall framing; others may need to be relocated or wrapped, depending on the load path and window layout.
Yes. A partial enclosure can preserve an open grilling or seating area while creating a protected room closer to the house.
The roof may be temporarily supported while posts and footings are upgraded. The final solution depends on beam spans and how the roof attaches to the home.
No. Its thickness, reinforcement, edge support, slope, cracking, and intended loads must be evaluated before it is treated as structural support.
Removal is usually more practical when the existing roof geometry, post locations, or foundation would force major compromises in the new enclosure.
We will evaluate the existing patio, porch, deck, roof, slab, access, and connection to the house before recommending the most realistic enclosure scope.