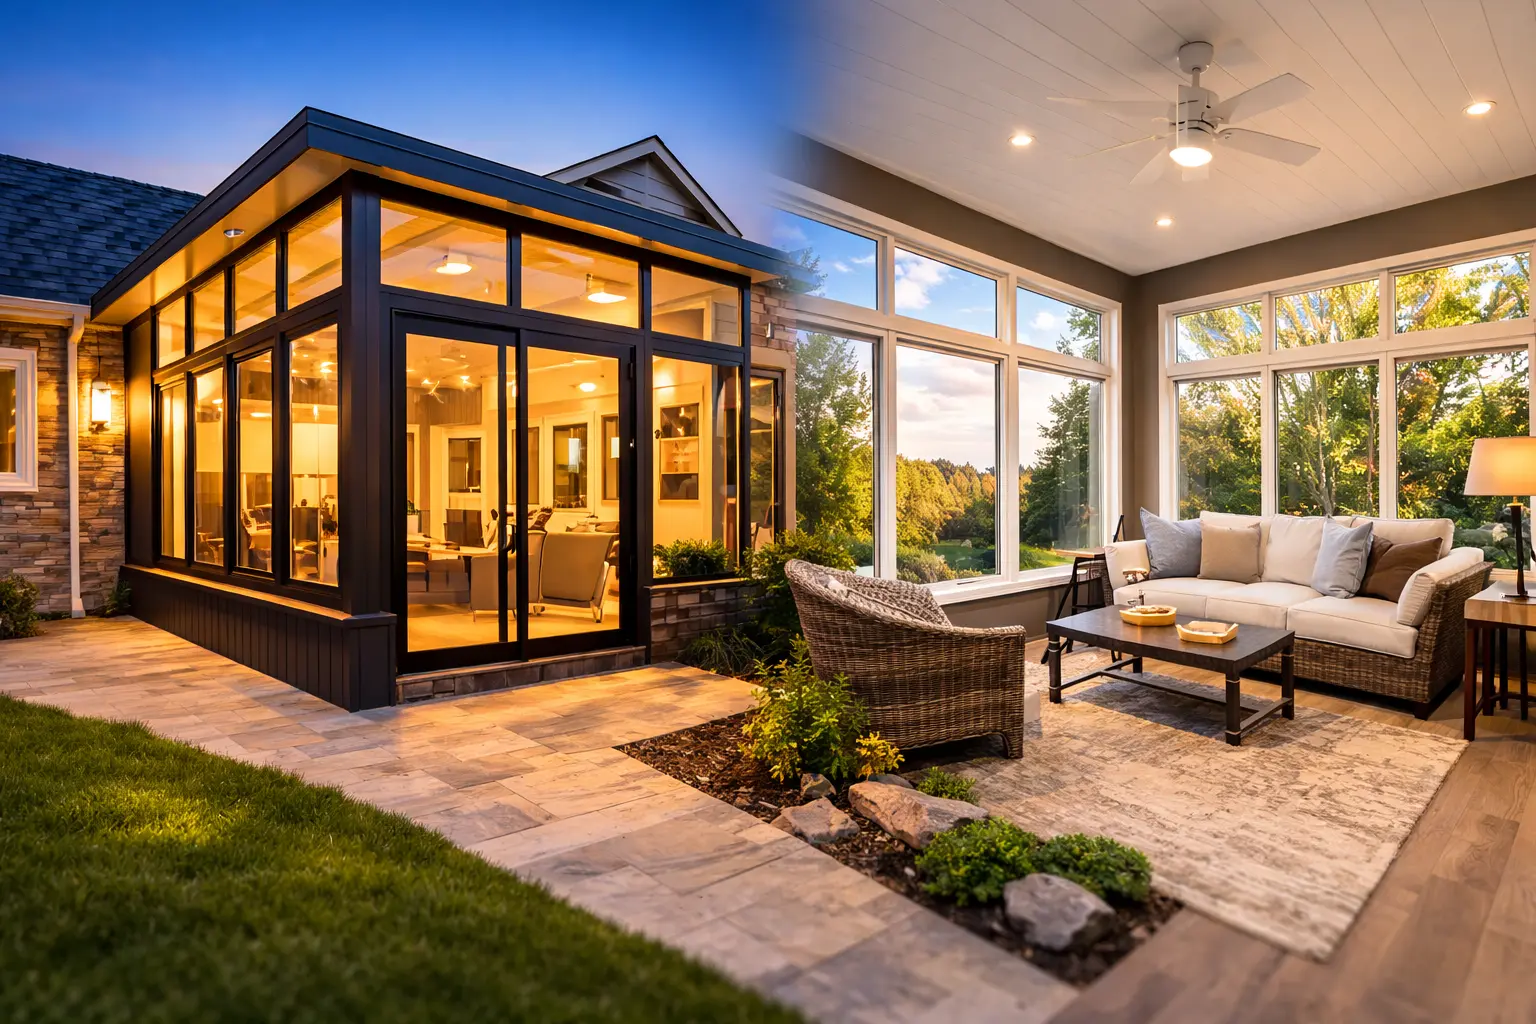
Two-story homes with upper-level decks
Projects for this home type are planned around its existing rear elevation, access, structure, and connection to the yard.
Many Aurora homes already have the right starting point for an enclosure: a raised rear deck connected to the main living level. The project succeeds when the deck framing, posts, stairs, roof connection, and new wall system are treated as one structure rather than separate upgrades.
Tell us what exists now and what you want the patio to become.
Many Aurora homes already have the right starting point for an enclosure: a raised rear deck connected to the main living level. The project succeeds when the deck framing, posts, stairs, roof connection, and new wall system are treated as one structure rather than separate upgrades.
Projects for this home type are planned around its existing rear elevation, access, structure, and connection to the yard.
Projects for this home type are planned around its existing rear elevation, access, structure, and connection to the yard.
Projects for this home type are planned around its existing rear elevation, access, structure, and connection to the yard.
Enclosure planning focuses on converting an existing raised deck into protected living space.
A three-season system is often the best fit when the deck already functions well and the goal is protection without rebuilding it as a fully conditioned room.
Prioritizes airflow and insect protection while keeping the patio distinctly outdoor.
Adds stronger wind and furniture protection while preserving light and visual connection.
Creates a more complete seasonal room without automatically becoming a fully conditioned addition.
A patio enclosure can preserve much of the existing elevated structure. A custom sunroom usually requires a larger structural and comfort scope, especially when the room is expected to perform like interior space year-round.
Begins with an existing patio, porch, deck, or cover and focuses on making that structure more protected and useful.
Is planned as a new room with a broader structural, insulation, finish, and comfort scope.
Explore Custom SunroomsThese examples show relevant structural details and design options.
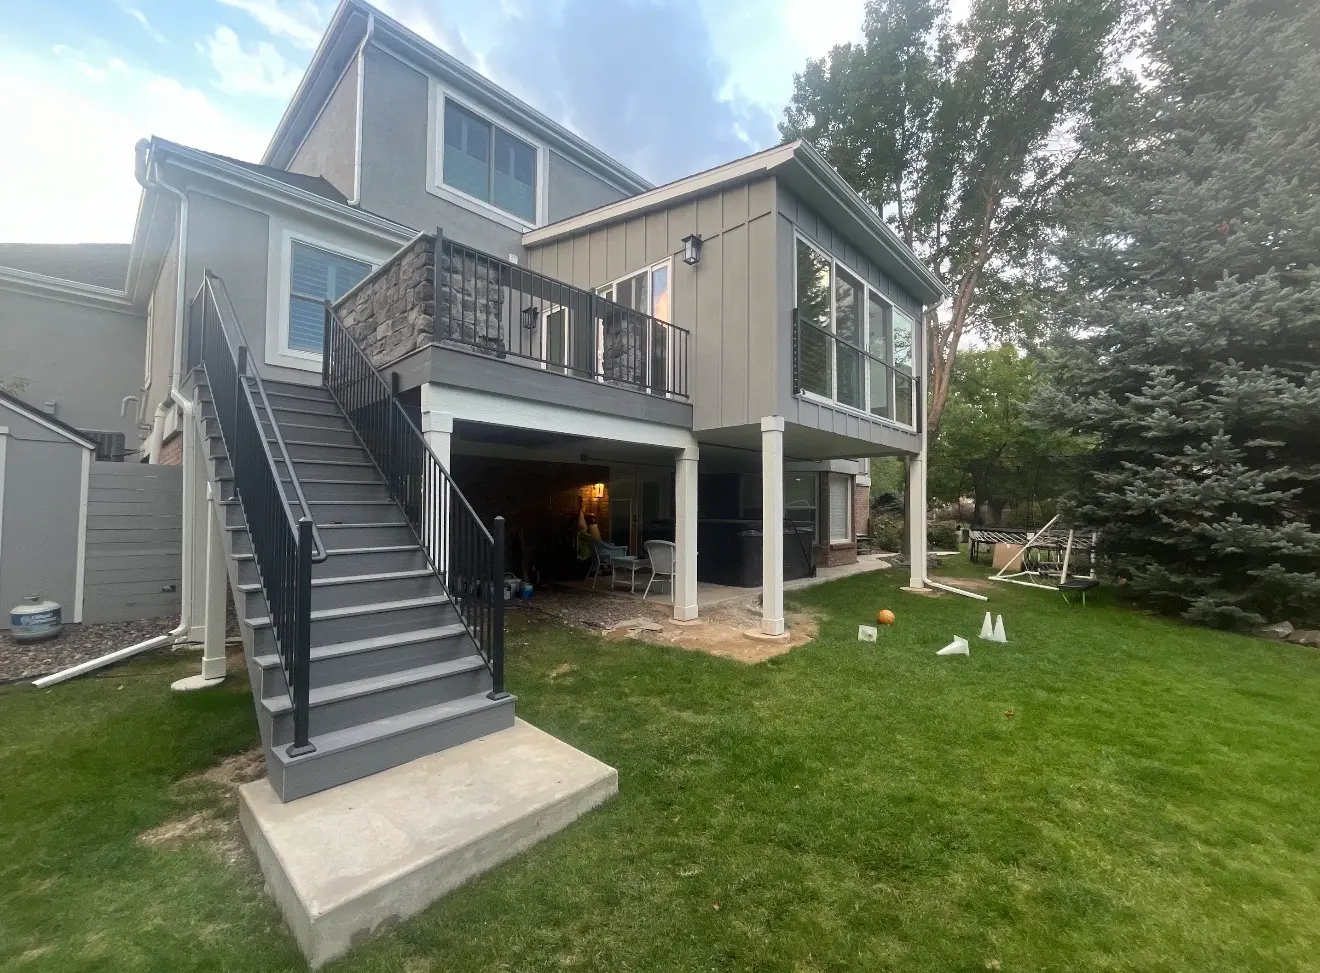
This exact Aurora project shows how an upper-level structure, stair access, railings, and protected living space can be coordinated instead of designed as separate pieces.
View Project Case Study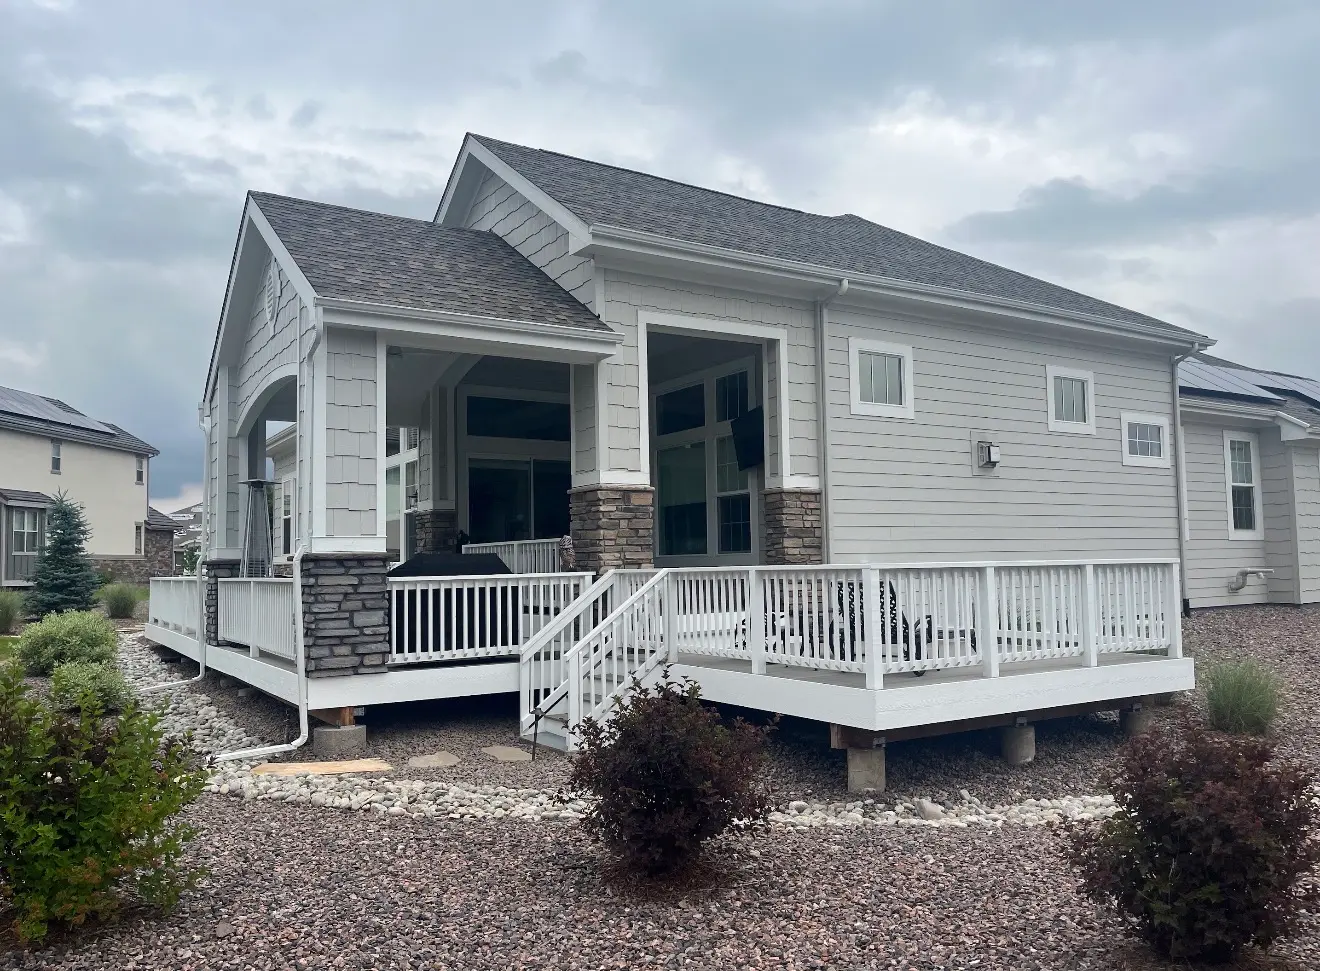
This project is useful for understanding how an existing deck can remain the starting point while overhead protection and structural connections are added.
View Project Case Study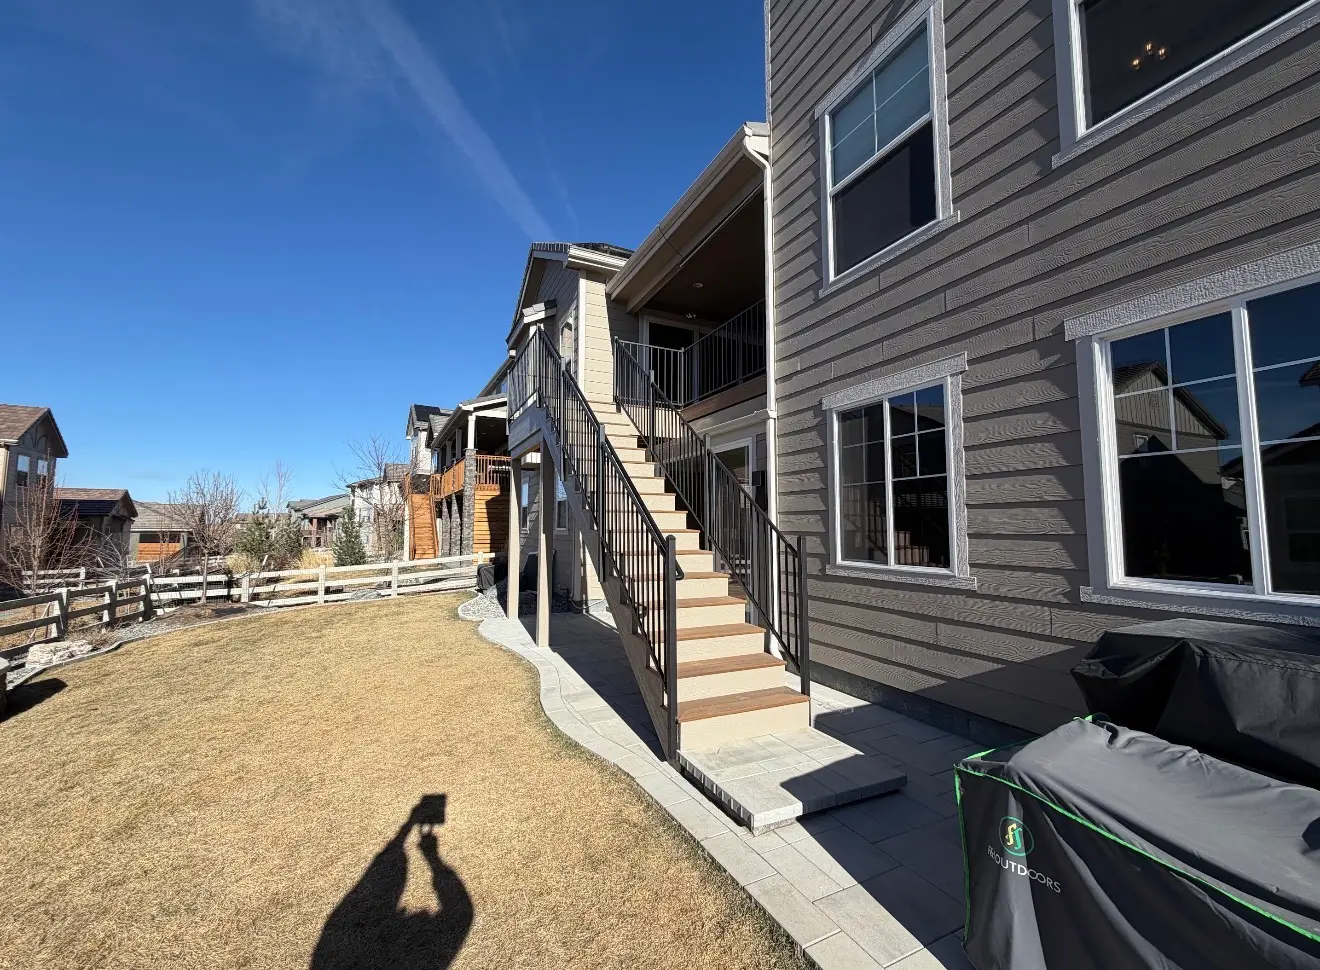
The two-level arrangement demonstrates how upper and lower outdoor areas can remain functional after a larger enclosure or cover project.
View Project Case StudyPossibly, but the deck must be evaluated as a structural system. Joists, beams, ledger attachment, posts, footings, and connections determine whether reinforcement or partial rebuilding is needed.
Not always. Their location may remain, but the new wall line, exterior door, landing, and guardrails must work together safely.
It can in some seasonal projects. The decision depends on drainage, air movement below the deck, door thresholds, and the finished use of the space.
The design is based on the rear wall height, windows above, siding, drainage path, and available framing. A low-slope tie-in or independent roof may be more practical than forcing a gable.
A screen room works when airflow and insect control are the priority. Glass or combination panels provide more protection where wind exposure is stronger.
A custom sunroom is the better fit when the owner wants insulated construction, year-round conditioning, and a room that functions like the interior of the home.
We will evaluate the existing patio, porch, deck, roof, slab, access, and connection to the house before recommending the most realistic enclosure scope.